Stunning Equestrian Estate in the heart of Florida’s Nature Coast. Tucked within the premier Gated Equestrian Estate community Bella Terra, in the heart of Florida’s Nature Coast, this MOVE IN READY home radiates elegance. With lofty ceilings, a grand entrance, soft neutral tones, and abundant natural light, it exudes model-home charm. Luxury vinyl plank flooring graces the living areas, offering both durability and sophistication, while the expansive floor plan provides a wealth of flexible space, ideal for large families or those who delight in hosting gatherings. The heart of this home lies in its exquisite kitchen, a culinary haven adorned with lustrous Quartz countertops and Shaker cabinets crowned with elegant molding. A modern cooktop stove, built-in convection oven, microwave, and a brand-new dishwasher, installed in October 2025, elevate the art of cooking. Copious counter space and a walk-in pantry ensure effortless organization, while the kitchen’s open design overlooks the great room and the broad backyard, fostering seamless connection between spaces. The primary bedroom and bathroom form a serene haven of peace and tranquility, offering a luxurious retreat with soothing ambiance and elegant design. Two distinct office spaces offer versatility for work or creative pursuits, catering to the demands of modern life, and the three additional bedrooms, thoughtfully arranged in a split plan, offer exceptional privacy and comfort for family or guests. Step outside to a screened in lanai enhanced with an outdoor kitchen and fenced yard, where family and cherished pets may play freely amidst nature’s splendor. Here, one can bask in the tranquil beauty of the surroundings, enveloped by the serenity of quietude. This expansive estate, set upon one of the largest lots in the neighborhood—spanning an impressive 5.20 ACRES—offers boundless opportunities for outdoor activities. Envision a sparkling pool, equestrian stalls, paddocks, or workshops. No horses? No Problem- Design the garden of your dreams in this lush sanctuary! The property is primed for entertaining, with ample room to host grand holiday soirées or intimate gatherings under the stars. Built in 2023 this showcase home features upgrades that include an epoxy-coated screened patio with extra pad, extended irrigation, water softener and purifier, additional parking pad, for all of those holiday guests, and the new dishwasher. Perfectly situated between Highway 19 and the Suncoast Parkway, it offers quick commutes to Tampa or Spring Hill while remaining a serene escape. Minutes from shopping, dining, and entertainment, this golf-cart-friendly community features SIX MILES OF HORSE TRAILS and tranquil streets for walking or biking. This nearly new refined estate blends luxury, space, and serenity, awaiting your vision.
Sold for $925,000
$925,000
13218 OLDENBURG DRIVE, HUDSON, FL 34667
4beds
4,022sqft
Single Family Residence
Built in 2023
5.2 Acres Lot
$913,600 Zestimate®
$230/sqft
$3,632 Estimated rent
Home value
$913,600
$831,000 - $1.00M
$3,632/mo
Zestimate® history
Owner options
List your home for rent
$3,632/mo
Rent Zestimate®
Find your next renter with Zillow Rental Manager. Plus, with online applications, you can quickly screen prospective tenants – for free.
$3,632/mo
Rent Zestimate®
Refinance and save
$6,410/mo
Est. payment
Refinancing to a lower rate could help reduce your monthly payments and save thousands over the life of the loan.
$6,410/mo
Est. payment
Explore your selling options
Work with a Zillow partner agent
Leverage their expertise and Zillow's premium Showcase listings to get your home seen by more buyers.
Get startedList with your own agent
Get your home in front of millions of buyers by listing it on Zillow.
Learn how to do itSell it yourself
Take full control of how buyers see your home on Zillow by listing For Sale by Owner (FSBO).
List your homeWhat's special
Fenced yardOutdoor kitchenPrimary bedroom and bathroomQuartz countertopsSparkling poolModern cooktop stoveExpansive floor plan
Zillow last checked:
Listing updated:
Listed by:
Ashley Taylor 888-668-8283,
DALTON WADE INC 888-668-8283
Bought with:
Crystal Tipton, Mrs, 3208662
KELLER WILLIAMS TAMPA PROP.
Source: Stellar MLS,MLS#: W7879941 Originating MLS: Suncoast Tampa
Originating MLS: Suncoast Tampa
Facts & features
Interior
Bedrooms & bathrooms
- Bedrooms: 4
- Bathrooms: 4
- Full bathrooms: 4
Rooms
- Room types: Bonus Room, Breakfast Room Separate, Den/Library/Office, Utility Room, Media Room
Primary bedroom
- Features: Walk-In Closet(s)
- Level: First
- Area: 240 Square Feet
- Dimensions: 15x16
Bedroom 2
- Features: Walk-In Closet(s)
- Level: First
- Area: 182 Square Feet
- Dimensions: 13x14
Bedroom 3
- Features: Walk-In Closet(s)
- Level: First
- Area: 169 Square Feet
- Dimensions: 13x13
Bedroom 4
- Features: En Suite Bathroom, Walk-In Closet(s)
- Level: First
- Area: 165 Square Feet
- Dimensions: 11x15
Primary bathroom
- Features: Ceiling Fan(s), Dual Sinks, En Suite Bathroom, Exhaust Fan, Stone Counters, Tub with Separate Shower Stall, Water Closet/Priv Toilet, Linen Closet
- Level: First
Dinette
- Level: First
Dining room
- Level: First
- Area: 144 Square Feet
- Dimensions: 12x12
Game room
- Level: Second
- Area: 238 Square Feet
- Dimensions: 17x14
Great room
- Level: First
- Area: 420 Square Feet
- Dimensions: 21x20
Kitchen
- Features: Stone Counters
- Level: First
- Area: 156 Square Feet
- Dimensions: 12x13
Media room
- Level: Second
- Area: 210 Square Feet
- Dimensions: 15x14
Office
- Level: First
- Area: 238 Square Feet
- Dimensions: 14x17
Heating
- Central, Electric, Heat Pump
Cooling
- Central Air
Appliances
- Included: Convection Oven, Cooktop, Dishwasher, Disposal, Microwave, Range, Range Hood, Refrigerator, Water Purifier, Water Softener
- Laundry: Electric Dryer Hookup, Inside, Laundry Room, Washer Hookup
Features
- Ceiling Fan(s), High Ceilings, Kitchen/Family Room Combo, Open Floorplan, Primary Bedroom Main Floor, Solid Wood Cabinets, Split Bedroom, Stone Counters, Thermostat, Walk-In Closet(s)
- Flooring: Carpet, Luxury Vinyl
- Doors: French Doors, Outdoor Grill
- Windows: Window Treatments
- Has fireplace: No
Interior area
- Total structure area: 5,060
- Total interior livable area: 4,022 sqft
Property
Parking
- Total spaces: 3
- Parking features: Garage - Attached
- Attached garage spaces: 3
- Details: Garage Dimensions: 21x29
Features
- Levels: Two
- Stories: 2
- Patio & porch: Covered, Rear Porch, Screened
- Exterior features: Irrigation System, Outdoor Grill
- Fencing: Other
- Has view: Yes
- View description: Trees/Woods
Lot
- Size: 5.2 Acres
- Features: In County, Landscaped, Level, Zoned for Horses
- Residential vegetation: Mature Landscaping, Oak Trees, Trees/Landscaped, Wooded
Details
- Parcel number: 172410002.0000.00018.0
- Zoning: MPUD
- Special conditions: None
- Horse amenities: Other
Construction
Type & style
- Home type: SingleFamily
- Architectural style: Craftsman
- Property subtype: Single Family Residence
Materials
- Block, Stone, Stucco
- Foundation: Slab
- Roof: Shingle
Condition
- New construction: No
- Year built: 2023
Details
- Builder model: Timberland
Utilities & green energy
- Sewer: Septic Tank
- Water: Well
- Utilities for property: Cable Available, Electricity Connected
Community & HOA
Community
- Features: Deed Restrictions, Gated Community - No Guard, Golf Carts OK, Horses Allowed
- Pet fee: $0 monthly
- Subdivision: BELLA TERRA
HOA
- Has HOA: Yes
- Amenities included: Trail(s)
- Services included: Private Road
- HOA fee: $125 monthly
- HOA name: Bella Terra HOA of pasco
- HOA phone: 727-741-1521
Location
- Region: Hudson
Financial & listing details
- Price per square foot: $230/sqft
- Tax assessed value: $846,255
- Annual tax amount: $8,446
- Date on market: 10/17/2025
- Cumulative days on market: 72 days
- Listing terms: Cash,Conventional,VA Loan
- Ownership: Fee Simple
- Total actual rent: 0
- Electric utility on property: Yes
- Road surface type: Paved
Price history
| Date | Event | Price |
|---|---|---|
| 1/30/2026 | Sold | $925,000-2.6%$230/sqft |
Source:  Stellar MLS #W7879941 Report a problem Stellar MLS #W7879941 Report a problem | ||
| 12/29/2025 | Pending sale | $950,000$236/sqft |
Source: Stellar MLS #W7879941 Report a problem | ||
| 11/21/2025 | Price change | $950,000-0.5%$236/sqft |
Source: Stellar MLS #W7879941 Report a problem | ||
| 10/17/2025 | Listed for sale | $955,000-1.4%$237/sqft |
Source: Stellar MLS #W7879941 Report a problem | ||
| 10/31/2023 | Sold | $968,900$241/sqft |
Source: Stellar MLS #T3467538 Report a problem | ||
| 10/6/2023 | Pending sale | $968,900$241/sqft |
Source: Stellar MLS #T3467538 Report a problem | ||
| 8/21/2023 | Listed for sale | $968,900$241/sqft |
Source: Stellar MLS #T3467538 Report a problem | ||
Public tax history
| Year | Property taxes | Tax assessment |
|---|---|---|
| 2024 | $8,446 +606.9% | $527,235 +627.2% |
| 2023 | $1,195 +20.1% | $72,503 +14.3% |
| 2022 | $995 +23% | $63,441 +24.9% |
| 2021 | $809 -0.1% | $50,778 |
| 2020 | $810 -1.1% | $50,778 |
| 2019 | $819 | $50,778 |
| 2018 | $819 -0.4% | $50,778 |
| 2017 | $822 -1.9% | $50,778 |
| 2016 | $838 -3.5% | $50,778 |
| 2015 | $868 +1.7% | $50,778 |
| 2014 | $854 | $50,778 |
| 2013 | -- | $50,778 |
| 2012 | -- | $50,778 |
| 2011 | -- | $50,778 |
| 2010 | -- | $50,778 |
| 2009 | -- | $50,778 |
| 2008 | -- | $50,778 |
Find assessor info on the county website
Neighborhood: 34667
Nearby homes
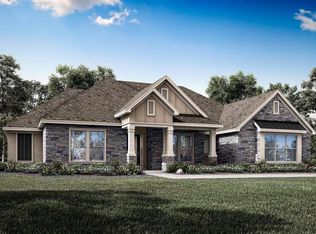
- $799,9003 bd3 ba2.9k sqft13200 Oldenburg Dr, Hudson, FL 34667Sold
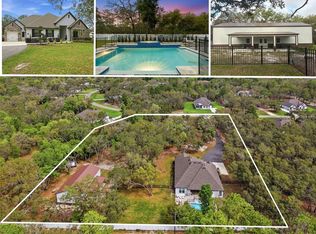
- $980,0004 bd3 ba3.3k sqft13232 Oldenburg Dr, Hudson, FL 34667Sold
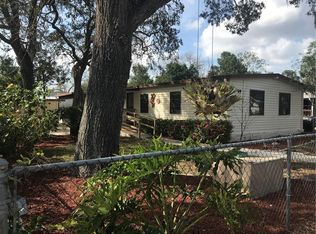
- $8,7633 bd2 ba1.4k sqft13220 Houston Ave, Hudson, FL 34667Off Market
- $39,442-- bd1 ba748 sqft13220 Houston Ave, Hudson, FL 34667Off Market
- $859,0004 bd3 ba3.2k sqft13166 Oldenburg Dr, Hudson, FL 34667Sold
- $471,1003 bd2 ba1.9k sqft13229 Houston Ave, Hudson, FL 34667Off Market
- $518,0004 bd2 ba2.5k sqft13241 Houston Ave, Hudson, FL 34667Off Market
- $871,9004 bd3 ba3.2k sqft13167 Oldenburg Dr, Hudson, FL 34667Sold
Nearby schools
GreatSchools rating
- 5/10Shady Hills Elementary SchoolGrades: K-5Distance: 2.9 mi
- 4/10Crews Lake K-8 SchoolGrades: 6-8Distance: 3.4 mi
- 4/10Hudson High SchoolGrades: 6,9-12Distance: 4 mi
Schools provided by the listing agent
- Elementary: Shady Hills Elementary-PO
- Middle: Crews Lake Middle-PO
- High: Hudson High-PO
Source: Stellar MLS. This data may not be complete. We recommend contacting the local school district to confirm school assignments for this home.
Get a cash offer in 3 minutes
Find out how much your home could sell for in as little as 3 minutes with a no-obligation cash offer.
Estimated market value
$913,600
Get a cash offer in 3 minutes
Find out how much your home could sell for in as little as 3 minutes with a no-obligation cash offer.
Estimated market value
$913,600
- Florida
- Pasco County
- Hudson
- 34667
- 13218 OLDENBURG DRIVE
Nearby cities
Nearby zip codes
Other Hudson Topics
