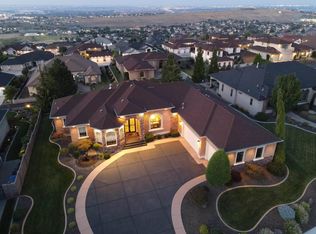
MLS# 283735 Discover elevated living in this stunning custom home nestled in the prestigious Westcliffe neighborhood . Highlights are the panoramic breathtaking river views, one level livingt, and thoughtful split bedroom design design located in one of the Tri-Cities’ most desirable communities. you're welcomed by real wood flooring, soaring ceilings, The open-concept floor plan flows effortlessly into a spacious great room, automatic Hunter Douglas shades, a cozy tile-surround fireplace,—perfect for planning, The kitchen is a true showpiece, offering style and function with 42” upper cabinets, under and over-cabinet lighting, pull-out shelves in every cabinet, soft-close drawers, and a large pantry cabinet. It's perfectly designed for both everyday cooking and entertaining with ease.The split-bedroom design provides both privacy and convenience. The owner’s suite is a retreat unto itself—spacious and serene, w a spa-inspired ensuite bath featuring dual vanities, a massive walk-in tile shower, and a large walk-in closet. Just off the suite, you’ll find a versatile 10x9 flex rm/studio—ideal as a nursery, home gym, artist’s haven, or private reading room. Enjoy the incredible Views while relaxing out the covered back pergola . The garage is also a treat the storage is unreal and the finished epoxy flooring is also a bonus. You will definitely want to call this home
Sold for $870,000
$870,000
1324 Alla Vista St, Richland, WA 99352
4beds
3,110sqft
Single Family Residence
Built in 2010
0.39 Acres Lot
$867,000 Zestimate®
$280/sqft
$3,119 Estimated rent
Home value
$867,000
$806,000 - $928,000
$3,119/mo
Zestimate® history
Owner options
List your home for rent
$3,119/mo
Rent Zestimate®
Find your next renter with Zillow Rental Manager. Plus, with online applications, you can quickly screen prospective tenants – for free.
$3,119/mo
Rent Zestimate®
Refinance and save
$5,433/mo
Est. payment
Refinancing to a lower rate could help reduce your monthly payments and save thousands over the life of the loan.
$5,433/mo
Est. payment
Explore your selling options
Work with a Zillow partner agent
Leverage their expertise and Zillow's premium Showcase listings to get your home seen by more buyers.
Get startedList with your own agent
Get your home in front of millions of buyers by listing it on Zillow.
Learn how to do itSell it yourself
Take full control of how buyers see your home on Zillow by listing For Sale by Owner (FSBO).
List your homeWhat's special
Tile-surround fireplaceOne level livingCovered back pergolaSoaring ceilingsPanoramic breathtaking river viewsReal wood flooringDual vanities
Zillow last checked:
Listing updated:
Listed by:
Laura Harris-Hodges 509-521-2843,
Coldwell Banker Tomlinson
Bought with:
April Connors, 21037746
Windermere Group One/Tri-Cities
Source: PACMLS,MLS#: 283735
Facts & features
Interior
Bedrooms & bathrooms
- Bedrooms: 4
- Bathrooms: 3
- Full bathrooms: 2
- 1/2 bathrooms: 1
Heating
- Filter/Electronic, Forced Air, Gas
Cooling
- Central Air
Appliances
- Included: Cooktop, Dishwasher, Disposal, Microwave, Oven, Water Softener Owned, Instant Hot Water
Features
- Coffered Ceiling(s), Raised Ceiling(s), Storage, Ceiling Fan(s)
- Flooring: Carpet, Tile, Wood
- Windows: Double Pane Windows, Windows - Vinyl
- Basement: None
- Number of fireplaces: 1
- Fireplace features: 1, Gas, Living Room
Interior area
- Total structure area: 3,110
- Total interior livable area: 3,110 sqft
Property
Parking
- Total spaces: 3
- Parking features: Attached, Garage Door Opener, 3 car
- Attached garage spaces: 3
Features
- Levels: 1 Story
- Stories: 1
- Patio & porch: Patio/Covered, Patio/Open
- Exterior features: Lighting, See Remarks, Water Feature, Irrigation
- Fencing: Fenced
- Has view: Yes
Lot
- Size: 0.39 Acres
- Features: Located in City Limits, Plat Map - Recorded, Garden, Terraced Yard
Details
- Parcel number: 127983030000003
- Zoning description: Single Family R
Construction
Type & style
- Home type: SingleFamily
- Property subtype: Single Family Residence
Materials
- Rock, Stucco
- Foundation: Crawl Space
- Roof: Comp Shingle
Condition
- Existing Construction (Not New)
- New construction: No
- Year built: 2010
Utilities & green energy
- Water: Public
- Utilities for property: Sewer Connected
Community & HOA
Community
- Security: Security System
- Subdivision: Westcliffe 07,Richland South
HOA
- Has HOA: Yes
- HOA fee: $150 annually
Location
- Region: Richland
Financial & listing details
- Price per square foot: $280/sqft
- Tax assessed value: $870,370
- Annual tax amount: $8,047
- Date on market: 4/29/2025
- Listing terms: Cash,Conventional,VA Loan
- Inclusions: Built-in's In Garage
- Electric utility on property: Yes
- Road surface type: Paved
Price history
| Date | Event | Price |
|---|---|---|
| 6/24/2025 | Sold | $870,000+0.1%$280/sqft |
Source:  PACMLS #283735 Report a problem PACMLS #283735 Report a problem | ||
| 5/21/2025 | Pending sale | $868,900$279/sqft |
Source: PACMLS #283735 Report a problem | ||
| 5/8/2025 | Listed for sale | $868,900$279/sqft |
Source: PACMLS #283735 Report a problem | ||
| 5/1/2025 | Pending sale | $868,900$279/sqft |
Source: PACMLS #283735 Report a problem | ||
| 4/29/2025 | Listed for sale | $868,900+64.6%$279/sqft |
Source: PACMLS #283735 Report a problem | ||
| 7/1/2014 | Sold | $528,000+506.9%$170/sqft |
Source: PACMLS #194997 Report a problem | ||
| 3/11/2010 | Sold | $87,000$28/sqft |
Source: Public Record Report a problem | ||
Public tax history
| Year | Property taxes | Tax assessment |
|---|---|---|
| 2024 | $8,048 | $870,370 +5.3% |
| 2023 | -- | $826,520 +22.8% |
| 2022 | $6,682 -0.2% | $673,060 +10.8% |
| 2021 | $6,695 +3.3% | $607,300 +7.8% |
| 2020 | $6,479 -0.9% | $563,450 +4.8% |
| 2019 | $6,540 +11.3% | $537,710 +3.5% |
| 2018 | $5,877 -2.9% | $519,710 +16.1% |
| 2017 | $6,055 +14.6% | $447,720 |
| 2016 | $5,282 | $447,720 |
| 2015 | $5,282 -1.9% | $447,720 |
| 2014 | $5,384 | $447,720 |
| 2013 | $5,384 | $447,720 -5.4% |
| 2012 | -- | $473,250 |
| 2011 | -- | $473,250 +16.6% |
| 2010 | -- | $405,850 +430.5% |
| 2009 | -- | $76,500 |
| 2008 | -- | -- |
Find assessor info on the county website
Neighborhood: 99352
Nearby homes
- $758,9004 bd3 ba2.7k sqft1336 Alla Vis, Richland, WA 99352Off Market
- $792,5004 bd2 ba3k sqft1312 Alla Vista St, Richland, WA 99352Off Market
- $975,0003 bd3 ba2.7k sqft1336 Alla Vista St, Richland, WA 99352Sold
- $668,4003 bd2 ba2.2k sqft1323 Alla Vista Dr, Richland, WA 99352Off Market
- $625,4003 bd2 ba2.1k sqft1338 Tuscany Pl, Richland, WA 99352Off Market
- $754,6004 bd3 ba3k sqft1350 Tuscany Pl, Richland, WA 99352Off Market
- $634,2004 bd2 ba2.2k sqft1323 Alla Vista St, Richland, WA 99352Off Market
- $743,2004 bd2 ba2.4k sqft1348 Alla Vista St, Richland, WA 99352Off Market
Nearby schools
GreatSchools rating
- 8/10Orchard ElementaryGrades: PK-5Distance: 0.8 mi
- 7/10Leona Libby Middle SchoolGrades: 6-8Distance: 4.2 mi
- 8/10Richland High SchoolGrades: 9-12Distance: 3 mi
Schools provided by the listing agent
- District: Richland
Source: PACMLS. This data may not be complete. We recommend contacting the local school district to confirm school assignments for this home.


Get pre-qualified for a loan
At Zillow Home Loans, we can pre-qualify you in as little as 5 minutes with no impact to your credit score.An equal housing lender. NMLS #10287.
Sell for more on Zillow
Get a Zillow Showcase℠ listing at no additional cost and you could sell for .
$867,000
2% more
+$17,340
With Zillow Showcase(estimated)
$884,340
- Washington
- Benton County
- Richland
- 99352
- 1324 Alla Vista St
Nearby cities
Nearby zip codes
Other Richland Topics
