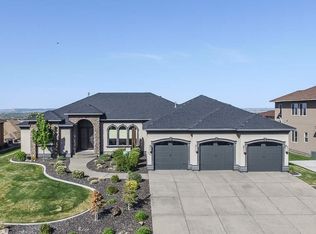
MLS# 269571 This stunning Westcliffe home is a Mediterranean dream with a view to die for! Every single custom touch has been upgraded and thoughtfully executed such as the hand plastered Venetian walls, lighted tray ceilings in the owners suite, den, family room and entry way, the travertine floors and the large view windows. This beautiful home features an elegant great room with a floor to ceiling yellow Onyx oversized fireplace. The open-concept kitchen features furniture quality cabinets with stunning triple moldings and an oversized kitchen island with Bosch and Fisher and Paykel appliances as well as a breakfast bar. The arched dining room, gorgeous den with walnut floors and picturesque powder room with heated floors perfectly complete the main living area. The split bedroom design features a stunning owners suite with a large en-suite bathroom that boasts heated floors, double sinks, jetted tub and large fully tiled walk-in shower with a huge walk-in closet. On the opposite side of the home are 2 more generously sized bedrooms with a Jack and Jill bathroom. The beautiful laundry room with cabinetry and deep sink lead to the spacious 3-car side entry garage. And for the pièce de résistance, the backyard and view!! Picture lounging on your covered back patio with gas fireplace and TV while looking at your stunning view of the Tri-Cities and Columbia River while listening to your beautiful custom waterfall fountain. You can also enjoy sitting around your built-in gas fire pit while looking at the professionally landscaped yard. Beautiful house, stunning view and a wonderful location wrapped up in the 2010 Parade of Homes Winner for the Best Master Suite, Realtor's Choice Award, Best Kitchen, Best Interior Design, Best Workmanship, Best Overall and Best In Parade!! Come see this unbelievable home today.
Sold for $975,000
$975,000
1336 Alla Vista St, Richland, WA 99352
3beds
2,711sqft
Single Family Residence
Built in 2010
0.36 Acres Lot
$926,700 Zestimate®
$360/sqft
$2,985 Estimated rent
Home value
$926,700
$880,000 - $973,000
$2,985/mo
Zestimate® history
Owner options
List your home for rent
$2,985/mo
Rent Zestimate®
Find your next renter with Zillow Rental Manager. Plus, with online applications, you can quickly screen prospective tenants – for free.
$2,985/mo
Rent Zestimate®
Refinance and save
$5,916/mo
Est. payment
Refinancing to a lower rate could help reduce your monthly payments and save thousands over the life of the loan.
$5,916/mo
Est. payment
Explore your selling options
Work with a Zillow partner agent
Leverage their expertise and Zillow's premium Showcase listings to get your home seen by more buyers.
Get startedList with your own agent
Get your home in front of millions of buyers by listing it on Zillow.
Learn how to do itSell it yourself
Take full control of how buyers see your home on Zillow by listing For Sale by Owner (FSBO).
List your homeWhat's special
Gas fireplaceStunning viewCovered back patioGorgeous denMaster suiteOpen-concept kitchenOwners suite
Zillow last checked:
Listing updated:
Listed by:
Teresa Coats,
EXP Realty, LLC Tri Cities
Bought with:
Allie McGinnis, 25002861
Tri-City Realty, Inc.
Source: PACMLS,MLS#: 269571
Facts & features
Interior
Bedrooms & bathrooms
- Bedrooms: 3
- Bathrooms: 3
- Full bathrooms: 2
- 1/2 bathrooms: 1
Heating
- Filter/HEPA, Gas, Furnace
Cooling
- Central Air, Electric
Appliances
- Included: Cooktop, Dishwasher, Disposal, Microwave, Oven, Refrigerator, Central Vacuum, Freezer, Instant Hot Water, Water Heater
- Laundry: Sink
Features
- Coffered Ceiling(s), Raised Ceiling(s), Surround Snd - Equip Incl, Ceiling Fan(s)
- Flooring: Carpet, Tile, Wood
- Doors: French Doors
- Windows: Bay Window(s), Double Pane Windows, Windows - Vinyl, Windows - Wood Wrapped, Drapes/Curtains/Blinds
- Basement: None
- Number of fireplaces: 2
- Fireplace features: 2, Circulating, Gas, Family Room
Interior area
- Total structure area: 2,711
- Total interior livable area: 2,711 sqft
Property
Parking
- Total spaces: 3
- Parking features: Attached, Garage Door Opener, Finished, 3 car
- Attached garage spaces: 3
Features
- Levels: 1 Story
- Stories: 1
- Patio & porch: Patio/Covered
- Exterior features: Lighting, Water Feature, Irrigation
- Has view: Yes
Lot
- Size: 0.36 Acres
- Features: Located in City Limits, Professionally Landscaped
Details
- Parcel number: 127983030000004
- Zoning description: Single Family R
Construction
Type & style
- Home type: SingleFamily
- Property subtype: Single Family Residence
Materials
- Rock, Stucco, Trim - Rock
- Foundation: Crawl Space
- Roof: Comp Shingle
Condition
- Existing Construction (Not New)
- New construction: No
- Year built: 2010
Utilities & green energy
- Water: Public
- Utilities for property: Sewer Connected
Community & HOA
Community
- Security: Security System
- Subdivision: Westcliffe 04,Richland South
HOA
- Has HOA: Yes
- HOA fee: $13 monthly
Location
- Region: Richland
Financial & listing details
- Price per square foot: $360/sqft
- Tax assessed value: $949,700
- Annual tax amount: $5,981
- Date on market: 6/28/2023
- Listing terms: Cash,Conventional,FHA,VA Loan
- Inclusions: Home And Land
- Electric utility on property: Yes
- Road surface type: Paved
Price history
| Date | Event | Price |
|---|---|---|
| 10/13/2023 | Sold | $975,000-2.5%$360/sqft |
Source:  PACMLS #269571 Report a problem PACMLS #269571 Report a problem | ||
| 9/22/2023 | Pending sale | $1,000,000$369/sqft |
Source: PACMLS #269571 Report a problem | ||
| 9/8/2023 | Price change | $1,000,000-4.7%$369/sqft |
Source: PACMLS #269571 Report a problem | ||
| 9/1/2023 | Price change | $1,048,8000%$387/sqft |
Source: PACMLS #269571 Report a problem | ||
| 8/19/2023 | Price change | $1,048,9000%$387/sqft |
Source: PACMLS #269571 Report a problem | ||
| 7/30/2023 | Price change | $1,049,000-4.6%$387/sqft |
Source: PACMLS #269571 Report a problem | ||
| 6/28/2023 | Listed for sale | $1,100,000+136.6%$406/sqft |
Source: PACMLS #269571 Report a problem | ||
| 9/24/2010 | Sold | $465,000+447.1%$172/sqft |
Source: Public Record Report a problem | ||
| 11/12/2009 | Sold | $85,000$31/sqft |
Source: Public Record Report a problem | ||
Public tax history
| Year | Property taxes | Tax assessment |
|---|---|---|
| 2024 | $8,777 +27.2% | $949,700 +28.1% |
| 2023 | $6,897 +14.5% | $741,190 +22.2% |
| 2022 | $6,024 -0.5% | $606,400 +10.5% |
| 2021 | $6,052 +3.1% | $548,630 +7.5% |
| 2020 | $5,870 -4% | $510,120 +1.5% |
| 2019 | $6,114 +11.2% | $502,450 +3.4% |
| 2018 | $5,496 -3.1% | $485,860 +15.8% |
| 2017 | $5,675 +14.6% | $419,510 |
| 2016 | $4,950 | $419,510 |
| 2015 | $4,950 -1.9% | $419,510 |
| 2014 | $5,045 | $419,510 |
| 2013 | $5,045 | $419,510 -5% |
| 2012 | -- | $441,380 |
| 2011 | -- | $441,380 +18.1% |
| 2010 | -- | $373,690 +419% |
| 2009 | -- | $72,000 |
| 2008 | -- | -- |
Find assessor info on the county website
Neighborhood: 99352
Nearby homes
- $758,9004 bd3 ba2.7k sqft1336 Alla Vis, Richland, WA 99352Off Market
- $743,2004 bd2 ba2.4k sqft1348 Alla Vista St, Richland, WA 99352Off Market
- $870,0004 bd3 ba3.1k sqft1324 Alla Vista St, Richland, WA 99352Sold

- $668,4003 bd2 ba2.2k sqft1323 Alla Vista Dr, Richland, WA 99352Off Market
- $754,6004 bd3 ba3k sqft1350 Tuscany Pl, Richland, WA 99352Off Market
- $768,2004 bd2 ba2.7k sqft1358 Tuscany Pl, Richland, WA 99352Off Market
- $1,250,5006 bd4 ba4.5k sqft1335 Alla Vista St, Richland, WA 99352Off Market
- $865,400-- bd3 ba2.5k sqft1360 Alla Vista St, Richland, WA 99352Off Market
Nearby schools
GreatSchools rating
- 8/10Orchard ElementaryGrades: PK-5Distance: 0.8 mi
- 7/10Leona Libby Middle SchoolGrades: 6-8Distance: 4.2 mi
- 8/10Richland High SchoolGrades: 9-12Distance: 3 mi
Schools provided by the listing agent
- District: Richland
Source: PACMLS. This data may not be complete. We recommend contacting the local school district to confirm school assignments for this home.


Get pre-qualified for a loan
At Zillow Home Loans, we can pre-qualify you in as little as 5 minutes with no impact to your credit score.An equal housing lender. NMLS #10287.
Sell for more on Zillow
Get a Zillow Showcase℠ listing at no additional cost and you could sell for .
$926,700
2% more
+$18,534
With Zillow Showcase(estimated)
$945,234
- Washington
- Benton County
- Richland
- 99352
- 1336 Alla Vista St
Nearby cities
Nearby zip codes
Other Richland Topics
