Great opportunity in classic Lowry Hill! Originally built in 1909 as a companion for a family home on Mt Curve, it's been In the same family for more than 30 years. {Note: the property currently has only on-street curb parking.} Wonderful character, leaded and stained glass, built-in buffet, antique light fixtures, art glass, hardwood floors. New roof! Main floor offers a great formal living room, cozy side sunroom for reading, office space or media room, beautiful coffered ceiling in the dining room. The kitchen has butcher block and Carrara countertops, a professional-sized range, and a working, original "ice box" style refrigerator that will charm you. The 2nd floor has 4 bedrooms, one with an adjacent sunroom with west facing views. There is a full bath with claw foot tub. The third floor is great additional living space - use it for a home office, guest or nanny space, with its own full bath. Ample sized full basement accommodates storage for all your toys!
Closed
$570,000
1324 Douglas Ave, Minneapolis, MN 55403
5beds
3,123sqft
Single Family Residence
Built in 1909
6,969 Square Feet Lot
$688,100 Zestimate®
$183/sqft
$4,726 Estimated rent
Home value
$688,100
$633,000 - $757,000
$4,726/mo
Zestimate® history
Owner options
List your home for rent
$4,726/mo
Rent Zestimate®
Find your next renter with Zillow Rental Manager. Plus, with online applications, you can quickly screen prospective tenants – for free.
$4,726/mo
Rent Zestimate®
Refinance and save
$3,616/mo
Est. payment
Refinancing to a lower rate could help reduce your monthly payments and save thousands over the life of the loan.
$3,616/mo
Est. payment
Explore your selling options
Work with a Zillow partner agent
Leverage their expertise and Zillow's premium Showcase listings to get your home seen by more buyers.
Get startedList with your own agent
Get your home in front of millions of buyers by listing it on Zillow.
Learn how to do itSell it yourself
Take full control of how buyers see your home on Zillow by listing For Sale by Owner (FSBO).
List your homeWhat's special
Cozy side sunroomBeautiful coffered ceilingHardwood floorsClaw foot tubBuilt-in buffetCarrara countertopsClassic lowry hill
Zillow last checked:
Listing updated:
Listed by:
Barb Davis 612-554-0994 612-554-0994,
Coldwell Banker Realty - Lakes,
Jonna Kosalko 612-695-3136
Bought with:
Angela Elliott
Edina Realty, Inc.
Source: NorthstarMLS as distributed by MLS GRID,MLS#: 6467257
Facts & features
Interior
Bedrooms & bathrooms
- Bedrooms: 5
- Bathrooms: 3
- Full bathrooms: 2
- 1/4 bathrooms: 1
Bedroom
- Level: Second
- Area: 175 Square Feet
- Dimensions: 12.5 x 14
Bedroom 2
- Level: Second
- Area: 161.2 Square Feet
- Dimensions: 13 x 12.4
Bedroom 3
- Level: Second
- Area: 132 Square Feet
- Dimensions: 12 x 11
Bedroom 4
- Level: Second
- Area: 131.08 Square Feet
- Dimensions: 11.6 x 11.3
Bedroom 5
- Level: Third
- Area: 96.2 Square Feet
- Dimensions: 14.8 x 6.5
Dining room
- Level: Main
- Area: 191.62 Square Feet
- Dimensions: 13.4 x 14.3
Foyer
- Level: Main
- Area: 46.46 Square Feet
- Dimensions: 10.10 x 4.6
Great room
- Level: Third
- Area: 149.34 Square Feet
- Dimensions: 11.4 x 13.10
Kitchen
- Level: Main
- Area: 142.41 Square Feet
- Dimensions: 14.10 x 10.10
Kitchen
- Level: Third
- Area: 238.42 Square Feet
- Dimensions: 18.2 x 13.10
Living room
- Level: Main
- Area: 279 Square Feet
- Dimensions: 18.6 x 15
Other
- Level: Main
- Area: 156.25 Square Feet
- Dimensions: 12.5 x 12.5
Sun room
- Level: Main
- Area: 124.2 Square Feet
- Dimensions: 9 x 13.8
Sun room
- Level: Second
- Area: 124.2 Square Feet
- Dimensions: 9 x 13.8
Other
- Level: Main
- Area: 64.16 Square Feet
- Dimensions: 10.5 x 6.11
Heating
- Boiler, Radiator
Cooling
- Ductless Mini-Split, Window Unit(s)
Appliances
- Included: Dishwasher, Dryer, Freezer, Range, Refrigerator, Stainless Steel Appliance(s), Washer
- Laundry: In Basement
Features
- Basement: Daylight,Full,Storage Space,Unfinished
- Number of fireplaces: 1
Interior area
- Total structure area: 3,123
- Total interior livable area: 3,123 sqft
- Finished area above ground: 3,123
- Finished area below ground: 0
Property
Parking
- Parking features: On Street
- Has uncovered spaces: Yes
Accessibility
- Accessibility features: None
Features
- Levels: More Than 2 Stories
Lot
- Size: 6,969 Square Feet
- Dimensions: 50 x 135
- Features: Near Public Transit, Tree Coverage - Light
Details
- Foundation area: 1225
- Parcel number: 2802924420065
- Zoning description: Residential-Single Family
Construction
Type & style
- Home type: SingleFamily
- Property subtype: Single Family Residence
Materials
- Foundation: Stone
- Roof: Age 8 Years or Less
Condition
- New construction: No
- Year built: 1909
Utilities & green energy
- Electric: 100 Amp Service, Power Company: Xcel Energy
- Gas: Natural Gas
- Sewer: City Sewer/Connected
- Water: City Water/Connected
Community & HOA
Community
- Subdivision: Summit Park Add
HOA
- Has HOA: No
Location
- Region: Minneapolis
Financial & listing details
- Price per square foot: $183/sqft
- Tax assessed value: $650,000
- Annual tax amount: $7,967
- Date on market: 12/9/2023
- Cumulative days on market: 115 days
Price history
| Date | Event | Price |
|---|---|---|
| 4/24/2024 | Sold | $570,000-4.8%$183/sqft |
Source:  NorthstarMLS as distributed by MLS GRID #6467257 Report a problem NorthstarMLS as distributed by MLS GRID #6467257 Report a problem | ||
| 4/2/2024 | Pending sale | $599,000$192/sqft |
Source: NorthstarMLS as distributed by MLS GRID #6467257 Report a problem | ||
| 1/16/2024 | Price change | $599,000-4.2%$192/sqft |
Source: NorthstarMLS as distributed by MLS GRID #6467257 Report a problem | ||
| 12/9/2023 | Listed for sale | $625,000$200/sqft |
Source: NorthstarMLS as distributed by MLS GRID #6467257 Report a problem | ||
Public tax history
| Year | Property taxes | Tax assessment |
|---|---|---|
| 2025 | $9,067 +13.8% | $650,000 +10% |
| 2024 | $7,967 +8% | $591,000 |
| 2023 | $7,374 -3.1% | $591,000 +7.5% |
| 2022 | $7,608 +4.7% | $550,000 +1.9% |
| 2021 | $7,269 -7.7% | $540,000 +0.9% |
| 2020 | $7,871 +8.3% | $535,000 |
| 2019 | $7,269 -7.7% | $535,000 |
| 2018 | $7,871 -1.3% | $535,000 +2.1% |
| 2017 | $7,973 -2.1% | $524,000 |
| 2016 | $8,146 -3.1% | $524,000 |
| 2015 | $8,405 -4.6% | $524,000 +7.9% |
| 2014 | $8,814 -1.9% | $485,500 -3% |
| 2013 | $8,984 -4.7% | $500,500 -6% |
| 2012 | $9,430 -3.3% | $532,500 -6.5% |
| 2011 | $9,748 +11.4% | $569,500 -3% |
| 2010 | $8,753 -3.2% | $587,000 |
| 2009 | $9,045 +29.7% | $587,000 +22.1% |
| 2006 | $6,975 +9% | $480,900 +15% |
| 2005 | $6,396 +8.1% | $418,200 +15% |
| 2004 | $5,915 +10.6% | $363,700 +12% |
| 2002 | $5,349 -56.2% | $324,800 |
| 2001 | $12,214 | -- |
Find assessor info on the county website
Neighborhood: Lowry Hill
Nearby homes
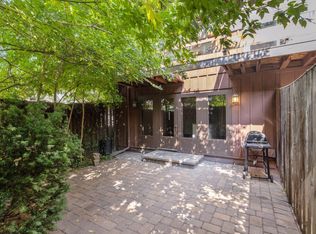
- $600,0003 bd5 ba3k sqft1402 Douglas Ave, Minneapolis, MN 55403Sold
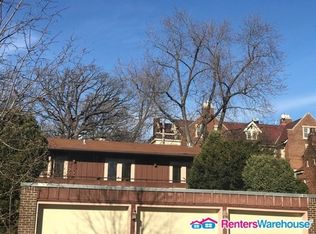
- $337,2002 bd1 ba1.2k sqft1404 Douglas Ave, Minneapolis, MN 55403Off Market
- $1,089,6004 bd3 ba3.2k sqft1322 Douglas Ave, Minneapolis, MN 55403Off Market
- $475,0002 bd1 ba1.3k sqft1408 Douglas Ave #2, Minneapolis, MN 55403Sold

- $402,0002 bd1 ba1.3k sqft1408 Douglas Ave, Minneapolis, MN 55403Off Market
- $440,0002 bd1 ba1.3k sqft1408 Douglas Ave #1, Minneapolis, MN 55403Sold
- $931,80012 bd6 ba5.4k sqft1316 Douglas Ave, Minneapolis, MN 55403Off Market
- $2,242,4006 bd7 ba10k sqft1325 Mount Curve Ave, Minneapolis, MN 55403Off Market
Nearby schools
GreatSchools rating
- 6/10Kenwood Elementary SchoolGrades: K-5Distance: 0.6 mi
- 1/10Anwatin Middle Com & Spanish D IGrades: 6-8Distance: 1.1 mi
- 3/10North Academy Senior HighGrades: 9-12Distance: 1.9 mi
Get a cash offer in 3 minutes
Find out how much your home could sell for in as little as 3 minutes with a no-obligation cash offer.
Estimated market value
$688,100
Get a cash offer in 3 minutes
Find out how much your home could sell for in as little as 3 minutes with a no-obligation cash offer.
Estimated market value
$688,100
- Minnesota
- Hennepin County
- Minneapolis
- 55403
- Lowry Hill
- 1324 Douglas Ave
Nearby cities
Nearby neighborhoods
Nearby zip codes
Other Minneapolis Topics
