Charming and sun filled upper level condo in the heart of Lowry Hill! This thoughtfully updated home combines historic character with modern comfort in one of Minneapolis’ most walkable and beloved neighborhoods. The spacious living room features hardwood floors, a beautiful marble fireplace and large south facing windows that flood the space with natural light. The cozy year round sunroom is fully insulated with Marvin windows and baseboard heat and is perfect for an office, reading nook or bonus living area. The bright and cheerful kitchen offers ample counter space, updated lighting, upgraded appliances and a custom built-in hutch—making it a joy to cook or entertain. The garage has a new concrete floor and a Level 2 EV charger. A new front fence adds privacy, curb appeal, and a safe space for pets. All this, nestled just steps from Lake of the Isles, Kenwood Park and Thomas Lowry Park, with quick access to downtown and major freeways. Enjoy the best of city living in a quiet, picturesque setting! Be sure to check out supplement for extensive list of upgrades and improvements!
Closed
$475,000
1408 Douglas Ave #2, Minneapolis, MN 55403
2beds
1,325sqft
(CC) Two Unit
Built in 1925
-- sqft lot
$451,300 Zestimate®
$358/sqft
$2,102 Estimated rent
Home value
$451,300
$420,000 - $487,000
$2,102/mo
Zestimate® history
Owner options
List your home for rent
$2,102/mo
Rent Zestimate®
Find your next renter with Zillow Rental Manager. Plus, with online applications, you can quickly screen prospective tenants – for free.
$2,102/mo
Rent Zestimate®
Refinance and save
$3,254/mo
Est. payment
Refinancing to a lower rate could help reduce your monthly payments and save thousands over the life of the loan.
$3,254/mo
Est. payment
Explore your selling options
Work with a Zillow partner agent
Leverage their expertise and Zillow's premium Showcase listings to get your home seen by more buyers.
Get startedList with your own agent
Get your home in front of millions of buyers by listing it on Zillow.
Learn how to do itSell it yourself
Take full control of how buyers see your home on Zillow by listing For Sale by Owner (FSBO).
List your homeWhat's special
Marble fireplaceModern comfortHardwood floorsNew front fenceHistoric characterLarge south facing windowsYear round sunroom
Zillow last checked:
Listing updated:
Listed by:
Richard E Newman 612-749-6503,
DRG
Bought with:
Lynn Reiners
Compass
Source: NorthstarMLS as distributed by MLS GRID,MLS#: 6697689
Facts & features
Interior
Bedrooms & bathrooms
- Bedrooms: 2
- Bathrooms: 1
- Full bathrooms: 1
Bedroom
- Level: Upper
- Area: 169 Square Feet
- Dimensions: 13x13
Bedroom 2
- Level: Upper
- Area: 169 Square Feet
- Dimensions: 13x13
Dining room
- Level: Upper
- Area: 169 Square Feet
- Dimensions: 13x13
Kitchen
- Level: Upper
- Area: 96 Square Feet
- Dimensions: 12x08
Living room
- Level: Upper
- Area: 315 Square Feet
- Dimensions: 21x15
Other
- Level: Upper
- Area: 117 Square Feet
- Dimensions: 13x09
Heating
- Hot Water
Cooling
- Window Unit(s)
Appliances
- Included: Dishwasher, Disposal, Microwave, Range, Refrigerator
Features
- Basement: Daylight,Full
- Number of fireplaces: 1
- Fireplace features: Living Room, Wood Burning
Interior area
- Total structure area: 1,325
- Total interior livable area: 1,325 sqft
- Finished area above ground: 1,325
- Finished area below ground: 0
Property
Parking
- Total spaces: 1
- Parking features: Detached Garage, Garage Door Opener
- Garage spaces: 1
- Has uncovered spaces: Yes
Accessibility
- Accessibility features: None
Features
- Levels: One
- Stories: 1
Lot
- Size: 6,751 Square Feet
- Features: Near Public Transit, Tree Coverage - Medium
Details
- Foundation area: 1475
- Parcel number: 2802924420166
- Zoning description: Residential-Single Family
Construction
Type & style
- Home type: Condo
- Property subtype: (CC) Two Unit
- Attached to another structure: Yes
Materials
- Roof: Age 8 Years or Less,Asphalt
Condition
- New construction: No
- Year built: 1925
Utilities & green energy
- Gas: Electric
- Sewer: City Sewer/Connected
- Water: City Water/Connected
Community & HOA
Community
- Subdivision: Lowry Hill
HOA
- Has HOA: Yes
- Amenities included: Deck, Other
- Services included: Lawn Care, Sanitation, Sewer, Snow Removal, Water
- HOA fee: $250 monthly
- HOA name: Self Managed
- HOA phone: 612-749-6503
Location
- Region: Minneapolis
Financial & listing details
- Price per square foot: $358/sqft
- Tax assessed value: $455,800
- Annual tax amount: $5,550
- Date on market: 4/18/2025
- Cumulative days on market: 35 days
Price history
| Date | Event | Price |
|---|---|---|
| 6/9/2025 | Sold | $475,000-4.8%$358/sqft |
Source:  NorthstarMLS as distributed by MLS GRID #6697689 Report a problem NorthstarMLS as distributed by MLS GRID #6697689 Report a problem | ||
| 5/23/2025 | Pending sale | $499,000$377/sqft |
Source: NorthstarMLS as distributed by MLS GRID #6697689 Report a problem | ||
| 4/18/2025 | Listed for sale | $499,000+33.1%$377/sqft |
Source: NorthstarMLS as distributed by MLS GRID #6697689 Report a problem | ||
| 7/10/2015 | Sold | $375,000+7.1%$283/sqft |
Source: NorthstarMLS as distributed by MLS GRID #4604676 Report a problem | ||
| 5/29/2015 | Listed for sale | $350,000+21.1%$264/sqft |
Source: Weichert, Realtors - Advantage Report a problem | ||
| 1/2/2010 | Listing removed | $289,000$218/sqft |
Source: John K. Butler #3691865 Report a problem | ||
| 12/15/2009 | Listed for sale | $289,000+7%$218/sqft |
Source: John K. Butler #3691865 Report a problem | ||
| 10/6/2009 | Sold | $270,000$204/sqft |
Source: Public Record Report a problem | ||
| 9/17/2009 | Price change | $270,000-6.6%$204/sqft |
Source: Keller Williams Realty #3691865 Report a problem | ||
| 6/13/2009 | Listed for sale | $289,000+11.6%$218/sqft |
Source: Keller Williams Realty #3691865 Report a problem | ||
| 7/5/2002 | Sold | $259,000$195/sqft |
Source: Public Record Report a problem | ||
Public tax history
| Year | Property taxes | Tax assessment |
|---|---|---|
| 2025 | $6,141 +10.6% | $455,800 +8% |
| 2024 | $5,550 +4.2% | $422,000 -0.9% |
| 2023 | $5,327 -2% | $426,000 +4.9% |
| 2022 | $5,437 +3.6% | $406,000 +3% |
| 2021 | $5,248 -3.7% | $394,000 +0.1% |
| 2020 | $5,449 +3.8% | $393,500 +4% |
| 2019 | $5,248 -3.7% | $378,500 +6% |
| 2018 | $5,449 +10.8% | $357,000 +17.8% |
| 2017 | $4,916 +8.5% | $303,000 +8.8% |
| 2016 | $4,530 +6.4% | $278,500 +5.1% |
| 2015 | $4,256 +0.8% | $265,000 |
| 2014 | $4,222 -16% | $265,000 -5.4% |
| 2013 | $5,025 +6.5% | $280,000 +3.7% |
| 2012 | $4,719 +2.9% | $270,000 -1.8% |
| 2011 | $4,585 -3.2% | $275,000 -15.4% |
| 2010 | $4,735 -11.8% | $325,000 -10.8% |
| 2009 | $5,370 +17% | $364,500 +10.4% |
| 2006 | $4,589 +10.5% | $330,300 +15% |
| 2005 | $4,154 +8.6% | $287,300 +15% |
| 2004 | $3,823 +11.5% | $249,900 +12% |
| 2002 | $3,428 -56.8% | $223,200 |
| 2001 | $7,935 | -- |
Find assessor info on the county website
Neighborhood: Lowry Hill
Nearby homes
- $402,0002 bd1 ba1.3k sqft1408 Douglas Ave, Minneapolis, MN 55403Off Market

- $440,0002 bd1 ba1.3k sqft1408 Douglas Ave #1, Minneapolis, MN 55403Sold
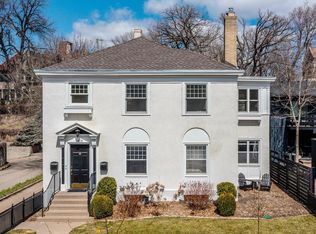
- $600,0003 bd5 ba3k sqft1402 Douglas Ave, Minneapolis, MN 55403Sold
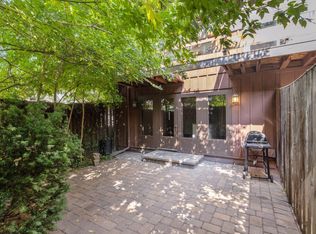
- $337,2002 bd1 ba1.2k sqft1404 Douglas Ave, Minneapolis, MN 55403Off Market
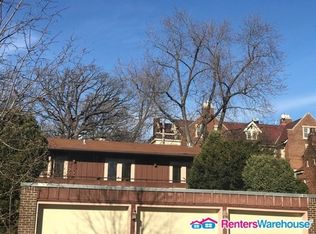
- $570,0005 bd3 ba3.1k sqft1324 Douglas Ave, Minneapolis, MN 55403Sold
- $697,7003 bd2 ba2.4k sqft1729 Humboldt Ave S UNIT 1729, Minneapolis, MN 55403Off Market
- $585,9004 bd3 ba2.5k sqft1727 Humboldt Ave S #1727, Minneapolis, MN 55403Off Market
- $---- bd-- ba-- sqft1729 Humboldt Ave S, Minneapolis, MN 55403Off Market
Nearby schools
GreatSchools rating
- 6/10Kenwood Elementary SchoolGrades: K-5Distance: 0.6 mi
- 1/10Anwatin Middle Com & Spanish D IGrades: 6-8Distance: 1.1 mi
- 3/10North Academy Senior HighGrades: 9-12Distance: 1.9 mi
Get a cash offer in 3 minutes
Find out how much your home could sell for in as little as 3 minutes with a no-obligation cash offer.
Estimated market value
$451,300
Get a cash offer in 3 minutes
Find out how much your home could sell for in as little as 3 minutes with a no-obligation cash offer.
Estimated market value
$451,300
- Minnesota
- Hennepin County
- Minneapolis
- 55403
- Lowry Hill
- 1408 Douglas Ave Unit 2
Nearby cities
Nearby neighborhoods
Nearby zip codes
Other Minneapolis Topics
