
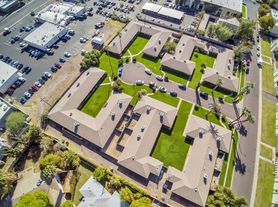
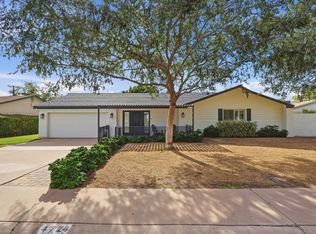
Fully furnished modern single-family home available October 1, 2026, for 31+ day stays in Central Phoenix. Located in KARMA, an intimate 11-home architect-designed community between North Central Phoenix, the Biltmore, and Arcadia, this home offers a private backyard retreat, heated pool, dedicated office suite, secure garage access, two Level II EV chargers, and true lock-and-leave privacy.
2,552 SF | 3BR/3.5BA + home office | main-level primary suite with king bed | two second-level queen bedrooms | second-level office/flex suite with full bath, 65-inch TV, printer, two sit-stand desks, twin 32-inch monitors, storage, and high-speed mesh Wi-Fi.
Includes integrated Dacor appliances, gas range, speed oven, warming drawers, beverage drawers, 36-inch integrated refrigerator, 24-inch wine column, coffee niche, linens, towels, cookware, small appliances, two LG WashTowers, Cox high-speed internet, YouTube TV, Apple TV devices, Control4 lighting/security/A/V, ceiling fans throughout bedrooms and living areas, pool/landscape service, gas BBQ, dining patio, fire feature, and outdoor speakers.
Centrally located near the Biltmore business and entertainment district, approximately 15 minutes to Phoenix Sky Harbor, and freeway-connected to North Scottsdale shopping, dining, and everyday conveniences.
A link to video walk-thru of the home is available upon request.
Seasonal Lease Rates Apply: October December from $8,995/month. January March from $12,495/month. April from $8,995/month. May September from $7,995/month. Seasonal pricing applies; 12-month blended lease available upon request. Corporate lease structures, direct company payment, and insurance/ALE temporary housing inquiries may be considered for qualified tenants.
No smoking or vaping. Residential use only. No events, parties, or subleasing. Pets considered case-by-case with a maximum of two prior-approved dogs not to exceed 70 lbs.; $400 pet fee. Renter's insurance required. Bi-weekly housekeeping available for $200/visit. First month's rent and a $400 nonrefundable cleaning fee are due before occupancy. Security deposit structure starts at $5,000 for a 31-90 days lease, $7,500 for 91 days - 6 months, and $9,250 for more than 6 months. Reduced deposits may be considered with an acceptable corporate or insurance guaranty; additional rent prepayment varies by lease duration, payment structure, and tenant qualification.
Utilities are included with reasonable monthly caps: electric up to $250/month and gas up to $50/month. Tenant is responsible for usage above monthly caps. Heated pool use is available at tenant request; the pool is gas heated, and pool heating materially increases gas usage and may also increase electric usage because the pool pump must run for extended
House for rent
Single family residence
Available now
Dogs OK
Air conditioner, central air
In unit laundry
Attached garage parking
Forced air
What's special
Heated poolFire featureSecure garage accessSpeed ovenWarming drawersHigh-speed mesh wi-fiBeverage drawers
- 71 days |
- -- |
- -- |
Zillow last checked:
Listing updated:
Travel times
Facts & features
Interior
Bedrooms & bathrooms
- Bedrooms: 3
- Bathrooms: 4
- Full bathrooms: 3
- 1/2 bathrooms: 1
Heating
- Forced Air
Cooling
- Air Conditioner, Central Air
Appliances
- Included: Dishwasher, Dryer, Freezer, Microwave Oven, Oven, Washer
- Laundry: In Unit
Features
- Flooring: Hardwood, Tile
- Furnished: Yes
Interior area
- Total interior livable area: 2,552 sqft
Property
Parking
- Parking features: Attached, Garage
- Has attached garage: Yes
- Details: Contact manager
Features
- Patio & porch: Patio
- Has private pool: Yes
- Pool features: Pool
Details
- Additional structures: Garage(s)
- Parcel number: 16204185
Construction
Type & style
- Home type: SingleFamily
- Property subtype: Single Family Residence
Utilities & green energy
- Utilities for property: Electricity, Gas
Community & HOA
Location
- Region: Phoenix
Financial & listing details
- Lease term: 1 Month
Price history
| Date | Event | Price |
|---|---|---|
| 7/26/2026 | Listed for rent | $9,250$4/sqft |
Source: Zillow Rentals Report a problem | ||
| 12/20/2023 | Listing removed | $1,590,000$623/sqft |
Source:  ARMLS #6625441 Report a problem ARMLS #6625441 Report a problem | ||
| 11/2/2023 | Listed for sale | $1,590,000+12.7%$623/sqft |
Source: ARMLS #6625441 Report a problem | ||
| 1/20/2023 | Sold | $1,411,093$553/sqft |
Source: ARMLS #6501647 Report a problem | ||
| 12/27/2022 | Pending sale | $1,411,093$553/sqft |
Source: ARMLS #6501647 Report a problem | ||