Skip main navigation
Off market
Street View
  • Zestimate®
    $1,538,100

    5835 N 13th Pl, Phoenix, AZ 85014

    4beds
    0baths
    5,080Square Feet
    VacantLand
    Built in 2023
    5,080 Square Feet Lot
    $1,538,100 Zestimate®
    $590/sqft
    $-- Estimated rent

    Home value

    $1,538,100

    $1.40M - $1.68M

    Not available

    Zestimate® history
    Loading
    Loading...

    Owner options

    List your home for rent

    Find your next renter with Zillow Rental Manager. Plus, with online applications, you can quickly screen prospective tenants – for free.

    Learn more
    Refinance and save

    $9,608/mo

    Est. payment

    Refinancing to a lower rate could help reduce your monthly payments and save thousands over the life of the loan.

    See today's rates

    $9,608/mo

    Est. payment

    Explore your selling options

    Work with a Zillow partner agent

    Leverage their expertise and Zillow's premium Showcase listings to get your home seen by more buyers.

    Get started

    List with your own agent

    Get your home in front of millions of buyers by listing it on Zillow.

    Learn how to do it

    Sell it yourself

    Take full control of how buyers see your home on Zillow by listing For Sale by Owner (FSBO).

    List your home

    What's special

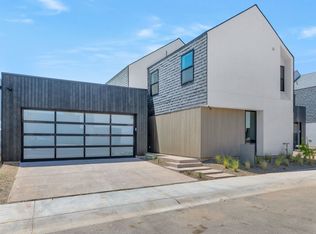
    NEW CONSTRUCTION! ARCHITECT DEVELOPED AND BUILT! KARMA is a collection of 11 smart, modern single-family residences created to harmonize with your elevated lifestyle values. Located in the coveted Madison Heights Neighborhood of North Central Phoenix and just blocks from the best local spots in town including Luci's Market, The Vig, Zipps, and more! Buyers can choose between two unique floorplans ranging from 2,381 square feet to 2,552 square feet with 4 bedrooms, 2.5 or 3.5 bathrooms, two-car garages, and private backyards. Plus, live sustainably with every home designed to meet or exceed a Home Energy Rating System (HERS) Index score of 50! ''Live with Intention'' today! Call us now for more info!

    This property is not currently displayed as for sale or rent on Zillow. This may be different from what's on other websites or public sources.

    Facts & features

    Interior

    Bedrooms & bathrooms
    • Bedrooms: 4
    • Bathrooms: 0
    Heating
    • Other
    Cooling
    • Refrigerator
    Interior area
    • Total interior livable area: 2,609 sqft

    Property

    Parking
    • Parking features: Garage - Attached
    Features
    • Exterior features: Stucco
    Lot
    • Size: 5,080 Square Feet
    Details
    • Parcel number: 16204194

    Community & HOA

    HOA
    • Has HOA: Yes
    • HOA fee: $280 monthly
    Location
    • Region: Phoenix

    Financial & listing details

    • Price per square foot: $590/sqft
    • Tax assessed value: $1,133,300
    • Annual tax amount: $7,568

    Price history

    DateEventPrice
    3/27/2024Listing removed--
    Source: Boyer Vertical Report a problem
    1/3/2024Listed for sale$1,499,000-3.8%$575/sqft
    Source: Boyer Vertical Report a problem
    12/7/2023Listing removed--
    Source: Boyer Vertical Report a problem
    8/30/2023Price change$1,559,000+1.2%$598/sqft
    Source: Boyer Vertical #6545063 Report a problem
    8/5/2023Listed for sale$1,540,000-3.1%$590/sqft
    Source: Boyer Vertical #6545063 Report a problem
    8/4/2023Sold$1,590,000-3%$609/sqft
    Source: ARMLS #6545063 Report a problem
    7/25/2023Pending sale$1,640,000$629/sqft
    Source: ARMLS #6545063 Report a problem
    4/17/2023Listed for sale$1,640,000$629/sqft
    Source: ARMLS #6545063 Report a problem

    Public tax history

    YearProperty taxesTax assessment
    2025$7,568 +5.3%$113,330 -3.2%
    2024$7,187 +449%$117,080 +1091.9%
    2023$1,309 +3.1%$9,823 -42.3%
    2022$1,270 $17,010 +48.1%
    2021-- $11,482
    Find assessor info on the county website

    Neighborhood: Camelback East

    Nearby schools

    GreatSchools rating
    Schools provided by the listing agent
    • Elementary: Madison Rose Lane
    • Middle: Madison #1
    • High: Camelback
    • District: Phoenix Union

    Source: The MLS. This data may not be complete. We recommend contacting the local school district to confirm school assignments for this home.