Welcome to this adorably updated ranch with two beds, one bath, and an attached one car garage in Aurora North. With many recent updates, this home is ready for you to move right in! This lovely home has a light and bright family room with new vinyl flooring throughout and lots of natural light. The remodeled kitchen has new stainless steel appliances, new white cabinets, new subway tile backsplash, new vinyl plank flooring, and new quartz countertops. The remodeled full bathroom in the hallway is close to both bedrooms and has new tile surround, new vanity, new tile flooring and new fixtures throughout. The bedrooms each have two large windows and this home really shines with neutral, fresh new interior paint. The attached one car garage has extra storage space and a long driveway for additional parking. Two additional updates to this home include a new roof installed November 2024 and a new electrical panel installed November 2023. The huge, fenced backyard has ample space for tools and toys, with easy access to the alleyway. This home is easily commutable to the Downtown Denver, Lowry, Fitzsimons Campus, with easy access to I-70 & I-225, the Light rail, DIA and more.
Sold for $362,000
$362,000
1324 Elmira Street, Aurora, CO 80010
2beds
808sqft
Single Family Residence
Built in 1948
7,449 Square Feet Lot
$345,300 Zestimate®
$448/sqft
$1,714 Estimated rent
Home value
$345,300
$321,000 - $369,000
$1,714/mo
Zestimate® history
Owner options
List your home for rent
$1,714/mo
Rent Zestimate®
Find your next renter with Zillow Rental Manager. Plus, with online applications, you can quickly screen prospective tenants – for free.
$1,714/mo
Rent Zestimate®
Refinance and save
$2,138/mo
Est. payment
Refinancing to a lower rate could help reduce your monthly payments and save thousands over the life of the loan.
$2,138/mo
Est. payment
Explore your selling options
Work with a Zillow partner agent
Leverage their expertise and Zillow's premium Showcase listings to get your home seen by more buyers.
Get startedList with your own agent
Get your home in front of millions of buyers by listing it on Zillow.
Learn how to do itSell it yourself
Take full control of how buyers see your home on Zillow by listing For Sale by Owner (FSBO).
List your homeWhat's special
Huge fenced backyardLong drivewayNew fixturesNew white cabinetsNew vanityNew tile surroundRemodeled kitchen
Zillow last checked:
Listing updated:
Listed by:
Hadley Anne Ott 720-253-9495 hadleyott@gmail.com,
Discover Realty Group, LLC
Bought with:
Travis Carey, 100101554
Compass - Denver
Source: REcolorado as distributed by MLS GRID,MLS#: 8080649
Facts & features
Interior
Bedrooms & bathrooms
- Bedrooms: 2
- Bathrooms: 1
- Full bathrooms: 1
- Main level bathrooms: 1
- Main level bedrooms: 2
Bedroom
- Description: Spacious Bedroom With Two Large Windows For Natural Light
- Level: Main
Bedroom
- Description: Secondary Bedroom With Two Large Windows For Natural Light
- Level: Main
Bathroom
- Description: Newly Remodeled, Full Bathroom In The Hallway
- Level: Main
Family room
- Description: Spacious Family Room With Open Sight Lines To Kitchen And Backyard
- Level: Main
Kitchen
- Description: Newly Remodeled, Fully-Equipped Kitchen
- Level: Main
Laundry
- Description: Newly Remodeled Laundry Room With New Cabinets
- Level: Main
Heating
- Forced Air
Cooling
- None
Appliances
- Included: Dishwasher, Disposal, Microwave, Range, Refrigerator
- Laundry: In Unit
Features
- Open Floorplan, Quartz Counters
- Flooring: Laminate, Tile
- Windows: Double Pane Windows, Window Coverings
- Has basement: No
- Common walls with other units/homes: No Common Walls
Interior area
- Total structure area: 808
- Total interior livable area: 808 sqft
- Finished area above ground: 808
Property
Parking
- Total spaces: 1
- Parking features: Concrete, Storage
- Attached garage spaces: 1
Features
- Levels: One
- Stories: 1
- Exterior features: Private Yard
- Fencing: Full
Lot
- Size: 7,449 Square Feet
Details
- Parcel number: 031093066
- Zoning: SFR
- Special conditions: Standard
Construction
Type & style
- Home type: SingleFamily
- Architectural style: Traditional
- Property subtype: Single Family Residence
Materials
- Brick
- Foundation: Structural
- Roof: Composition
Condition
- Updated/Remodeled
- Year built: 1948
Utilities & green energy
- Sewer: Public Sewer
- Water: Public
- Utilities for property: Electricity Connected, Natural Gas Connected
Community & HOA
Community
- Subdivision: Aurora
HOA
- Has HOA: No
Location
- Region: Aurora
Financial & listing details
- Price per square foot: $448/sqft
- Tax assessed value: $333,800
- Annual tax amount: $2,084
- Date on market: 4/2/2025
- Listing terms: 1031 Exchange,Cash,Conventional,FHA,VA Loan
- Exclusions: Any Staging Items
- Ownership: Corporation/Trust
- Electric utility on property: Yes
Price history
| Date | Event | Price |
|---|---|---|
| 5/2/2025 | Sold | $362,000+0.8%$448/sqft |
Source:  REcolorado as distributed by MLS GRID #8080649 Report a problem REcolorado as distributed by MLS GRID #8080649 Report a problem | ||
| 4/8/2025 | Pending sale | $359,000$444/sqft |
Source: REcolorado as distributed by MLS GRID #8080649 Report a problem | ||
| 4/2/2025 | Listed for sale | $359,000+310.3%$444/sqft |
Source: REcolorado as distributed by MLS GRID #8080649 Report a problem | ||
| 9/28/1998 | Sold | $87,500+157.4%$108/sqft |
Source: Public Record Report a problem | ||
| 2/9/1996 | Sold | $34,000$42/sqft |
Source: Public Record Report a problem | ||
Public tax history
| Year | Property taxes | Tax assessment |
|---|---|---|
| 2025 | $2,084 +3.1% | $20,863 -4.1% |
| 2024 | $2,021 +10.1% | $21,748 -15.3% |
| 2023 | $1,837 -3.1% | $25,680 +40.4% |
| 2022 | $1,896 | $18,292 -2.8% |
| 2021 | -- | $18,819 -2.3% |
| 2020 | $2,005 +33.9% | $19,255 |
| 2019 | $1,497 | -- |
| 2018 | $1,497 +15% | $14,155 |
| 2017 | $1,302 | $14,155 +25.9% |
| 2016 | -- | $11,240 |
| 2015 | -- | $11,240 +73.3% |
| 2014 | $1,019 +66.9% | $6,487 -5.4% |
| 2013 | $611 | $6,860 |
| 2012 | -- | $6,860 |
| 2011 | $502 +1.1% | $6,860 +10.8% |
| 2010 | $496 -40% | $6,190 |
| 2009 | $827 | $6,190 -40% |
| 2008 | -- | $10,324 |
| 2007 | -- | $10,324 -13.4% |
| 2006 | -- | $11,916 |
| 2005 | -- | $11,916 +10.1% |
| 2002 | $831 +23.6% | $10,820 +27.1% |
| 2001 | $672 | $8,510 |
Find assessor info on the county website
Neighborhood: Delmar Parkway
Nearby homes
- $385,6003 bd1 ba1.2k sqft1332 Elmira St, Aurora, CO 80010Off Market
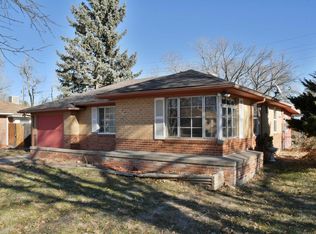
- $302,4002 bd1 ba764 sqft1316 Elmira St, Aurora, CO 80010Off Market
- $339,7002 bd2 ba1k sqft1340 Elmira St, Aurora, CO 80010Off Market
- $346,1002 bd1 ba685 sqft1308 Elmira St, Aurora, CO 80010Off Market

- $435,3003 bd2 ba1.3k sqft1325 Florence St, Aurora, CO 80010Off Market
- $359,5002 bd1 ba859 sqft1333 Florence St, Aurora, CO 80010Off Market
- $334,1003 bd1 ba1k sqft1317 Florence St, Aurora, CO 80010Off Market
- $348,2002 bd1 ba1.2k sqft1341 Florence St, Aurora, CO 80010Off Market
Nearby schools
GreatSchools rating
- 4/10Kenton Elementary SchoolGrades: PK-5Distance: 0.7 mi
- 2/10Aurora West College Preparatory AcademyGrades: 6-12Distance: 0.2 mi
- 4/10Aurora Central High SchoolGrades: PK-12Distance: 1.2 mi
Schools provided by the listing agent
- Elementary: Kenton
- Middle: Aurora West
- High: Aurora Central
- District: Adams-Arapahoe 28J
Source: REcolorado as distributed by MLS GRID. This data may not be complete. We recommend contacting the local school district to confirm school assignments for this home.
Get a cash offer in 3 minutes
Find out how much your home could sell for in as little as 3 minutes with a no-obligation cash offer.
Estimated market value
$345,300
Get a cash offer in 3 minutes
Find out how much your home could sell for in as little as 3 minutes with a no-obligation cash offer.
Estimated market value
$345,300
- Colorado
- Arapahoe County
- Aurora
- 80010
- Delmar Parkway
- 1324 Elmira Street
Nearby cities
Nearby neighborhoods
Nearby zip codes
Other Aurora Topics
