Welcome to 1324 Green Ct N! This beautifully remodeled townhome is a turnkey starter! All new appliances, new water heater, windows, slider, floor covering, interior paint, closet and interior doors. The kitchen is complete with new cabinetry, lights, pantry, island/breakfast bar and butcher block counters! Both bathrooms have been remodeled with new cabinetry, sinks, bathtub, lights, flooring, fixtures and plumbing. The bedrooms are spacious with new windows, paint, closet doors and flooring., This house comes with a REDUCED RATE as low as 4.875% (APR 5.769%) as of 03/25/2025 through List & Lock™. This is a seller paid rate-buydown that reduces the buyer’s interest rate and monthly payment. Terms apply, see disclosures for more information.
Closed
$275,000
1324 Green Ct N, Carson City, NV 89701
2beds
1,240sqft
Townhouse
Built in 1976
1,306 Square Feet Lot
$274,500 Zestimate®
$222/sqft
$1,886 Estimated rent
Home value
$274,500
$244,000 - $307,000
$1,886/mo
Zestimate® history
Owner options
List your home for rent
$1,886/mo
Rent Zestimate®
Find your next renter with Zillow Rental Manager. Plus, with online applications, you can quickly screen prospective tenants – for free.
$1,886/mo
Rent Zestimate®
Refinance and save
$1,865/mo
Est. payment
Refinancing to a lower rate could help reduce your monthly payments and save thousands over the life of the loan.
$1,865/mo
Est. payment
Explore your selling options
Work with a Zillow partner agent
Leverage their expertise and Zillow's premium Showcase listings to get your home seen by more buyers.
Get startedList with your own agent
Get your home in front of millions of buyers by listing it on Zillow.
Learn how to do itSell it yourself
Take full control of how buyers see your home on Zillow by listing For Sale by Owner (FSBO).
List your homeWhat's special
New cabinetryButcher block countersNew water heaterNew appliancesNew windows
Zillow last checked:
Listing updated:
Listed by:
Kathy Dean S.51046 775-720-7840,
RE/MAX Professionals-Dayton,
Nicole Litherland S.181143 775-220-5696,
RE/MAX Professionals-Dayton
Bought with:
Nicole Litherland, S.181143
RE/MAX Professionals-Dayton
Source: NNRMLS,MLS#: 250001275
Facts & features
Interior
Bedrooms & bathrooms
- Bedrooms: 2
- Bathrooms: 2
- Full bathrooms: 1
- 1/2 bathrooms: 1
Heating
- Baseboard, Electric
Cooling
- Electric
Appliances
- Included: Dishwasher, Disposal, Electric Oven, Electric Range, Microwave, Oven, Refrigerator
- Laundry: In Hall, Laundry Area, Shelves
Features
- Breakfast Bar, Kitchen Island, Pantry
- Flooring: Carpet, Laminate
- Windows: Double Pane Windows, Vinyl Frames
- Has fireplace: No
Interior area
- Total structure area: 1,240
- Total interior livable area: 1,240 sqft
Property
Parking
- Total spaces: 2
- Parking features: None
- Has carport: Yes
Features
- Stories: 2
- Patio & porch: Patio
- Fencing: Back Yard,Full
- Has view: Yes
- View description: Mountain(s)
Lot
- Size: 1,306 Square Feet
- Features: Common Area, Landscaped, Level
Details
- Additional structures: Barn(s), Outbuilding
- Parcel number: 00867119
- Zoning: MFA
Construction
Type & style
- Home type: Townhouse
- Property subtype: Townhouse
- Attached to another structure: Yes
Materials
- Brick
- Foundation: Slab
- Roof: Composition,Pitched,Shingle
Condition
- Year built: 1976
Utilities & green energy
- Sewer: Public Sewer
- Water: Public
- Utilities for property: Electricity Available, Internet Available, Sewer Available, Water Available, Cellular Coverage
Community & HOA
Community
- Security: Smoke Detector(s)
- Subdivision: Park Terrace Unit 2-C
HOA
- Has HOA: Yes
- Amenities included: Landscaping, Maintenance Grounds, Maintenance Structure, Parking
- Services included: Insurance, Snow Removal, Utilities
- HOA fee: $285 monthly
Location
- Region: Carson City
Financial & listing details
- Price per square foot: $222/sqft
- Annual tax amount: $504
- Date on market: 2/3/2025
- Cumulative days on market: 94 days
- Listing terms: 1031 Exchange,Cash,Conventional,FHA,VA Loan
Price history
| Date | Event | Price |
|---|---|---|
| 5/8/2025 | Sold | $275,000+1.9%$222/sqft |
Source:  NNRMLS #250001275 Report a problem NNRMLS #250001275 Report a problem | ||
| 4/10/2025 | Pending sale | $269,900$218/sqft |
Source: NNRMLS #250001275 Report a problem | ||
| 3/20/2025 | Price change | $269,900-5.3%$218/sqft |
Source: NNRMLS #250001275 Report a problem | ||
| 2/4/2025 | Listed for sale | $285,000$230/sqft |
Source: NNRMLS #250001275 Report a problem | ||
Public tax history
Tax history is unavailable.
Neighborhood: 89701
Nearby homes
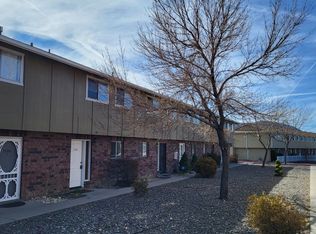
- $--2 bd1 ba1.2k sqft1326 Green Ct N #GRE1326, Carson City, NV 89701Off Market
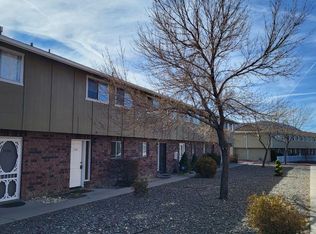
- $--2 bd1 ba1.2k sqft1326 Green Ct N, Carson City, NV 89701Off Market
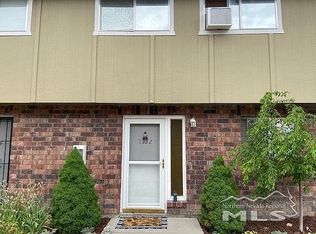
- $221,7002 bd1 ba1.2k sqft1322 N Green Ct, Carson City, NV 89701Off Market
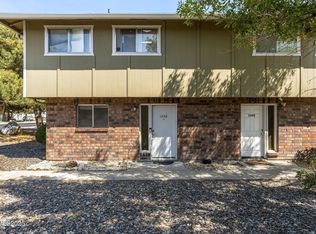
- $265,0002 bd3 ba1.3k sqft1328 N Green Ct, Carson City, NV 89701Sold
- $251,7002 bd2 ba1.2k sqft1320 N Green Ct, Carson City, NV 89701Off Market
- $270,0003 bd2 ba1.2k sqft1325 N Green Ct, Carson City, NV 89701Sold
- $238,9002 bd2 ba1.2k sqft1327 N Green Ct, Carson City, NV 89701Off Market
- $244,6002 bd2 ba1.2k sqft1327 Green Dr, Carson City, NV 89701Off Market
- $279,1002 bd2 ba1.2k sqft1329 Green Dr, Carson City, NV 89701Off Market
Nearby schools
GreatSchools rating
- 5/10Empire Elementary SchoolGrades: PK-5Distance: 0.4 mi
- 6/10Eagle Valley Middle SchoolGrades: 6-8Distance: 1.3 mi
- 5/10Carson High SchoolGrades: 9-12Distance: 0.7 mi
Schools provided by the listing agent
- Elementary: Al Seeliger
- Middle: Carson
- High: Carson
Source: NNRMLS. This data may not be complete. We recommend contacting the local school district to confirm school assignments for this home.
Get a cash offer in 3 minutes
Find out how much your home could sell for in as little as 3 minutes with a no-obligation cash offer.
Estimated market value
$274,500
Get a cash offer in 3 minutes
Find out how much your home could sell for in as little as 3 minutes with a no-obligation cash offer.
Estimated market value
$274,500
- Nevada
- Carson City
- Carson City
- 89701
- 1324 Green Ct N
Nearby cities
Nearby zip codes
Other Carson City Topics
