Fall in love with this fantastic property in the popular Travis Trace community of Bellevue. Built in 2019, this home has beautiful curb appeal, with a manicured yard, covered porches and lush magnolias.
Inside, you'll be impressed by the airy feel of the home enhanced by 9-foot ceilings, crown molding, and custom finishes. The entry has a swanky half bath, large closet and room that could be used for formal dining or a home office. The spacious, first floor primary suite will accommodate a split king and a seating area. The spa like primary bath features a free-standing tub, granite counter, and fluted wood look floor to ceiling tile. The primary walk-in closet boasts a new California Closets organization system to maximize storage. The living room features built-in cabinets with granite, dual zone wine fridge and bar shelving next to the gas fireplace, ideal for entertaining. The home is filled with an abundance of windows, providing natural light throughout. The custom blinds and window treatments remain. Nest thermostats keep the home comfortable while saving energy. The stylish kitchen includes all appliances, and the most fabulous pantry with butcher block. The laundry room has custom shelving and an LG wash tower.
Upstairs, you'll find three additional bedrooms, with walk-in closets, another full bath, and a large bonus room with vaulted ceilings, perfect for family game nights. You'll also appreciate the lovely view overlooking the trees and valley from the front bedrooms upstairs. The entertaining flows into the backyard, with a covered porch, patio, and premium lot with cedar privacy fence and shade-bearing trees. This home is zoned for the new, highly rated James Lawson High School and boasts the ideal location with easy access to hiking at Hidden Lake, kayaking on the Harpeth River or dining and shopping at One Bellevue Place. Plus, it is just minutes from downtown Nashville on I-40. This home is truly a must-see!
Closed
$674,999
1324 Greenstone Ln, Nashville, TN 37221
4beds
2,477sqft
Single Family Residence, Residential
Built in 2019
7,405 Square Feet Lot
$672,800 Zestimate®
$273/sqft
$3,164 Estimated rent
Home value
$672,800
$632,000 - $713,000
$3,164/mo
Zestimate® history
Owner options
List your home for rent
$3,164/mo
Rent Zestimate®
Find your next renter with Zillow Rental Manager. Plus, with online applications, you can quickly screen prospective tenants – for free.
$3,164/mo
Rent Zestimate®
Refinance and save
$4,014/mo
Est. payment
Refinancing to a lower rate could help reduce your monthly payments and save thousands over the life of the loan.
$4,014/mo
Est. payment
Explore your selling options
Work with a Zillow partner agent
Leverage their expertise and Zillow's premium Showcase listings to get your home seen by more buyers.
Get startedList with your own agent
Get your home in front of millions of buyers by listing it on Zillow.
Learn how to do itSell it yourself
Take full control of how buyers see your home on Zillow by listing For Sale by Owner (FSBO).
List your homeWhat's special
Gas fireplaceSwanky half bathShade-bearing treesManicured yardCovered porchCovered porchesThree additional bedrooms
Zillow last checked:
Listing updated:
Listed by:
Kevin Banks 615-739-7400,
Compass RE,
Alex Helton 615-447-8437,
Compass RE
Bought with:
Victoria Tarajano, 321806
Coldwell Banker Southern Realty
Jordan Tarajano, 360582
Coldwell Banker Southern Realty
Source: RealTracs MLS as distributed by MLS GRID,MLS#: 2924081
Facts & features
Interior
Bedrooms & bathrooms
- Bedrooms: 4
- Bathrooms: 3
- Full bathrooms: 2
- 1/2 bathrooms: 1
- Main level bedrooms: 1
Heating
- Central, Natural Gas
Cooling
- Central Air, Electric
Appliances
- Included: Electric Oven, Gas Range, Dishwasher, Microwave, Refrigerator
Features
- Built-in Features, Ceiling Fan(s), Entrance Foyer, Open Floorplan, Pantry, Walk-In Closet(s)
- Flooring: Carpet, Wood, Tile, Vinyl
- Basement: None
- Number of fireplaces: 1
- Fireplace features: Great Room
Interior area
- Total structure area: 2,477
- Total interior livable area: 2,477 sqft
- Finished area above ground: 2,477
Property
Parking
- Total spaces: 2
- Parking features: Garage Faces Front, Driveway
- Attached garage spaces: 2
- Has uncovered spaces: Yes
Features
- Levels: Two
- Stories: 2
- Patio & porch: Deck, Covered, Porch, Patio
- Fencing: Privacy
Lot
- Size: 7,405 Square Feet
- Dimensions: 63 x 125
Details
- Parcel number: 126140A06200CO
- Special conditions: Standard
Construction
Type & style
- Home type: SingleFamily
- Property subtype: Single Family Residence, Residential
Materials
- Fiber Cement, Brick
- Roof: Shingle
Condition
- New construction: No
- Year built: 2019
Utilities & green energy
- Sewer: Public Sewer
- Water: Public
- Utilities for property: Electricity Available, Natural Gas Available, Water Available
Community & HOA
Community
- Subdivision: Travis Trace
HOA
- Has HOA: Yes
- HOA fee: $31 monthly
Location
- Region: Nashville
Financial & listing details
- Price per square foot: $273/sqft
- Tax assessed value: $654,200
- Annual tax amount: $3,059
- Date on market: 6/26/2025
- Electric utility on property: Yes
Price history
| Date | Event | Price |
|---|---|---|
| 9/8/2025 | Sold | $674,999$273/sqft |
Source:  RealTracs MLS as distributed by MLS GRID #2924081 Report a problem RealTracs MLS as distributed by MLS GRID #2924081 Report a problem | ||
| 8/7/2025 | Contingent | $674,999$273/sqft |
Source: RealTracs MLS as distributed by MLS GRID #2924081 Report a problem | ||
| 7/24/2025 | Price change | $674,999-0.7%$273/sqft |
Source: RealTracs MLS as distributed by MLS GRID #2924081 Report a problem | ||
| 7/10/2025 | Price change | $679,999-2.2%$275/sqft |
Source: RealTracs MLS as distributed by MLS GRID #2924081 Report a problem | ||
| 6/26/2025 | Listed for sale | $695,000+72%$281/sqft |
Source: RealTracs MLS as distributed by MLS GRID #2924081 Report a problem | ||
| 7/1/2019 | Sold | $404,067$163/sqft |
Source: Public Record Report a problem | ||
Public tax history
| Year | Property taxes | Tax assessment |
|---|---|---|
| 2025 | $4,550 +48.8% | $163,550 +56.2% |
| 2024 | $3,059 | $104,675 |
| 2023 | $3,059 | $104,675 |
| 2022 | $3,059 -1% | $104,675 |
| 2021 | $3,091 -10% | $104,675 +15.4% |
| 2020 | $3,435 +704.3% | $90,675 +485% |
| 2019 | $427 | $15,500 |
| 2018 | -- | -- |
Find assessor info on the county website
Neighborhood: 37221
Nearby homes
- $822,8004 bd4 ba3.9k sqft1328 Greenstone Ln, Nashville, TN 37221Off Market
- $672,5003 bd3 ba2.4k sqft1617 Lampwick Ct, Nashville, TN 37221Sold
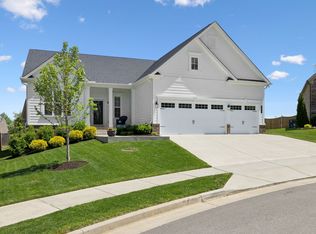
- $750,0005 bd5 ba3.1k sqft1332 Greenstone Ln, Nashville, TN 37221Sold
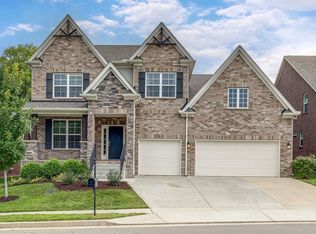
- $692,2004 bd3 ba2.9k sqft1316 Greenstone Ln, Nashville, TN 37221Off Market
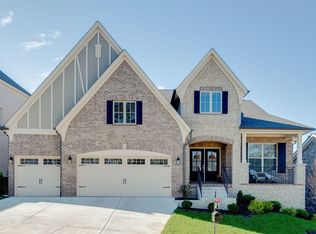
- $633,5003 bd2 ba2.3k sqft1613 Lampwick Ct, Nashville, TN 37221Off Market
- $634,6004 bd3 ba2.6k sqft1609 Lampwick Ct, Nashville, TN 37221Off Market
- $689,0003 bd3 ba2.4k sqft1336 Greenstone Ln, Nashville, TN 37221Sold
- $673,9004 bd3 ba2.8k sqft1605 Lampwick Ct, Nashville, TN 37221Off Market
Nearby schools
GreatSchools rating
- 6/10Gower Elementary SchoolGrades: PK-5Distance: 5.9 mi
- 5/10H G Hill Middle SchoolGrades: 6-8Distance: 8.8 mi
- 5/10James Lawson High SchoolGrades: 9-12Distance: 2.3 mi
Schools provided by the listing agent
- Elementary: Gower Elementary
- Middle: H. G. Hill Middle
- High: James Lawson High School
Source: RealTracs MLS as distributed by MLS GRID. This data may not be complete. We recommend contacting the local school district to confirm school assignments for this home.
Get a cash offer in 3 minutes
Find out how much your home could sell for in as little as 3 minutes with a no-obligation cash offer.
Estimated market value
$672,800
Get a cash offer in 3 minutes
Find out how much your home could sell for in as little as 3 minutes with a no-obligation cash offer.
Estimated market value
$672,800
- Tennessee
- Davidson County
- Nashville
- 37221
- 1324 Greenstone Ln
Nearby cities
Nearby neighborhoods
Nearby zip codes
Other Nashville Topics
