A stunning and rare availability in highly desirable Travis Trace is hitting the market! Twenty minutes from downtown Nashville, this tight knit side-walked neighborhood is dearly loved by its residents for its convenient location and extremely popular schools. A completely unique modern farmhouse style, this one owner home was carefully curated by the seller. We start with a private cul-de-sac location, a three car garage, which is rare in this location and price point, and a beautifully landscaped front yard. Inside, you will find an immaculate and beautiful interior. Seller upgraded this home with things that any homeowner can enjoy, such as wood/laminate floors that are hearty and scratch resistant, stacked stone gas-log fireplace, and a kitchen to die for. Every listing with a great kitchen talks about a “chef’s kitchen." A perfect zone layout for sink, gas range and refrigerator (which remains) this space is perfect for preparing meals while your guests sit at the bar/island sip drinks and enjoy appetizers. Like so much of this special home the kitchen offers upgrades such as quartz countertops, a gas range, double ovens, built in spice rack, and plenty of counter space and storage. But what really makes this home unique and special is the outdoor entertaining and living area. Right off of the kitchen and eating area, is a shady deck with privacy, a patio with a natural gas hook-up, a gorgeous green backyard, great landscaping, a privacy fence, and a view that is unprecedented in a subdivision. The sunsets are absolutely to die for. There is so much more that this home offers, such as a primary suite with shower and soaking tub and additional bedrooms. This home is perfect for a young family or a downsizing family! There is nothing quite like this on the market in this location and price point so don’t miss your opportunity and set up a showing today!
Closed
$672,500
1617 Lampwick Ct, Nashville, TN 37221
3beds
2,410sqft
Single Family Residence, Residential
Built in 2020
10,018 Square Feet Lot
$669,600 Zestimate®
$279/sqft
$3,094 Estimated rent
Home value
$669,600
$629,000 - $710,000
$3,094/mo
Zestimate® history
Owner options
List your home for rent
$3,094/mo
Rent Zestimate®
Find your next renter with Zillow Rental Manager. Plus, with online applications, you can quickly screen prospective tenants – for free.
$3,094/mo
Rent Zestimate®
Refinance and save
$4,000/mo
Est. payment
Refinancing to a lower rate could help reduce your monthly payments and save thousands over the life of the loan.
$4,000/mo
Est. payment
Explore your selling options
Work with a Zillow partner agent
Leverage their expertise and Zillow's premium Showcase listings to get your home seen by more buyers.
Get startedList with your own agent
Get your home in front of millions of buyers by listing it on Zillow.
Learn how to do itSell it yourself
Take full control of how buyers see your home on Zillow by listing For Sale by Owner (FSBO).
List your homeWhat's special
Privacy fencePrivate cul-de-sac locationGas rangeDouble ovensGorgeous green backyardThree car garageStacked stone gas-log fireplace
Zillow last checked:
Listing updated:
Listed by:
Pat Rogers 615-674-3876,
Benchmark Realty, LLC
Bought with:
Laura Baugh, 264753
Onward Real Estate
Source: RealTracs MLS as distributed by MLS GRID,MLS#: 2821738
Facts & features
Interior
Bedrooms & bathrooms
- Bedrooms: 3
- Bathrooms: 3
- Full bathrooms: 2
- 1/2 bathrooms: 1
- Main level bedrooms: 3
Bedroom 1
- Features: Walk-In Closet(s)
- Level: Walk-In Closet(s)
- Area: 234 Square Feet
- Dimensions: 13x18
Bedroom 2
- Features: Walk-In Closet(s)
- Level: Walk-In Closet(s)
- Area: 156 Square Feet
- Dimensions: 12x13
Bedroom 3
- Features: Walk-In Closet(s)
- Level: Walk-In Closet(s)
- Area: 156 Square Feet
- Dimensions: 12x13
Dining room
- Features: Separate
- Level: Separate
- Area: 168 Square Feet
- Dimensions: 14x12
Kitchen
- Features: Pantry
- Level: Pantry
- Area: 238 Square Feet
- Dimensions: 17x14
Living room
- Area: 288 Square Feet
- Dimensions: 16x18
Heating
- Central, Natural Gas
Cooling
- Central Air, Electric
Appliances
- Included: Double Oven, Dishwasher, Disposal, Ice Maker, Microwave, Refrigerator, Stainless Steel Appliance(s)
- Laundry: Electric Dryer Hookup, Washer Hookup
Features
- High Speed Internet
- Flooring: Carpet, Laminate, Tile
- Basement: Crawl Space
- Number of fireplaces: 1
- Fireplace features: Gas, Great Room
Interior area
- Total structure area: 2,410
- Total interior livable area: 2,410 sqft
- Finished area above ground: 2,410
Property
Parking
- Total spaces: 3
- Parking features: Garage Faces Front, Driveway, On Street
- Attached garage spaces: 3
- Has uncovered spaces: Yes
Features
- Levels: One
- Stories: 1
- Patio & porch: Porch, Covered
- Exterior features: Gas Grill
- Has view: Yes
- View description: Bluff
Lot
- Size: 10,018 Square Feet
- Dimensions: 50 x 147
- Features: Cul-De-Sac
Details
- Parcel number: 126140A06900CO
- Special conditions: Owner Agent
Construction
Type & style
- Home type: SingleFamily
- Property subtype: Single Family Residence, Residential
Materials
- Fiber Cement, Brick, Ducts Professionally Air-Sealed
- Roof: Shingle
Condition
- New construction: No
- Year built: 2020
Utilities & green energy
- Sewer: Public Sewer
- Water: Public
- Utilities for property: Electricity Available, Water Available
Green energy
- Energy efficient items: Thermostat
- Indoor air quality: Contaminant Control
Community & HOA
Community
- Security: Carbon Monoxide Detector(s), Security System
- Subdivision: Travis Trace
HOA
- Has HOA: Yes
- Services included: Maintenance Grounds
- HOA fee: $31 monthly
Location
- Region: Nashville
Financial & listing details
- Price per square foot: $279/sqft
- Tax assessed value: $642,800
- Annual tax amount: $3,152
- Date on market: 4/25/2025
- Electric utility on property: Yes
Price history
| Date | Event | Price |
|---|---|---|
| 6/30/2025 | Sold | $672,500-1.1%$279/sqft |
Source:  RealTracs MLS as distributed by MLS GRID #2821738 Report a problem RealTracs MLS as distributed by MLS GRID #2821738 Report a problem | ||
| 4/28/2025 | Contingent | $680,000$282/sqft |
Source: RealTracs MLS as distributed by MLS GRID #2821738 Report a problem | ||
| 4/25/2025 | Listed for sale | $680,000+57%$282/sqft |
Source: RealTracs MLS as distributed by MLS GRID #2821738 Report a problem | ||
| 8/6/2020 | Sold | $433,015$180/sqft |
Source: Public Record Report a problem | ||
Public tax history
| Year | Property taxes | Tax assessment |
|---|---|---|
| 2025 | $4,471 +41.8% | $160,700 +49% |
| 2024 | $3,152 | $107,875 |
| 2023 | $3,152 | $107,875 |
| 2022 | $3,152 -1% | $107,875 |
| 2021 | $3,186 +386.9% | $107,875 +596% |
| 2020 | $654 | $15,500 |
Find assessor info on the county website
Neighborhood: 37221
Nearby homes
- $633,5003 bd2 ba2.3k sqft1613 Lampwick Ct, Nashville, TN 37221Off Market

- $726,2003 bd3 ba2.7k sqft1621 Lampwick Ct, Nashville, TN 37221Off Market
- $822,8004 bd4 ba3.9k sqft1328 Greenstone Ln, Nashville, TN 37221Off Market
- $674,9994 bd3 ba2.4k sqft1324 Greenstone Ln, Nashville, TN 37221Sold
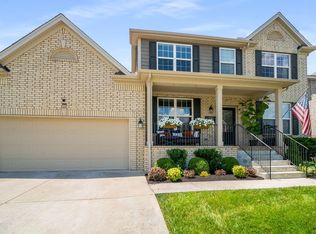
- $750,0005 bd5 ba3.1k sqft1332 Greenstone Ln, Nashville, TN 37221Sold
- $634,6004 bd3 ba2.6k sqft1609 Lampwick Ct, Nashville, TN 37221Off Market
- $831,1004 bd3 ba3.8k sqft1625 Lampwick Ct, Nashville, TN 37221Off Market
- $689,0003 bd3 ba2.4k sqft1336 Greenstone Ln, Nashville, TN 37221Sold
Nearby schools
GreatSchools rating
- 6/10Gower Elementary SchoolGrades: PK-5Distance: 5.9 mi
- 5/10H G Hill Middle SchoolGrades: 6-8Distance: 8.8 mi
- 5/10James Lawson High SchoolGrades: 9-12Distance: 2.3 mi
Schools provided by the listing agent
- Elementary: Gower Elementary
- Middle: Bellevue Middle
- High: James Lawson High School
Source: RealTracs MLS as distributed by MLS GRID. This data may not be complete. We recommend contacting the local school district to confirm school assignments for this home.
Get a cash offer in 3 minutes
Find out how much your home could sell for in as little as 3 minutes with a no-obligation cash offer.
Estimated market value
$669,600
Get a cash offer in 3 minutes
Find out how much your home could sell for in as little as 3 minutes with a no-obligation cash offer.
Estimated market value
$669,600
- Tennessee
- Davidson County
- Nashville
- 37221
- 1617 Lampwick Ct
Nearby cities
Nearby neighborhoods
Nearby zip codes
Other Nashville Topics
