Some vacations end when you check out. Others make you wonder what it would be like to never leave.
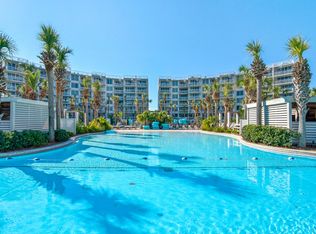
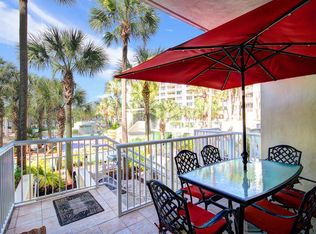
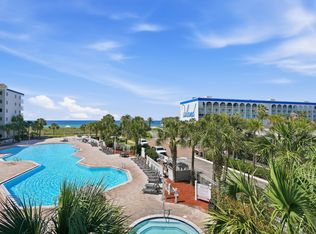
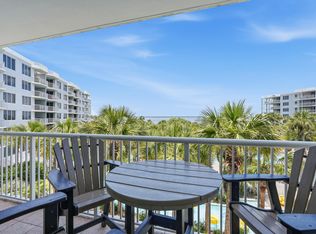
Welcome to Sandpiper L05 - one of Destin West Beach & Bay Resort's most coveted floor plans--a rare ground-floor lanai unit with private walk-out access to the resort's signature lazy river and tropical pool oasis. No elevators. No hallways. Just step outside and you're already floating.
Even more unique, lanai units are the only residences at Destin West with an attached private one-car garage--an amenity few Emerald Coast condominiums can offer.
Sold fully furnished and turnkey, Unit L5 features one bedroom and a bunk room; comfortably sleeping up to seven. Featuring newer appliances throughout, it is ready for immediate enjoyment or continued vacation rental use.
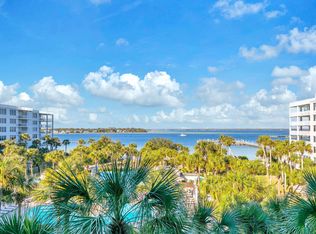
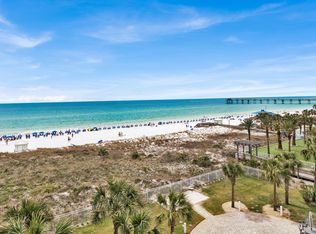
Destin West spans both the bay and Gulf sides of Okaloosa Island, connected by a private pedestrian skybridge. Owners and guests enjoy access to seven tropical pools, a 700-foot lazy river, hot tubs, marina, charcoal grills, and the sugar soft -white sand beaches and emerald waters of the Gulf just a short stroll away.
Whether you're searching for a personal beach retreat, a proven short-term rental, or a 1031 exchange opportunity, Unit L05 offers a rare combination of lifestyle, location, and investment potential.
For sale
$535,000
1324 Miracle Strip Pkwy #L05, Fort Walton Beach, FL 32548
1beds
954sqft
:
Get pre-qualified$3,419/mo
Condominium
Built in 2004
-- sqft lot
$-- Zestimate®
$561/sqft
$-- HOA
What's special
Newer appliances throughoutCharcoal grillsAttached private one-car garageHot tubs
- 44 days |
- 39 |
- 4 |
Zillow last checked:
Listing updated:
Listed by:
Jennifer C Rose 720-838-4513,
Real Broker LLC
Source: ECAOR,MLS#: 1005952
Facts & features
Interior
Bedrooms & bathrooms
- Bedrooms: 1
- Bathrooms: 2
- Full bathrooms: 2
Primary bedroom
- Level: First
- Area: 196 Square Feet
- Dimensions: 14 x 14
Other
- Level: First
- Area: 51.1 Square Feet
- Dimensions: 7.3 x 7
Living room
- Level: First
- Area: 216 Square Feet
- Dimensions: 16 x 13.5
Heating
- Central
Cooling
- Central Air, Ceiling Fan(s)
Appliances
- Included: Dishwasher, Disposal, Dryer, Microwave, Washer, Electric Water Heater
- Laundry: Washer/Dryer Hookup
Features
- Breakfast Bar, Hallway Bunk Beds, Owner's Closet
- Flooring: Tile
- Windows: Window Treatments
- Furnished: Yes
Interior area
- Total structure area: 954
- Total interior livable area: 954 sqft
Property
Parking
- Total spaces: 1
- Parking features: Garage, Covered
- Attached garage spaces: 1
Features
- Patio & porch: Covered, Patio
- Exterior features: Outdoor Grill, Balcony, Outdoor Shower
- Pool features: Heated, In Ground
- Has view: Yes
- View description: Bay
- Has water view: Yes
- Water view: Bay
- Waterfront features: Bay
Details
- Parcel number: 002S24230000000L50
Construction
Type & style
- Home type: Condo
- Property subtype: Condominium
Materials
- Concrete, Steel Frame
- Foundation: Slab
- Roof: Flat
Condition
- Construction Complete
- New construction: No
- Year built: 2004
Utilities & green energy
- Water: Public
Community & HOA
Community
- Features: BBQ Pit/Grill, Beach, Community Room, Dock, Dumpster, Elevators, Fitness Center, Fishing, Handicap Provisions, Picnic Area, Pool, TV Cable, Waterfront, Whirlpool, Short Term Rental - Allowed
- Security: Fire Alarm, Smoke Detector(s)
- Subdivision: DESTIN WEST SANDPIPER
HOA
- Has HOA: Yes
- Services included: Maintenance Grounds, Insurance, Legal, Licenses/Permits, Recreational Faclty, Sewer, Trash, Water, Internet
Location
- Region: Fort Walton Beach
Financial & listing details
- Price per square foot: $561/sqft
- Annual tax amount: $5,656
- Date on market: 6/22/2026
Estimated market value
Not available
Estimated sales range
Not available
Not available
Price history
| Date | Event | Price |
|---|---|---|
| 6/22/2026 | Listed for sale | $535,000-2.7%$561/sqft |
Source:  ECAOR #1005952 Report a problem ECAOR #1005952 Report a problem | ||
| 5/26/2024 | Listing removed | $550,000$577/sqft |
Source: ECAOR #941769 Report a problem | ||
| 3/31/2024 | Price change | $550,000-2.7%$577/sqft |
Source: ECAOR #941769 Report a problem | ||
| 2/7/2024 | Listed for sale | $565,000$592/sqft |
Source: ECAOR #941769 Report a problem | ||
Public tax history
Tax history is unavailable.
Monthly payment
Est. payment
Payment breakdown
Explore the cost of this home by adjusting the details. Changes won't be saved.Climate risks
Neighborhood: Okaloosa Island
Nearby schools
GreatSchools rating
- 5/10Elliott Point Elementary SchoolGrades: PK-5Distance: 1.8 mi
- 7/10Max Bruner Junior Middle SchoolGrades: 6-8Distance: 3.2 mi
- 5/10Fort Walton Beach High SchoolGrades: 9-12Distance: 3.4 mi
Schools provided by the listing agent
- Elementary: Elliott Point
- Middle: Bruner
- High: Fort Walton Beach
Source: ECAOR. This data may not be complete. We recommend contacting the local school district to confirm school assignments for this home.
- $534,2501 bd2 ba954 sqft1324 Miracle Strip Pkwy UNIT L3, Fort Walton Beach, FL 32548Sold
- $406,8001 bd2 ba954 sqft1322 Miracle Strip Pkwy UNIT L06, Fort Walton Beach, FL 32548Off Market
- $470,0001 bd2 ba971 sqft1324 Miracle Strip Pkwy #507, Fort Walton Beach, FL 32548Sold
- $609,1003 bd2 ba1.2k sqft1322 Miracle Strip Pkwy #PENTHOUSE 02, Fort Walton Beach, FL 32548Off Market

- $450,0002 bd2 ba1.2k sqft1324 Miracle Strip Pkwy UNIT 402, Fort Walton Beach, FL 32548Sold
- $535,0001 bd2 ba971 sqft1324 Miracle Strip Pkwy UNIT L1, Fort Walton Beach, FL 32548For Sale
- $540,0003 bd2 ba1.2k sqft1324 Miracle Strip Pkwy #604, Fort Walton Beach, FL 32548For Sale
- $486,7001 bd2 ba971 sqft1324 Miracle Strip Pkwy #PENTHOUSE 1, Fort Walton Beach, FL 32548Off Market
A local agent can set up tours, give advice and negotiate with sellers.
A local lender can help you make sure your offer is ready when you are.
Similar homes
- $575,0001 bd2 ba913 sqft1515 Miracle Strip Pkwy #503, Fort Walton Beach, FL 32548For Sale
 MLS ID #1008146, Martina Hart, Sugar Sands Realty. ECAOR
 - $500,0001 bd2 ba913 sqft1515 Miracle Strip Pkwy #315, Fort Walton Beach, FL 32548For Sale
 MLS ID #1005384, Dita A Novak, Aquatic Resort Properties Inc. ECAOR
 - $540,0003 bd2 ba1.2k sqft1324 Miracle Strip Pkwy #604, Fort Walton Beach, FL 32548For Sale
 MLS ID #997731, At The Beach Team, Keller Williams Realty Destin. ECAOR
 - $463,0001 bd2 ba954 sqft1322 Miracle Strip Pkwy #404, Fort Walton Beach, FL 32548For Sale
 MLS ID #1005104, Dita A Novak, Aquatic Resort Properties Inc. ECAOR
 - $475,0001 bd2 ba913 sqft1515 Miracle Strip Pkwy #207, Fort Walton Beach, FL 32548For SaleMLS ID #1001099, Jeff Maples, East Pass Realty Inc. ECAOR
- $459,0001 bd2 ba913 sqft1515 Miracle Strip Pkwy #205, Fort Walton Beach, FL 32548For SaleMLS ID #995802, Paul A Domenech, Keller Williams Realty FWB. ECAOR
- $555,0001 bd2 ba802 sqft590 Santa Rosa Blvd Unit 315, Fort Walton Beach, FL 32548For SaleMLS ID #1007587, Gilmore Erikson, Keller Williams Realty Destin. ECAOR
- $475,0001 bd2 ba971 sqft1322 Miracle Strip Pkwy #601, Fort Walton Beach, FL 32548For SaleMLS ID #990845, At The Beach Team, Keller Williams Realty Destin. ECAOR
- $585,0001 bd2 ba827 sqft1110 Santa Rosa Blvd Unit B318, Fort Walton Beach, FL 32548For SaleMLS ID #1005156, Linda B Bryan, TruChoice Realty. ECAOR
- $549,9002 bd2 ba1k sqft520 Santa Rosa Blvd APT 113, Fort Walton Beach, FL 32548For SaleMLS ID #997970, Gilmore Erikson, Keller Williams Realty Destin. ECAOR
- $515,0002 bd2 ba1k sqft770 Sundial Ct Unit 709, Fort Walton Beach, FL 32548For SaleMLS ID #1005891, Denise A Stegner, Scenic Real Estate. ECAOR
- $549,0003 bd3 ba1.3k sqft520 Santa Rosa Blvd APT 100, Fort Walton Beach, FL 32548For SaleMLS ID #997424, Christina M Schlink, Compass. ECAOR
- $489,9002 bd2 ba1k sqftSea Oats, Fort Walton Beach, FL 32548For SaleMLS ID #675065, Dawn Burt, KELLER WILLIAMS SUCCESS REALTY. PAR
- $409,0001 bd2 ba765 sqft862 Scallop Ct Unit 205, Fort Walton Beach, FL 32548For SaleMLS ID #1009022, Celia Pardue, EXP Realty LLC. ECAOR
- $629,0003 bd2 ba1.2k sqft1150 Santa Rosa Blvd Unit 121, Fort Walton Beach, FL 32548For SaleMLS ID #998810, Bobby Surles, On The Coast Real Estate Group. ECAOR
- $670,0002 bd2 ba1.2k sqft1110 Santa Rosa Blvd Unit A421, Fort Walton Beach, FL 32548For SaleMLS ID #1005102, Denise A Stegner, Scenic Real Estate. ECAOR
- $675,0002 bd3 ba1.2k sqft1110 Santa Rosa Blvd Unit A415, Fort Walton Beach, FL 32548For SaleMLS ID #1004539, Denise A Stegner, Scenic Real Estate. ECAOR
- $635,0002 bd3 ba1.2k sqft1110 Santa Rosa Blvd Unit A231, Fort Walton Beach, FL 32548For SaleMLS ID #991659, At The Beach Team, Keller Williams Realty Destin. ECAOR
- $624,9002 bd2 ba1.1k sqft376 Santa Rosa Blvd Unit 115, Fort Walton Beach, FL 32548For SaleMLS ID #990294, Jennifer M Carty, JC Coastal Real Estate. ECAOR
- $629,9003 bd3 ba1.3k sqft520 Santa Rosa Blvd APT 109, Fort Walton Beach, FL 32548For SaleMLS ID #993612, James D Fish, Compass. ECAOR
