Skip main navigation
Off market
  • $314,500

    1324 N Hamilton Dr, Derby, KS 67037

    4beds
    2,340sqft
    SingleFamily
    Built in 2013
    -- sqft lot
    $314,500 Zestimate®
    $134/sqft
    $2,228 Estimated rent

    Home value

    $314,500

    $286,000 - $346,000

    $2,228/mo

    Zestimate® history
    Loading
    Loading...

    Owner options

    List your home for rent

    $2,228/mo

    Rent Zestimate®

    Find your next renter with Zillow Rental Manager. Plus, with online applications, you can quickly screen prospective tenants – for free.

    Learn more

    $2,228/mo

    Rent Zestimate®

    Refinance and save

    $1,647/mo

    Est. payment

    Refinancing to a lower rate could help reduce your monthly payments and save thousands over the life of the loan.

    See today's rates

    $1,647/mo

    Est. payment

    Explore your selling options

    Work with a Zillow partner agent

    Leverage their expertise and Zillow's premium Showcase listings to get your home seen by more buyers.

    Get started

    List with your own agent

    Get your home in front of millions of buyers by listing it on Zillow.

    Learn how to do it

    Sell it yourself

    Take full control of how buyers see your home on Zillow by listing For Sale by Owner (FSBO).

    List your home

    What's special

    Gas fireplaceSky tunnelExtra shower headsLarge screened porchExtra windowsVaulted ceilingsGranite island kitchen

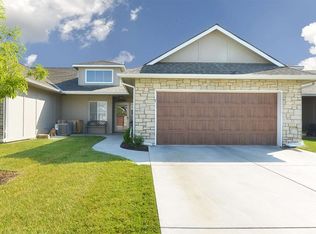
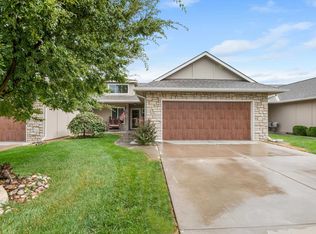
    Formal Model, one owner home, ZERO LEVEL ENTRY! Situated on the Corner lot with views of the pond and extra windows for more natural light and less neighbors! Seller upgraded a nice fenced area with turf and a large screened porch ($12,000 upgrade). 4 bedrooms and 3 full bathrooms. Foyer opens to lovely living room with gas fireplace and built-ins to display your favorite items. Vaulted ceilings and sky tunnel for more light! Granite Island Kitchen has gorgeous wood floors, dining space, Walk in Pantry and all Stainless Appliances including the fridge! Split bedroom plan. Owners Suite has a wonderful Private bathroom that has huge walk in shower with bench, extra shower heads and temperature controls. Spacious Walk in closet connects to the Laundry/mudroom for easy organizing and has a drop zone bench and hooks. Full Finished basement with very large closets for storage.

    This property is off market, which means it's not currently listed for sale or rent on Zillow. This may be different from what's available on other websites or public sources.
    Facts & features

    Interior

    Bedrooms & bathrooms
    • Bedrooms: 4
    • Bathrooms: 3
    • Full bathrooms: 3
    Heating
    • Forced air
    Cooling
    • Central
    Appliances
    • Included: Dishwasher, Microwave, Refrigerator
    Interior area
    • Total interior livable area: 2,340 sqft

    Property

    Parking
    • Parking features: Garage - Attached

    Construction

    Type & style
    • Home type: SingleFamily
    Condition
    • Year built: 2013

    Community & HOA

    Location
    • Region: Derby

    Financial & listing details

    • Price per square foot: $134/sqft

    Price history

    DateEventPrice
    4/25/2023Sold--
    Source: BHHS PenFed solds #7419254632364803161 Report a problem
    3/28/2023Pending sale$295,000$126/sqft
    Source: BHHS broker feed #622548 Report a problem
    3/25/2023Listed for sale$295,000$126/sqft
    Source: BHHS broker feed #622548 Report a problem
    12/13/2019Sold--
    Source: SCKMLS as distributed by MLS GRID #570681 Report a problem

    Public tax history

    Tax history is unavailable.

    Neighborhood: 67037

    Nearby schools

    GreatSchools rating
    Get pre-qualified for a loan
    At Zillow Home Loans, we can pre-qualify you in as little as 5 minutes with no impact to your credit score.

    An equal housing lender. NMLS #10287.

    Sell for more on Zillow
    Get a Zillow Showcase℠ listing at no additional cost and you could sell for .
    $314,500
    2% more
    +$6,290
    With Zillow Showcase(estimated)
    $320,790
