Welcome to your charming single-story haven in the highly sought-after Victoria Gardens community, tailor-made for first-time homebuyers or those looking to downsize. This inviting 2-bedroom, 2-bathroom condo boasts an exceptional location, nestled near the association pool and toward the back of the community. The allure of this property is amplified by the absence of neighbors above or below. The spacious living room features a cozy fireplace and seamlessly flows into the adjacent dining area with a sliding glass door that opens onto a generous, private patio – ideal for gatherings, relaxation, and summer BBQs, all within steps of the 2-car garage, providing ample space for both your vehicles and additional storage. Say goodbye to the hassle of street parking and welcome the convenience of your own private parking. The kitchen, with room for a breakfast table and a window overlooking the serene back patio, is perfect for culinary adventures. The primary bedroom offers a spacious updated ensuite bathroom with double closets and a sliding glass door granting access to the tranquil back patio. The secondary bedroom is down the hall, and the guest bathroom features a full tub/shower combo. With its prime location near shopping, restaurants, and schools, this condo encapsulates the essence of convenient, low-maintenance living for those embarking on a new homeownership journey or seeking a cozy abode in their golden years.
Sold for $605,000
Listed by: Century 21 Discovery • Denise Mitchell • Contact: 714-329-1179
Bought with: SunWest Investments
$605,000
1324 Victoria Dr #11, Fullerton, CA 92831
2beds
1,149sqft
Condominium
Built in 1969
-- sqft lot
$666,400 Zestimate®
$527/sqft
$3,219 Estimated rent
Home value
$666,400
$633,000 - $700,000
$3,219/mo
Zestimate® history
Owner options
List your home for rent
$3,219/mo
Rent Zestimate®
Find your next renter with Zillow Rental Manager. Plus, with online applications, you can quickly screen prospective tenants – for free.
$3,219/mo
Rent Zestimate®
Refinance and save
$4,280/mo
Est. payment
Refinancing to a lower rate could help reduce your monthly payments and save thousands over the life of the loan.
$4,280/mo
Est. payment
Explore your selling options
Work with a Zillow partner agent
Leverage their expertise and Zillow's premium Showcase listings to get your home seen by more buyers.
Get startedList with your own agent
Get your home in front of millions of buyers by listing it on Zillow.
Learn how to do itSell it yourself
Take full control of how buyers see your home on Zillow by listing For Sale by Owner (FSBO).
List your homeWhat's special
Summer bbqsSliding glass doorSpacious updated ensuite bathroomBreakfast tablePrivate patioCozy fireplaceDouble closets
Zillow last checked:
Listing updated:
Listed by:
Denise Mitchell DRE #01894908 714-329-1179,
Century 21 Discovery,
Judy Borowski DRE #01239372 714-329-6333,
Century 21 Discovery
Bought with:
Tatiana Arellano, DRE #01879822
SunWest Investments
Source: CRMLS,MLS#: PW23179738 Originating MLS: California Regional MLS
Originating MLS: California Regional MLSFacts & features
Interior
Bedrooms & bathrooms
- Bedrooms: 2
- Bathrooms: 2
- Full bathrooms: 2
- Main level bathrooms: 2
- Main level bedrooms: 2
Rooms
- Room types: Bedroom, Kitchen, Living Room, Primary Bedroom, Dining Room
Primary bedroom
- Features: Primary Suite
Primary bedroom
- Features: Main Level Primary
Bedroom
- Features: All Bedrooms Down
Bathroom
- Features: Bathtub, Separate Shower
Heating
- Central
Cooling
- Central Air
Appliances
- Included: Dishwasher, Gas Range
- Laundry: Common Area, Washer Hookup, Gas Dryer Hookup, Outside
Features
- Separate/Formal Dining Room, Eat-in Kitchen, All Bedrooms Down, Main Level Primary, Primary Suite
- Doors: Sliding Doors
- Has fireplace: Yes
- Fireplace features: Living Room
- Common walls with other units/homes: 2+ Common Walls,No One Above,No One Below
Interior area
- Total interior livable area: 1,149 sqft
Property
Parking
- Total spaces: 2
- Parking features: Garage Faces Rear
- Garage spaces: 2
Features
- Levels: One
- Stories: 1
- Entry location: Front Door
- Patio & porch: Concrete, Covered
- Pool features: Association
- Spa features: None
- Has view: Yes
- View description: None
Details
- Parcel number: 93451011
- Special conditions: Standard
Construction
Type & style
- Home type: Condo
- Property subtype: Condominium
- Attached to another structure: Yes
Condition
- New construction: No
- Year built: 1969
Utilities & green energy
- Sewer: Public Sewer
- Water: Public
Community & HOA
Community
- Features: Sidewalks
HOA
- Has HOA: Yes
- Amenities included: Maintenance Grounds, Pool, Trash, Water
- HOA fee: $430 monthly
- HOA name: Victoria Gardens
- HOA phone: 714-634-0611
Location
- Region: Fullerton
Financial & listing details
- Price per square foot: $527/sqft
- Tax assessed value: $617,100
- Annual tax amount: $7,118
- Date on market: 9/28/2023
- Cumulative days on market: 10 days
- Listing terms: Cash to New Loan
- Exclusions: Television
Price history
| Date | Event | Price |
|---|---|---|
| 10/30/2023 | Sold | $605,000+1%$527/sqft |
Source:  CRMLS #PW23179738 Report a problem CRMLS #PW23179738 Report a problem | ||
| 10/25/2023 | Pending sale | $599,000$521/sqft |
Source: CRMLS #PW23179738 Report a problem | ||
| 10/8/2023 | Contingent | $599,000$521/sqft |
Source: CRMLS #PW23179738 Report a problem | ||
| 9/28/2023 | Listed for sale | $599,000+39.3%$521/sqft |
Source: CRMLS #PW23179738 Report a problem | ||
| 8/29/2018 | Sold | $430,000+2.4%$374/sqft |
Source:  CRMLS #PW18187174 Report a problem CRMLS #PW18187174 Report a problem | ||
| 8/6/2018 | Pending sale | $419,800$365/sqft |
Source: Reliance Real Estate Services #PW18187174 Report a problem | ||
| 8/2/2018 | Listed for sale | $419,800$365/sqft |
Source: Reliance Real Estate Services #PW18187174 Report a problem | ||
Public tax history
| Year | Property taxes | Tax assessment |
|---|---|---|
| 2025 | $7,118 +4.1% | $617,100 +2% |
| 2024 | $6,840 +31.6% | $605,000 +31.2% |
| 2023 | $5,198 +0.7% | $461,045 +2% |
| 2022 | $5,161 +1.8% | $452,005 +2% |
| 2021 | $5,071 +0.6% | $443,143 +1% |
| 2020 | $5,042 | $438,600 +2% |
| 2019 | $5,042 +2.7% | $430,000 +146.1% |
| 2018 | $4,912 +122.7% | $174,755 +2% |
| 2017 | $2,206 | $171,329 +2% |
| 2016 | $2,206 +2% | $167,970 +1.5% |
| 2015 | $2,162 +5.7% | $165,447 +2% |
| 2014 | $2,046 | $162,207 +0.5% |
| 2013 | -- | $161,474 +2% |
| 2012 | -- | $158,308 +2% |
| 2011 | -- | $155,204 +0.8% |
| 2010 | -- | $154,045 |
Find assessor info on the county website
Neighborhood: 92831
Nearby homes
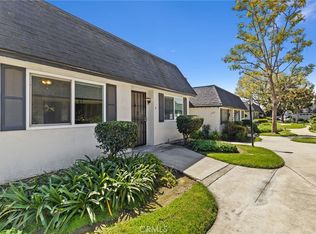
- $590,0002 bd2 ba1.1k sqft1324 Victoria Dr #9, Fullerton, CA 92831Sold
- $620,0002 bd2 ba1.1k sqft1330 Victoria Dr APT C, Fullerton, CA 92831Sold

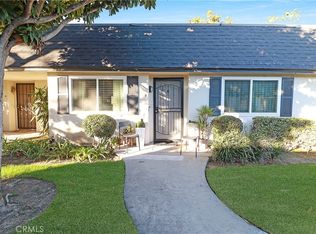
- $635,0002 bd2 ba1.1k sqft1318 Victoria Dr APT B, Fullerton, CA 92831Sold
- $---- bd-- ba-- sqft1335 E Chapman Ave, Fullerton, CA 92831Off Market
- $1,060,0003 bd2 ba1.7k sqft511 N Hart Pl, Fullerton, CA 92831Off Market
- $993,1003 bd2 ba1.3k sqft519 N Hart Pl, Fullerton, CA 92831Off Market
- $---- bd-- ba-- sqft1325 E Chapman Ave, Fullerton, CA 92831Off Market
- $433,0001 bd1 ba749 sqft1312 Victoria Dr #1, Fullerton, CA 92831Off Market
Nearby schools
GreatSchools rating
- 8/10Acacia Elementary SchoolGrades: K-6Distance: 0.6 mi
- 4/10Ladera Vista Junior High SchoolGrades: 7-8Distance: 0.5 mi
- 10/10Troy High SchoolGrades: 9-12Distance: 0.7 mi
Schools provided by the listing agent
- Elementary: Acacia
- Middle: Ladera Vista
- High: Troy
Source: CRMLS. This data may not be complete. We recommend contacting the local school district to confirm school assignments for this home.
Get a cash offer in 3 minutes
Find out how much your home could sell for in as little as 3 minutes with a no-obligation cash offer.
Estimated market value
$666,400
Get a cash offer in 3 minutes
Find out how much your home could sell for in as little as 3 minutes with a no-obligation cash offer.
Estimated market value
$666,400
- California
- Orange County
- Fullerton
- 92831
- 1324 Victoria Dr Unit 11
Nearby cities
Nearby neighborhoods
Nearby zip codes
Other Fullerton Topics
