Nestled within the gated and manicured Victoria Gardens community, a community of charming single story condo residences with meandering walkways and greenbelts. 1330 Victoria Drive Unit C, sits near the rear of the community affording a quiet and private setting. A refreshed and NEWLY PAINTED interior awaits with generous proportions and an ideal layout. The original slate stone flooring is found in the entry and leads the way to the spacious living room with a commanding brick, gas fireplace. The formal dining room is a welcoming space with new lighting fixture and a large sliding door leads to the private and surprising spacious rear patio. Updated and bright with natural light, the eat-in kitchen features newly installed recessed lighting, beautifully painted cabinetry and granite counters. Ample closet space and linen cupboards line the hallway and lead to the secondary bedroom and a pristine hall bathroom with tub and re-painted vanity. Set at the rear of the home, the primary suite is generously sized with a sliding door leading to the patio. Dual closets leads into the en-suite bathroom with dual sink vanity and a tile shower enclosure and tile flooring. Enjoy outside time or dining al freso on the private patio with its own gate to a walkway and a short walk will lead you to the community gated pool area. Gated parking includes two assigned carports. Association dues include water, trash, fire insurance, building exterior maintenance and grounds maintenance. This ideal location enjoys easy access to schools, eateries, shops and higher education including Fullerton College and CSUF.
Sold for $620,000
Listed by: Circa Properties, Inc. • James Bobbett • Contact: 714-203-6814
Bought with: Arbor Real Estate
$620,000
1330 Victoria Dr APT C, Fullerton, CA 92831
2beds
1,149sqft
Condominium
Built in 1969
-- sqft lot
$623,200 Zestimate®
$540/sqft
$3,151 Estimated rent
Home value
$623,200
$573,000 - $673,000
$3,151/mo
Zestimate® history
Owner options
List your home for rent
$3,151/mo
Rent Zestimate®
Find your next renter with Zillow Rental Manager. Plus, with online applications, you can quickly screen prospective tenants – for free.
$3,151/mo
Rent Zestimate®
Refinance and save
$4,432/mo
Est. payment
Refinancing to a lower rate could help reduce your monthly payments and save thousands over the life of the loan.
$4,432/mo
Est. payment
Explore your selling options
Work with a Zillow partner agent
Leverage their expertise and Zillow's premium Showcase listings to get your home seen by more buyers.
Get startedList with your own agent
Get your home in front of millions of buyers by listing it on Zillow.
Learn how to do itSell it yourself
Take full control of how buyers see your home on Zillow by listing For Sale by Owner (FSBO).
List your homeWhat's special
Commanding brick gas fireplaceSingle story condo residencesNew lighting fixtureQuiet and private settingMeandering walkways and greenbeltsFormal dining roomNewly installed recessed lighting
Zillow last checked:
Listing updated:
Listed by:
James Bobbett DRE #01272441 714-203-6814,
Circa Properties, Inc.,
Martina Bobbett DRE #01189723,
Circa Properties, Inc.
Bought with:
Rand Penrod, DRE #01719236
Arbor Real Estate
Source: CRMLS,MLS#: PW26062206 Originating MLS: California Regional MLS
Originating MLS: California Regional MLSFacts & features
Interior
Bedrooms & bathrooms
- Bedrooms: 2
- Bathrooms: 2
- Full bathrooms: 1
- 3/4 bathrooms: 1
- Main level bathrooms: 2
- Main level bedrooms: 2
Rooms
- Room types: Living Room, Dining Room
Bathroom
- Features: Bathtub, Dual Sinks
Other
- Features: Dressing Area
Kitchen
- Features: Granite Counters
Heating
- Central
Cooling
- Central Air
Appliances
- Included: Disposal, Microwave
- Laundry: Common Area, See Remarks
Features
- Separate/Formal Dining Room, Eat-in Kitchen, Recessed Lighting, Dressing Area
- Flooring: Carpet, Vinyl
- Has fireplace: Yes
- Fireplace features: Living Room
- Common walls with other units/homes: 2+ Common Walls
Interior area
- Total interior livable area: 1,149 sqft
Property
Parking
- Total spaces: 2
- Parking features: Carport, Gated
- Carport spaces: 2
Accessibility
- Accessibility features: No Stairs
Features
- Levels: One
- Stories: 1
- Entry location: 1
- Patio & porch: Concrete, Patio
- Pool features: Association
- Spa features: None
- Fencing: Wood
- Has view: Yes
- View description: None
Lot
- Size: 1,000 Square Feet
Details
- Parcel number: 93451015
- Special conditions: Standard,Trust
Construction
Type & style
- Home type: Condo
- Architectural style: French Provincial
- Property subtype: Condominium
- Attached to another structure: Yes
Materials
- Stucco
- Foundation: Slab
- Roof: Composition,Flat
Condition
- Turnkey
- New construction: No
- Year built: 1969
Utilities & green energy
- Sewer: Public Sewer
- Water: Public
Community & HOA
Community
- Features: Sidewalks
- Security: Carbon Monoxide Detector(s), Smoke Detector(s)
- Subdivision: Victoria Gardens
HOA
- Has HOA: Yes
- Amenities included: Maintenance Grounds, Insurance, Pool, Trash, Water
- HOA fee: $540 monthly
- HOA name: Victoria Gardens
- HOA phone: 714-634-0611
Location
- Region: Fullerton
Financial & listing details
- Price per square foot: $540/sqft
- Date on market: 3/25/2026
- Cumulative days on market: 4 days
- Listing terms: Cash,Cash to New Loan
- Exclusions: decorative drapes and rods
Price history
| Date | Event | Price |
|---|---|---|
| 4/28/2026 | Sold | $620,000-0.8%$540/sqft |
Source:  CRMLS #PW26062206 Report a problem CRMLS #PW26062206 Report a problem | ||
| 4/10/2026 | Pending sale | $625,000$544/sqft |
Source: CRMLS #PW26062206 Report a problem | ||
| 4/1/2026 | Contingent | $625,000$544/sqft |
Source: CRMLS #PW26062206 Report a problem | ||
| 3/25/2026 | Listed for sale | $625,000$544/sqft |
Source: CRMLS #PW26062206 Report a problem | ||
Public tax history
Tax history is unavailable.
Neighborhood: 92831
Nearby homes
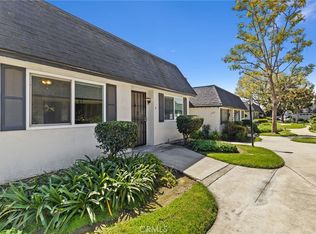
- $590,0002 bd2 ba1.1k sqft1324 Victoria Dr #9, Fullerton, CA 92831Sold
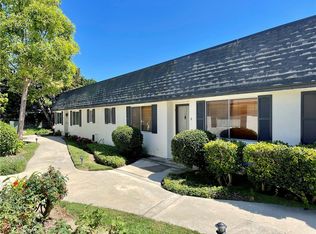
- $605,0002 bd2 ba1.1k sqft1324 Victoria Dr #11, Fullerton, CA 92831Sold
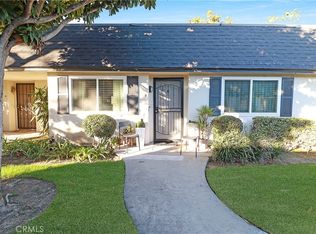
- $635,0002 bd2 ba1.1k sqft1318 Victoria Dr APT B, Fullerton, CA 92831Sold
- $997,7003 bd2 ba1.3k sqft519 N Hart Pl, Fullerton, CA 92831Off Market
- $645,0002 bd3 ba1.1k sqft1350 Victoria Dr #40, Fullerton, CA 92831Sold
- $1,053,2003 bd2 ba1.4k sqft525 N Hart Pl, Fullerton, CA 92831Off Market
- $433,0001 bd1 ba749 sqft1312 Victoria Dr #1, Fullerton, CA 92831Off Market
- $637,8002 bd2 ba1.1k sqft1312 Victoria Dr #2, Fullerton, CA 92831Off Market
Nearby schools
GreatSchools rating
- 8/10Acacia Elementary SchoolGrades: K-6Distance: 0.6 mi
- 4/10Ladera Vista Junior High SchoolGrades: 7-8Distance: 0.5 mi
- 10/10Troy High SchoolGrades: 9-12Distance: 0.7 mi
Get a cash offer in 3 minutes
Find out how much your home could sell for in as little as 3 minutes with a no-obligation cash offer.
Estimated market value
$623,200
Get a cash offer in 3 minutes
Find out how much your home could sell for in as little as 3 minutes with a no-obligation cash offer.
Estimated market value
$623,200
- California
- Orange County
- Fullerton
- 92831
- 1330 Victoria Dr Apartment C
Nearby cities
Nearby neighborhoods
Nearby zip codes
Other Fullerton Topics
