NEW ROOF, GUTTERS, DOWNSPOUTS! Over ONE ACRE! Welcome to this beautifully maintained 4-bedroom, 3 full bath ranch-style home with finished basement, located on a quiet cul-de-sac in the highly sought-after Buckmoor Manor neighborhood and Center Grove School District. Situated on over an acre, this home offers space, comfort, and functionality both inside and out. Step into the open-concept main level featuring a spacious great room with a cozy fireplace, seamlessly connected to the dining area and a gourmet kitchen complete with a large center island-perfect for entertaining or everyday living. The main level also features a screened-in porch that overlooks the expansive, fenced backyard. The main floor includes the private primary suite with a full ensuite bath, plus two additional bedrooms and another full bath. Downstairs, the fully finished walk-out basement provides a large recreation room, a home office, a fourth bedroom, and an additional full bath. Step outside to enjoy the covered patio and direct access to the backyard. You'll love the concrete basketball court, the large fenced yard, and the serene setting surrounded by mature trees. Don't miss your chance to own this exceptional property offering privacy, space, and convenience-all within minutes of Center Grove schools, parks, and shopping.
Sold
$485,000
1324 Wentworth Ct, Greenwood, IN 46143
4beds
3,116sqft
Residential, Single Family Residence
Built in 1994
1.05 Acres Lot
$486,200 Zestimate®
$156/sqft
$2,589 Estimated rent
Home value
$486,200
$442,000 - $535,000
$2,589/mo
Zestimate® history
Owner options
List your home for rent
$2,589/mo
Rent Zestimate®
Find your next renter with Zillow Rental Manager. Plus, with online applications, you can quickly screen prospective tenants – for free.
$2,589/mo
Rent Zestimate®
Refinance and save
$3,202/mo
Est. payment
Refinancing to a lower rate could help reduce your monthly payments and save thousands over the life of the loan.
$3,202/mo
Est. payment
Explore your selling options
Work with a Zillow partner agent
Leverage their expertise and Zillow's premium Showcase listings to get your home seen by more buyers.
Get startedList with your own agent
Get your home in front of millions of buyers by listing it on Zillow.
Learn how to do itSell it yourself
Take full control of how buyers see your home on Zillow by listing For Sale by Owner (FSBO).
List your homeWhat's special
Ranch-style homeFinished basementFully finished walk-out basementRecreation roomCozy fireplaceLarge fenced yardOne acre
Zillow last checked:
Listing updated:
Listed by:
Lindsey Smalling 317-435-5914,
F.C. Tucker Company,
Ashley Wright 317-366-4983
Bought with:
Jeneene West
Jeneene West Realty, LLC
Source: MIBOR as distributed by MLS GRID,MLS#: 22055918
Facts & features
Interior
Bedrooms & bathrooms
- Bedrooms: 4
- Bathrooms: 3
- Full bathrooms: 3
- Main level bathrooms: 2
- Main level bedrooms: 3
Primary bedroom
- Features: Luxury Vinyl Plank
- Level: Main
- Area: 210 Square Feet
- Dimensions: 15x14
Bedroom 2
- Level: Main
- Area: 120 Square Feet
- Dimensions: 12x10
Bedroom 3
- Level: Main
- Area: 132 Square Feet
- Dimensions: 12x11
Bedroom 4
- Features: Luxury Vinyl Plank
- Level: Basement
- Area: 200 Square Feet
- Dimensions: 20x10
Breakfast room
- Features: Luxury Vinyl Plank
- Level: Main
- Area: 108 Square Feet
- Dimensions: 12x09
Family room
- Features: Luxury Vinyl Plank
- Level: Basement
- Area: 660 Square Feet
- Dimensions: 33x20
Great room
- Features: Luxury Vinyl Plank
- Level: Main
- Area: 195 Square Feet
- Dimensions: 15x13
Kitchen
- Features: Luxury Vinyl Plank
- Level: Main
- Area: 132 Square Feet
- Dimensions: 12x11
Laundry
- Level: Basement
- Area: 36 Square Feet
- Dimensions: 06x06
Office
- Features: Luxury Vinyl Plank
- Level: Basement
- Area: 80 Square Feet
- Dimensions: 10x08
Heating
- Forced Air, Natural Gas
Cooling
- Central Air
Appliances
- Included: Dishwasher, Dryer, MicroHood, Gas Oven, Refrigerator, Washer, Gas Water Heater
- Laundry: In Basement
Features
- Double Vanity, Breakfast Bar, Cathedral Ceiling(s), Entrance Foyer, Ceiling Fan(s), High Speed Internet, Eat-in Kitchen, Walk-In Closet(s)
- Windows: Wood Work Painted
- Basement: Ceiling - 9+ feet,Finished,Walk-Out Access
- Number of fireplaces: 1
- Fireplace features: Family Room, Free Standing, Gas Log, Great Room
Interior area
- Total structure area: 3,116
- Total interior livable area: 3,116 sqft
- Finished area below ground: 1,558
Property
Parking
- Total spaces: 2
- Parking features: Attached, Concrete, Garage Door Opener
- Attached garage spaces: 2
- Details: Garage Parking Other(Garage Door Opener)
Features
- Levels: One
- Stories: 1
- Patio & porch: Covered, Screened
- Exterior features: Basketball Court, Fire Pit
- Fencing: Fenced,Chain Link,Full
- Has view: Yes
- View description: Creek/Stream, Neighborhood, Trees/Woods
- Has water view: Yes
- Water view: Creek/Stream
Lot
- Size: 1.05 Acres
- Features: Cul-De-Sac, Mature Trees
Details
- Parcel number: 410402042088000038
- Horse amenities: None
Construction
Type & style
- Home type: SingleFamily
- Architectural style: Ranch,Traditional
- Property subtype: Residential, Single Family Residence
Materials
- Brick, Cement Siding
- Foundation: Concrete Perimeter
Condition
- New construction: No
- Year built: 1994
Utilities & green energy
- Water: Public
Community & HOA
Community
- Features: Tennis Court(s)
- Subdivision: Buckmoor Manor
HOA
- Has HOA: Yes
- Amenities included: Pool
- Services included: Maintenance, ParkPlayground, Tennis Court(s)
- HOA fee: $210 semi-annually
- HOA phone: 317-570-4358
Location
- Region: Greenwood
Financial & listing details
- Price per square foot: $156/sqft
- Tax assessed value: $446,900
- Annual tax amount: $4,158
- Date on market: 8/14/2025
- Cumulative days on market: 6 days
Price history
| Date | Event | Price |
|---|---|---|
| 9/12/2025 | Sold | $485,000$156/sqft |
Source:  MIBOR as distributed by MLS GRID #22055918 Report a problem MIBOR as distributed by MLS GRID #22055918 Report a problem | ||
| 8/19/2025 | Pending sale | $485,000$156/sqft |
Source: MIBOR as distributed by MLS GRID #22055918 Report a problem | ||
| 8/14/2025 | Listed for sale | $485,000+40.6%$156/sqft |
Source: MIBOR as distributed by MLS GRID #22055918 Report a problem | ||
| 8/7/2020 | Sold | $345,000+7.8%$111/sqft |
Source: MIBOR as distributed by MLS GRID #21723835 Report a problem | ||
| 7/12/2020 | Pending sale | $320,000$103/sqft |
Source: Homesmart Realty Group #21723835 Report a problem | ||
| 7/9/2020 | Listed for sale | $320,000+36.2%$103/sqft |
Source: Homesmart Realty Group #21723835 Report a problem | ||
| 8/2/2012 | Sold | $235,000-2%$75/sqft |
Source: MIBOR as distributed by MLS GRID #21181152 Report a problem | ||
| 6/13/2012 | Listed for sale | $239,900+9%$77/sqft |
Source: Mike Watkins Real Estate Group #21181152 Report a problem | ||
| 1/15/2000 | Sold | $220,000$71/sqft |
Source: Agent Provided Report a problem | ||
Public tax history
| Year | Property taxes | Tax assessment |
|---|---|---|
| 2025 | $4,157 +0.2% | $446,900 +8% |
| 2024 | $4,149 +6.6% | $413,800 -1% |
| 2023 | $3,891 +26.9% | $417,900 +6.8% |
| 2022 | $3,065 +46.8% | $391,400 +22.3% |
| 2021 | $2,088 +5.5% | $320,100 +34.6% |
| 2020 | $1,978 -32.4% | $237,800 +5% |
| 2019 | $2,925 -7.1% | $226,400 +2.4% |
| 2018 | $3,148 -6.2% | $221,100 +1.7% |
| 2017 | $3,354 +49.4% | $217,500 -13.8% |
| 2016 | $2,245 +3.6% | $252,300 +3% |
| 2014 | $2,167 +8% | $245,000 +2.8% |
| 2013 | $2,006 -2.6% | $238,400 +1.2% |
| 2012 | $2,059 -41.7% | $235,600 +5.2% |
| 2011 | $3,531 -1.8% | $223,900 |
| 2010 | $3,595 -3.6% | $223,900 +2.2% |
| 2009 | $3,729 +82.9% | $219,000 |
| 2007 | $2,039 -7.5% | $219,000 +12.4% |
| 2006 | $2,203 | $194,800 +5.8% |
| 2005 | -- | $184,100 |
Find assessor info on the county website
Neighborhood: 46143
Nearby homes
- $412,1004 bd4 ba2.9k sqft1312 Wentworth Ct, Greenwood, IN 46143Off Market
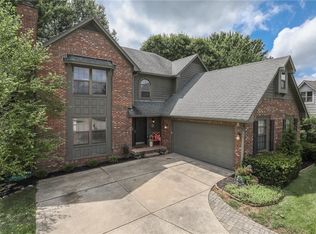
- $648,4005 bd4 ba4.4k sqft1325 Wentworth Ct, Greenwood, IN 46143Off Market
- $329,0003 bd2 ba1.6k sqft1313 Wentworth Ct, Greenwood, IN 46143Sold
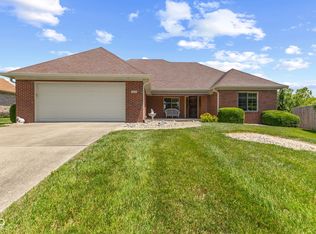
- $416,5003 bd3 ba2.6k sqft1300 Wentworth Ct, Greenwood, IN 46143Off Market
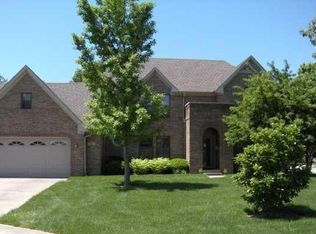
- $329,3003 bd2 ba1.8k sqft1301 Shortridge Dr, Greenwood, IN 46143Off Market
- $400,0003 bd3 ba2.3k sqft1301 Wentworth Ct, Greenwood, IN 46143Sold
- $338,8003 bd2 ba1.5k sqft1325 Shortridge Dr, Greenwood, IN 46143Off Market
- $358,8004 bd3 ba2.4k sqft3363 Buckmoor Pkwy, Greenwood, IN 46143Off Market
Nearby schools
GreatSchools rating
- 6/10Sugar Grove Elementary SchoolGrades: PK-5Distance: 1 mi
- 8/10Center Grove Middle School NorthGrades: 6-8Distance: 2.3 mi
- 10/10Center Grove High SchoolGrades: 9-12Distance: 2.2 mi
Schools provided by the listing agent
- Elementary: Sugar Grove Elementary School
- Middle: Center Grove Middle School North
- High: Center Grove High School
Source: MIBOR as distributed by MLS GRID. This data may not be complete. We recommend contacting the local school district to confirm school assignments for this home.
Get a cash offer in 3 minutes
Find out how much your home could sell for in as little as 3 minutes with a no-obligation cash offer.
Estimated market value
$486,200
Get a cash offer in 3 minutes
Find out how much your home could sell for in as little as 3 minutes with a no-obligation cash offer.
Estimated market value
$486,200
- Indiana
- Johnson County
- Greenwood
- 46143
- 1324 Wentworth Ct
Nearby cities
Nearby zip codes
Other Greenwood Topics
