Skip main navigation
For sale
  • Price cut: $1K (7/16)
    $787,000

    1324 Zenobia St, Denver, CO 80204

    4beds
    2,100sqft
    : 
    Loading
    Get pre-qualified
    Townhouse
    Built in 2019
    2,043 Square Feet Lot
    $-- Zestimate®
    $375/sqft
    $-- HOA

    What's special

    Cozy custom-tile fireplaceSleek delta fixturesElegant designer finishesBeautiful front porchFenced grass yardOpen-concept main levelLight-filled front-unit townhome
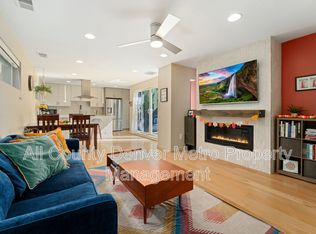
    Welcome to this exceptional, light-filled front-unit townhome offering over 2,100 sq ft of thoughtfully designed living space in one of Denver's most vibrant neighborhoods. Ideally located just four blocks from Sloan's Lake, a half mile from Edgewater Marketplace, and only one block from the light rail, this home provides effortless access to downtown, Empower Field, DIA, and nearby bike paths connecting to REI, Cherry Creek, and LoDo.The open-concept main level showcases gleaming hardwood floors, dramatic floating staircases, and expansive windows that fill the home with natural light. The inviting living room is anchored by a cozy custom-tile fireplace, creating a warm and welcoming ambiance. The chef-inspired kitchen features quartz countertops, a designer tile backsplash, soft-close European cabinetry, stainless steel appliances, a gas range, and sleek Delta fixtures. Just off the kitchen, a private grilling patio with a natural gas hookup is perfect for entertaining.Upstairs, the spacious primary suite comfortably fits a king-sized bed and includes a spa-like en-suite with a glass-enclosed shower, dual illuminated vanities, and elegant designer finishes. Two additional bedrooms provide flexible space for guests, a home office, or hobbies, while the finished basement serves as a generous fourth bedroom or second living area.Enjoy Colorado's seasons from multiple outdoor spaces, including a beautiful front porch, a private front deck shaded by a mature cherry blossom tree, and a fenced grass yard. A one-car garage with vertical storage and convenient alley access completes this exceptional home. No HOA!
    115 days
    |
    227
    |
    11
    |

    Zillow last checked:

    Listing updated:

    Listed by:

    John Marcotte 720-771-9401,

    Marcotte Real Estate Group

    Source: IRES as distributed by MLS GRID,MLS#: 1054466MLS Logo

    Loading...

      Facts & features

      Interior

      Bedrooms & bathrooms
      • Bedrooms: 4
      • Bathrooms: 4
      • 3/4 bathrooms: 3
      • 1/2 bathrooms: 1
      Primary bedroom
      • Description: Carpet
      • Features: Luxury Features Primary Bath
      • Level: Upper
      • Area: 140 Square Feet
      • Dimensions: 14 x 10
      Bedroom 2
      • Description: Carpet
      • Level: Upper
      • Area: 140 Square Feet
      • Dimensions: 14 x 10
      Bedroom 3
      • Description: Carpet
      • Level: Upper
      • Area: 90 Square Feet
      • Dimensions: 9 x 10
      Bedroom 4
      • Description: Carpet
      • Level: Basement
      • Area: 280 Square Feet
      • Dimensions: 14 x 20
      Kitchen
      • Description: Hardwood
      • Level: Main
      • Area: 126 Square Feet
      • Dimensions: 9 x 14
      Living room
      • Area: 280 Square Feet
      • Dimensions: 14 x 20
      Heating
      • Forced Air
      Cooling
      • Central Air, Ceiling Fan(s)
      Appliances
      • Included: Gas Range, Oven, Dishwasher, Refrigerator, Washer, Dryer, Disposal
      Features
      • Open Floorplan
      • Windows: Window Coverings
      • Basement: Partially Finished,Built-In Radon,Sump Pump
      • Has fireplace: Yes
      • Fireplace features: Gas, Gas Log, Living Room
      Interior area
      • Total structure area: 1,546
      • Total interior livable area: 2,100 sqft
      • Finished area above ground: 1,546

      Property

      Parking
      • Total spaces: 1
      • Parking features: Garage Door Opener, Detached, Oversized
      • Garage spaces: 1
      • Details: Detached
      Accessibility
      • Accessibility features: Level Lot
      Features
      • Levels: Three Or More
      • Stories: 3
      • Patio & porch: Patio, Deck
      • Exterior features: Sprinkler System, Balcony, Private Yard
      • Fencing: Fenced,Wood
      Lot
      • Size: 2,043 Square Feet
      • Features: Level, Paved, Curbs, Gutters, Sidewalks
      Details
      • Parcel number: 506210050
      • Zoning: RES
      • Special conditions: Private Owner

      Construction

      Type & style
      • Home type: Townhouse
      • Architectural style: Contemporary
      • Property subtype: Townhouse
      • Attached to another structure: Yes
      Materials
      • Brick, Metal Siding, Stucco, Concrete
      • Roof: Composition
      Condition
      • New construction: No
      • Year built: 2019

      Utilities & green energy

      • Sewer: Public Sewer
      • Water: City
      • Utilities for property: Natural Gas Available, Electricity Available, Cable Available, Satellite Avail, High Speed Avail
      Green energy
      • Energy efficient items: Southern Exposure, Windows, High Efficiency Furnace, Thermostat

      Community & HOA

      Community
      • Features: None
      • Security: Security System, Fire Alarm
      • Subdivision: Edgefield Sub
      HOA
      • Has HOA: No
      • Services included: No Association Fee
      Location
      • Region: Denver

      Financial & listing details

      • Price per square foot: $375/sqft
      • Annual tax amount: $3,630
      • Date on market: 3/23/2026
      • Listing terms: Cash,Conventional,FHA,VA Loan
      • Exclusions: Bike racks in garage, Dyson Vacuum charger
      • Electric utility on property: Yes
      • Road surface type: Asphalt

        Estimated market value

        Not available

        Estimated sales range

        Not available

        Not available

        Price history

        DateEventPrice
        7/16/2026Price change$787,000-0.1%$375/sqft
        Source: IRES as distributed by MLS GRID #1054466 Report a problem
        7/10/2026Price change$788,000-0.1%$375/sqft
        Source: IRES as distributed by MLS GRID #1054466 Report a problem
        7/2/2026Price change$789,000-0.1%$376/sqft
        Source: IRES as distributed by MLS GRID #1054466 Report a problem
        6/25/2026Price change$790,000-0.1%$376/sqft
        Source: IRES as distributed by MLS GRID #1054466 Report a problem
        6/18/2026Price change$791,000-0.1%$377/sqft
        Source: IRES as distributed by MLS GRID #1054466 Report a problem
        6/11/2026Price change$792,000-0.1%$377/sqft
        Source: IRES as distributed by MLS GRID #1054466 Report a problem
        6/4/2026Price change$793,000-0.1%$378/sqft
        Source: IRES as distributed by MLS GRID #1054466 Report a problem
        5/14/2026Price change$794,000-0.1%$378/sqft
        Source: REcolorado as distributed by MLS GRID #IR1054466 Report a problem
        5/8/2026Price change$795,000-0.1%$379/sqft
        Source: IRES as distributed by MLS GRID #1054466 Report a problem
        4/30/2026Price change$796,000-0.1%$379/sqft
        Source: IRES as distributed by MLS GRID #1054466 Report a problem
        4/23/2026Price change$797,000-0.1%$380/sqft
        Source: IRES as distributed by MLS GRID #1054466 Report a problem
        4/16/2026Price change$798,000-0.1%$380/sqft
        Source: IRES as distributed by MLS GRID #1054466 Report a problem
        4/2/2026Price change$799,000-1.3%$380/sqft
        Source: REcolorado as distributed by MLS GRID #IR1054466 Report a problem
        3/23/2026Listed for sale$809,500-1.3%$385/sqft
        Source: IRES as distributed by MLS GRID #1054466 Report a problem
        11/8/2025Listing removed$820,000$390/sqft
        Source: IRES as distributed by MLS GRID #1040543 Report a problem
        8/1/2025Listed for sale$820,000+2.6%$390/sqft
        Source: IRES as distributed by MLS GRID #1040543 Report a problem
        11/20/2023Sold$799,000$380/sqft
        Source: REcolorado as distributed by MLS GRID #9612964 Report a problem
        10/21/2023Pending sale$799,000$380/sqft
        Source: REcolorado as distributed by MLS GRID #9612964 Report a problem
        9/30/2023Listed for sale$799,000$380/sqft
        Source: REcolorado as distributed by MLS GRID #9612964 Report a problem

        Public tax history

        Tax history is unavailable.

        Monthly payment

        Est. payment

        Payment breakdown

        Explore the cost of this home by adjusting the details. Changes won't be saved.
        All calculations are estimates and provided by Zillow, Inc. for informational purposes only. Actual amounts may vary.
        HOA fees may include property taxes on listings classified as Co-Ops. Contact the listing agent and/or owner for fee details.
        Mortgage interest rates are dependent on a number of factors, including credit score, down payment, and repayment length. Interest rate data provided by Zillow Group Marketplace, Inc. as of 1/1/1970 from various mortgage lenders with which we have lead or other similar arrangements; the Estimated Payment is an average of those rates.
        See how much you could borrow to make a competitive offer.

        Climate risks

        Neighborhood: West Colfax

        Getting around

        78 / 100
        Very Walkable
        51 / 100
        Good Transit
        67 / 100
        Bikeable

        Nearby schools

        GreatSchools rating
        Schools provided by the listing agent
        • Elementary: Colfax
        • Middle: Strive Lake
        • High: North

        Source: IRES as distributed by MLS GRID. This data may not be complete. We recommend contacting the local school district to confirm school assignments for this home.

        A local agent can set up tours, give advice and negotiate with sellers.

        Browse local experts

        Similar homes