Skip main navigation
Sold for $760,000
  • $760,000

    1404 Zenobia Street, Denver, CO 80204

    3beds
    1,886sqft
    Duplex
    Built in 2022
    398 Square Feet Lot
    $723,300 Zestimate®
    $403/sqft
    $3,658 Estimated rent

    Home value

    $723,300

    $680,000 - $767,000

    $3,658/mo

    Zestimate® history
    Loading
    Loading...

    Owner options

    List your home for rent

    $3,658/mo

    Rent Zestimate®

    Find your next renter with Zillow Rental Manager. Plus, with online applications, you can quickly screen prospective tenants – for free.

    Learn more

    $3,658/mo

    Rent Zestimate®

    Refinance and save

    $4,338/mo

    Est. payment

    Refinancing to a lower rate could help reduce your monthly payments and save thousands over the life of the loan.

    See today's rates

    $4,338/mo

    Est. payment

    Explore your selling options

    Work with a Zillow partner agent

    Leverage their expertise and Zillow's premium Showcase listings to get your home seen by more buyers.

    Get started

    List with your own agent

    Get your home in front of millions of buyers by listing it on Zillow.

    Learn how to do it

    Sell it yourself

    Take full control of how buyers see your home on Zillow by listing For Sale by Owner (FSBO).

    List your home

    What's special

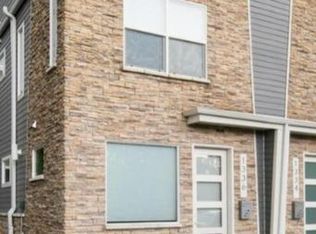
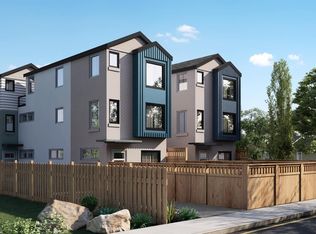
    Price Just Reduced! Plus seller is offering a $16,000 credit towards a rate buy down or closing cost credit. Call listing agent for details. This timeless modern home provides the convenience of close proximity to Sloan’s Lake & a variety of dining & entertainment choices, all while maintaining the comforts of contemporary living, without paying HOA fees. Unlike its competition, this front side residence has expansive windows on all 3 sides, allowing for abundant natural light & creating an exceptionally wide open, airy ambiance. Built in 2022 and in pristine condition! Enjoy stylish, modern touches at every turn, including beautiful wood flooring, custom cabinetry, stylish fixtures, open shelving, stainless appliances & walk-in closets. An oversized kitchen island opening directly to the living room that’s rare compared to its counterparts offers ample room for entertaining guests. The primary suite has a private balcony where you can open the sliders & enjoy the breeze. The primary spa-like bath is exceptional, with a floating tub, 2 sink areas, gorgeous contemporary finishes & an oversized seamless glass shower. A unique highlight, a 3rd-floor private rooftop deck patio is easily accessible without the need to climb to the top floor. This inviting outdoor space is the perfect setting for guests to enjoy the outdoors while being shaded in the summer. Enhancing this home’s appeal is a sizable fully fenced front yard featuring large sliding doors that conveniently connect indoor & outdoor areas. This spacious yard provides flexibility for pets to move around & for hosting gatherings with loved ones. Numerous highlights including a loft upstairs that can function as a flex space or study, attached garage & close proximity to the light rail make this property a true gem in a urban location that continues to show growth with new modern construction homes, restaurants and retail amenities continuously cropping up. More details at denvermodenhome.com

    Zillow last checked:

    Listing updated:

    Listed by:

    The McClain Group 720-275-9663,

    Madison & Company Properties,

    Larina McClain 720-275-9663,

    Madison & Company Properties

    Bought with:

    Ron Darling, 215031

    Assist2Sell RE Professionals

    Source: REcolorado as distributed by MLS GRID,MLS#: 3566318MLS Logo

    Facts & features

    Interior

    Bedrooms & bathrooms
    • Bedrooms: 3
    • Bathrooms: 4
    • Full bathrooms: 2
    • 3/4 bathrooms: 1
    • 1/2 bathrooms: 1
    • Main level bathrooms: 1
    Primary bedroom
    • Description: 3rd Level Primary W/Walk-In Closet
    • Level: Upper
    Bedroom
    • Description: 2nd Level
    • Level: Upper
    Bedroom
    • Description: 2nd Level W/En Suite Bathroom
    • Level: Upper
    Primary bathroom
    • Description: 3rd Level
    • Level: Upper
    Bathroom
    • Level: Main
    Bathroom
    • Description: 2nd Level
    • Level: Upper
    Bathroom
    • Description: 2nd Level
    • Level: Upper
    Bonus room
    • Description: 2nd Level Flex Space
    • Level: Upper
    Dining room
    • Level: Main
    Kitchen
    • Level: Main
    Laundry
    • Level: Upper
    Living room
    • Level: Main
    Heating
    • Forced Air
    Cooling
    • Central Air
    Appliances
    • Included: Dishwasher, Disposal, Dryer, Microwave, Range, Range Hood, Refrigerator, Tankless Water Heater, Washer
    • Laundry: Laundry Closet
    Features
    • Five Piece Bath, Kitchen Island, Open Floorplan, Primary Suite, Walk-In Closet(s)
    • Flooring: Carpet, Tile, Wood
    • Basement: Crawl Space
    • Common walls with other units/homes: End Unit,1 Common Wall
    Interior area
    • Total structure area: 1,886
    • Total interior livable area: 1,886 sqft
    • Finished area above ground: 1,886

    Property

    Parking
    • Total spaces: 1
    • Parking features: Garage - Attached
    • Attached garage spaces: 1
    Features
    • Levels: Three Or More
    • Entry location: Ground
    • Patio & porch: Deck, Patio
    • Exterior features: Balcony, Gas Valve
    • Fencing: Full
    Lot
    • Size: 398 sqft
    Details
    • Parcel number: 506207096
    • Special conditions: Standard

    Construction

    Type & style
    • Home type: SingleFamily
    • Architectural style: Contemporary,Urban Contemporary
    • Property subtype: Duplex
    • Attached to another structure: Yes
    Materials
    • Cement Siding, Frame, Stucco, Wood Siding
    • Foundation: Structural
    • Roof: Composition,Membrane
    Condition
    • Year built: 2022

    Utilities & green energy

    • Sewer: Public Sewer
    • Water: Public

    Community & neighborhood

    Location
    • Region: Denver
    • Subdivision: West Colfax

    Other

    Other facts
    • Listing terms: Cash,Conventional,FHA,VA Loan
    • Ownership: Individual

    Price history

    DateEventPrice
    5/31/2024Sold$760,000-3.9%$403/sqft
    Source: REcolorado as distributed by MLS GRID #3566318 Report a problem
    5/19/2024Pending sale$791,000$419/sqft
    Source: REcolorado as distributed by MLS GRID #3566318 Report a problem
    5/14/2024Price change$791,000-1.1%$419/sqft
    Source: REcolorado as distributed by MLS GRID #3566318 Report a problem
    4/5/2024Price change$800,000-3%$424/sqft
    Source: REcolorado as distributed by MLS GRID #3566318 Report a problem
    3/21/2024Listed for sale$825,000$437/sqft
    Source: REcolorado as distributed by MLS GRID #3566318 Report a problem

    Public tax history

    Tax history is unavailable.

    Neighborhood: West Colfax

    Nearby schools

    GreatSchools rating
    Schools provided by the listing agent
    • Elementary: Colfax
    • Middle: Strive Lake
    • High: North
    • District: Denver 1

    Source: REcolorado as distributed by MLS GRID. This data may not be complete. We recommend contacting the local school district to confirm school assignments for this home.

    Get a cash offer in 3 minutes
    Find out how much your home could sell for in as little as 3 minutes with a no-obligation cash offer.
    Estimated market value
    $723,300
    Get a cash offer in 3 minutes
    Find out how much your home could sell for in as little as 3 minutes with a no-obligation cash offer.
    Estimated market value
    $723,300