Situated in the countryside, but mere minutes away from Ridgetown and major highway access, on a 2.6-acre property, this custom built 7,000 sqft home features over 6 bedrooms, 6 bathrooms, a private elevator, an indoor pool, Nordic spa and loads of opportunity for income potential. Entering the home through the double front doors and into the open concept foyer, you will notice the fine hardwood curved staircase and the elegant living room with cathedral ceilings and gas fireplace. To the left is the main floor primary bedroom suite with hardwood flooring, walk-in closet and 5-piece ensuite bathroom. The main floor kitchen is a Chefs dream with plenty of countertop space, breakfast bar island, 2 sinks, custom cabinetry and new premium stainless-steel appliances. Adjacent to the kitchen is the formal dining room with stunning 16-foot ceilings, a 13-foot hardwood dining table and large window that lets in lots of natural light. On the second floor, you notice premium hardwood flooring and an impressive open concept cat-walk view to the living room and foyer below. 4 bedrooms are located on this floor, 2 of them having ensuite bathrooms and one also featuring an exterior balcony. The lower level of this home is fully finished and is accessible from 3 points of entry (garage, pool room, main floor). Tile flooring throughout, there is a large rec room, bonus bedroom (with walk-up to pool room), an exercise room and a 4-piece bathroom. The indoor pool is situated in a climate-controlled environment and is ideal for year-round enjoyment. All three levels of the house, including from the 3-car garage, are accessible via a residential personal elevator. Enjoy the outdoors on this private, tree-lined property featuring a covered gazebo, 2 pergolas connected with a walking path. Relaxing day spa amenities continue outside with a newly built Nordic sauna, with cold plunge basin just outside on the deck which features a fireplace and overlooks the pond.
For sale
C$2,299,900
13240 McLarty Line, Chatham Kent, ON N0P 2C0
7beds
6baths
Single Family Residence
Built in ----
2 Square Feet Lot
$-- Zestimate®
C$--/sqft
C$-- HOA
What's special
Private elevatorIndoor poolNordic spaFine hardwood curved staircaseCathedral ceilingsGas fireplaceHardwood flooring
- 359 days |
- 17 |
- 1 |
Zillow last checked:
Listing updated:
Listed by:
ROYAL LEPAGE TRILAND REALTY
Source: TRREB,MLS®#: X12293678 Originating MLS®#: London and St. Thomas Association of REALTORS
Originating MLS®#: London and St. Thomas Association of REALTORSFacts & features
Interior
Bedrooms & bathrooms
- Bedrooms: 7
- Bathrooms: 6
Primary bedroom
- Level: Main
- Dimensions: 7.91 x 5.05
Bedroom
- Level: Second
- Dimensions: 4.73 x 5.58
Bedroom
- Level: Second
- Dimensions: 3.07 x 5.54
Bedroom
- Level: Second
- Dimensions: 4.01 x 3.59
Bedroom
- Level: Main
- Dimensions: 3.94 x 3.59
Bedroom
- Level: Basement
- Dimensions: 10.71 x 4.97
Bedroom
- Level: Second
- Dimensions: 4.55 x 5.07
Bathroom
- Level: Main
- Dimensions: 4.4 x 3.58
Bathroom
- Level: Main
- Dimensions: 2.3 x 2.13
Bathroom
- Level: Basement
- Dimensions: 2.87 x 2.5
Bathroom
- Level: Second
- Dimensions: 2.93 x 5.07
Bathroom
- Level: Main
- Dimensions: 1.89 x 1.41
Bathroom
- Level: Second
- Dimensions: 3.32 x 4.13
Dining room
- Level: Main
- Dimensions: 4.48 x 6.92
Exercise room
- Level: Basement
- Dimensions: 5.21 x 3
Foyer
- Level: Main
- Dimensions: 5.98 x 5.75
Great room
- Level: Main
- Dimensions: 5.39 x 9.44
Kitchen
- Level: Main
- Dimensions: 8 x 6.88
Laundry
- Level: Main
- Dimensions: 3.18 x 1.88
Other
- Level: Main
- Dimensions: 16.61 x 9.26
Recreation
- Level: Basement
- Dimensions: 9.13 x 6.92
Utility room
- Level: Main
- Dimensions: 4.31 x 2.13
Heating
- Forced Air, Gas
Cooling
- Central Air
Features
- Wheelchair Access
- Basement: Finished,Walk-Up Access
- Has fireplace: Yes
- Fireplace features: Family Room
Interior area
- Living area range: 5000 + null
Property
Parking
- Total spaces: 12
- Parking features: Private
- Has garage: Yes
Features
- Stories: 2
- Has private pool: Yes
- Pool features: Indoor, In Ground
Lot
- Size: 2 Square Feet
- Features: Lake/Pond, School Bus Route, Wooded/Treed, Terraced
Details
- Additional structures: Barn, Storage
- Parcel number: 007140067
- Other equipment: Ventilation System
Construction
Type & style
- Home type: SingleFamily
- Property subtype: Single Family Residence
Materials
- Brick
- Foundation: Poured Concrete
- Roof: Flat,Metal
Utilities & green energy
- Sewer: Septic
- Utilities for property: Internet High Speed
Community & HOA
Location
- Region: Chatham Kent
Financial & listing details
- Annual tax amount: C$9,849
- Date on market: 7/18/2025
ROYAL LEPAGE TRILAND REALTY
ROYAL LEPAGE TRILAND REALTY
By pressing Contact Agent, you agree that the real estate professional identified above may call/text you about your search, which may involve use of automated means and pre-recorded/artificial voices. You don't need to consent as a condition of buying any property, goods, or services. Message/data rates may apply. You also agree to our Terms of Use. Zillow does not endorse any real estate professionals. We may share information about your recent and future site activity with your agent to help them understand what you're looking for in a home.
Price history
Price history is unavailable.
Public tax history
Tax history is unavailable.
Climate risks
Neighborhood: N0P
Nearby schools
GreatSchools rating
No schools nearby
We couldn't find any schools near this home.
- C$799,0003 bd2 ba-- sqft20928 Victoria Rd, Chatham Kent, ON N0P2C0For Sale

- C$12,500,0003 bd1 ba-- sqft13875 Gosnell Line, Chatham Kent, ON N0P1T0For Sale

- C$199,9000.589 Acres106 Erie St N, Chatham Kent, ON N0P2C0Lot/Land

- C$499,9004 bd4 ba-- sqft100 Erie St N, Chatham Kent, ON N0P1A0For Sale
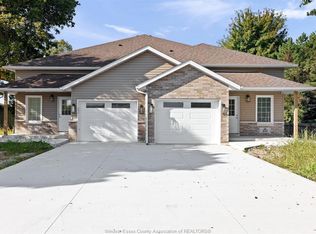
- C$419,9003 bd1 ba-- sqft87 Erie St N, Chatham Kent, ON N0P1A0For Sale
- C$--2 bd1 ba647 sqft45 Victoria Ave, Chatham Kent, ON N0P1A0Off Market
- C$396,0003 bd2 ba-- sqft171 Main St E, Chatham Kent, ON N0P2C0For Sale
- C$325,0002 bd1 ba-- sqft25 Cathcart St, Chatham Kent, ON N0P2C0For Sale
Similar homes
- C$2,599,0004 bd4 ba2.7k sqft11729 River Line, Chatham Kent, ON N0P 2K0For Sale
 MLS ID #26013667, Jeff Campbell, Broker Of Record, Campbell Chatham-Kent Realty Ltd. Brokerage Brokerage. Windsor-Essex County AOR
 - C$1,649,9995 bd4 ba-- sqft877 Charing Cross Rd, Chatham Kent, ON N7M 5H3For Sale
 MLS ID #26009008, Jill Howe, Broker, Kw Signature Brokerage. Windsor-Essex County AOR
 - C$3,200,00010 bd7 ba-- sqft22678 Johnston Line, West Elgin, ON N0L 2C0For Sale
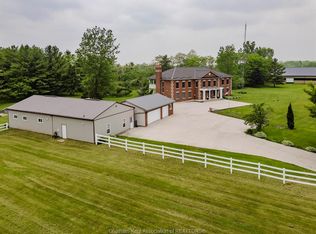 MLS ID #26000714, Connie Toth, Sales Person, Campbell Chatham-Kent Realty Ltd. Brokerage Brokerage. Windsor-Essex County AOR
 - C$1,399,0004 bd4 ba2.5k sqft7678 Talbot Trl W, Chatham Kent, ON N0P 1A0For Sale
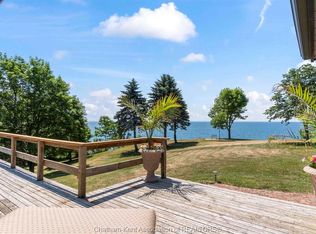 MLS ID #26010661, Scott Mcmath, Broker Of Record, Thames Realty Ltd. Brokerage. Windsor-Essex County AOR
 - C$1,756,0005 bd4 ba-- sqft24992 Crinan Line, West Elgin, ON N0L 2P0For SaleMLS ID #X13065002, THRIVE REALTY GROUP INC.. TRREB
- C$1,699,0006 bd2 ba-- sqft1514 Longwoods Rd, Southwest Middlesex, ON N0L 2N0For SaleMLS ID #X13088154, ICI SOURCE REAL ASSET SERVICES INC.. TRREB
- Ontario
- Chatham-Kent Division
- Chatham-Kent
- N0P 2C0
- 13240 McLarty Line
Nearby cities
Nearby neighborhoods
Nearby zip codes
Other Chatham-Kent Topics
