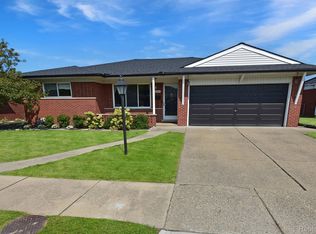
Welcome to this spacious and well-maintained four-bedroom, two-bathroom ranch home located in the desirable community of Warren, Michigan. The four bedrooms provide space for a growing family or the flexibility to have a home office or guest rooms. Each room is well-lit and offers a cozy ambiance. This lovely property offers a comfortable and inviting living space for families and those who love entertaining- You'll love the oversized finished basement with bar, and the convenient doorwall to backyard patio area. Don't miss your chance to make it your own. All appliances included. Central air.
Freshly painted, updated roof approximately 5 years old, New Carpet and newer windows and window shades. Main bathroom remodel within 5 years.
New hot water tank 2023
Fireplace insert 2022
For more information or to schedule a viewing, contact Jimmy Nelson, your trusted local real estate agent. This property won't last long, so act quickly! Please remove shoes or wear the provided shoe covers. BATVAI
Sold for $267,000
$267,000
13241 Cromie Dr, Warren, MI 48088
4beds
2,568sqft
Single Family Residence
Built in 1962
6,969 Square Feet Lot
$295,000 Zestimate®
$104/sqft
$2,243 Estimated rent
Home value
$295,000
$280,000 - $310,000
$2,243/mo
Zestimate® history
Owner options
List your home for rent
$2,243/mo
Rent Zestimate®
Find your next renter with Zillow Rental Manager. Plus, with online applications, you can quickly screen prospective tenants – for free.
$2,243/mo
Rent Zestimate®
Refinance and save
$1,742/mo
Est. payment
Refinancing to a lower rate could help reduce your monthly payments and save thousands over the life of the loan.
$1,742/mo
Est. payment
Explore your selling options
Work with a Zillow partner agent
Leverage their expertise and Zillow's premium Showcase listings to get your home seen by more buyers.
Get startedList with your own agent
Get your home in front of millions of buyers by listing it on Zillow.
Learn how to do itSell it yourself
Take full control of how buyers see your home on Zillow by listing For Sale by Owner (FSBO).
List your homeWhat's special
Convenient doorwallNew carpetBackyard patio areaNewer windowsFreshly paintedUpdated roofWindow shades
Zillow last checked:
Listing updated:
Listed by:
James Nelson 888-501-7085,
EXP Realty Main
Bought with:
Tarek Miah, 6501431340
Amin Realty
Source: Realcomp II,MLS#: 20230092966
Facts & features
Interior
Bedrooms & bathrooms
- Bedrooms: 4
- Bathrooms: 2
- Full bathrooms: 1
- 1/2 bathrooms: 1
Heating
- Forced Air, Natural Gas
Appliances
- Included: Dishwasher, Dryer, Free Standing Electric Range, Free Standing Refrigerator, Microwave, Washer
Features
- Basement: Partially Finished
- Has fireplace: No
Interior area
- Total interior livable area: 2,568 sqft
- Finished area above ground: 1,668
- Finished area below ground: 900
Property
Parking
- Total spaces: 2
- Parking features: Two Car Garage, Attached
- Attached garage spaces: 2
Features
- Levels: One
- Stories: 1
- Entry location: GroundLevel
- Patio & porch: Patio
- Pool features: Above Ground
- Fencing: Back Yard,Fenced
Lot
- Size: 6,969 Square Feet
- Dimensions: 61.00 x 115.00
Details
- Parcel number: 1311276024
- Special conditions: Short Sale No,Standard
Construction
Type & style
- Home type: SingleFamily
- Architectural style: Ranch
- Property subtype: Single Family Residence
Materials
- Brick
- Foundation: Basement, Poured
- Roof: Asphalt
Condition
- New construction: No
- Year built: 1962
Utilities & green energy
- Sewer: Sewer At Street
- Water: Public, Waterat Street
Community & HOA
Community
- Subdivision: WOODCREST PARK
HOA
- Has HOA: No
Location
- Region: Warren
Financial & listing details
- Price per square foot: $104/sqft
- Tax assessed value: $62,417
- Annual tax amount: $3,288
- Date on market: 11/3/2023
- Cumulative days on market: 4 days
- Listing agreement: Exclusive Agency
- Listing terms: Cash,Conventional,FHA,Va Loan
- Exclusions: Exclusion(s) Do Not Exist
Price history
| Date | Event | Price |
|---|---|---|
| 11/20/2023 | Sold | $267,000+6.8%$104/sqft |
Source:  Realcomp II #20230092966 Report a problem Realcomp II #20230092966 Report a problem | ||
| 11/9/2023 | Pending sale | $249,900$97/sqft |
Source: Realcomp II #20230092966 Report a problem | ||
| 11/7/2023 | Listed for sale | $249,900$97/sqft |
Source: Realcomp II #20230092966 Report a problem | ||
Public tax history
| Year | Property taxes | Tax assessment |
|---|---|---|
| 2025 | $6,650 +49.6% | $135,620 +9.5% |
| 2024 | $4,446 +35.2% | $123,860 +10.5% |
| 2023 | $3,288 -1.7% | $112,140 +14.2% |
| 2022 | $3,345 +0.6% | $98,160 +8.6% |
| 2021 | $3,325 | $90,380 +7.4% |
| 2020 | $3,325 +6.9% | $84,190 +4.1% |
| 2019 | $3,110 -0.3% | $80,840 +13% |
| 2018 | $3,118 | $71,550 +12.4% |
| 2017 | -- | $63,640 |
| 2016 | -- | $63,640 +2.8% |
| 2015 | -- | $61,880 +13.1% |
| 2012 | -- | $54,710 |
| 2010 | -- | -- |
| 2009 | -- | $76,550 -14.6% |
| 2008 | -- | $89,610 -6.1% |
| 2007 | -- | $95,400 +1% |
| 2006 | -- | $94,410 +3.7% |
| 2005 | -- | $91,010 +1.8% |
| 2004 | -- | $89,430 +51% |
| 2001 | $2,433 +6.9% | $59,230 +3.2% |
| 2000 | $2,275 | $57,400 |
Find assessor info on the county website
Neighborhood: 48088
Nearby homes
- $279,1003 bd2 ba1.4k sqft13229 Cromie Dr, Warren, MI 48088Off Market
- $280,0003 bd2 ba2.2k sqft13253 Cromie Dr, Warren, MI 48088Sold
- $335,1003 bd2 ba1.7k sqft13217 Cromie Dr, Warren, MI 48088Off Market
- $230,8001 bd1 ba1.4k sqft13252 Iowa Dr, Warren, MI 48088Off Market
- $262,5003 bd2 ba2.3k sqft13252 Cromie Dr, Warren, MI 48088Sold
- $275,1003 bd2 ba1.3k sqft13240 Iowa Dr, Warren, MI 48088Off Market
- $268,4003 bd2 ba1.5k sqft13264 Iowa Dr, Warren, MI 48088Off Market
- $240,8001 bd1 ba1.4k sqft13228 Iowa Dr, Warren, MI 48088Off Market
Nearby schools
GreatSchools rating
- 7/10Wilkerson Elementary SchoolGrades: PK-5Distance: 1 mi
- 7/10Carter Middle SchoolGrades: 6-8Distance: 1.1 mi
- 6/10Cousino Senior High SchoolGrades: 9-12Distance: 1 mi
Get a cash offer in 3 minutes
Find out how much your home could sell for in as little as 3 minutes with a no-obligation cash offer.
Estimated market value
$295,000
Get a cash offer in 3 minutes
Find out how much your home could sell for in as little as 3 minutes with a no-obligation cash offer.
Estimated market value
$295,000
- Michigan
- Macomb County
- Warren
- 48088
- 13241 Cromie Dr
Nearby cities
Nearby zip codes
Other Warren Topics
