**H&B OFFER DEADLINE 4pm 9/16** Welcome home! Stunning brick ranch checks all the boxes! Covered front porch leads you inside, & spacious open living room truly welcomes you home with that perfect amount of natural light. The kitchen shines with its brilliant white cabinets, accented by stunning granite countertops & elegant hood. The well planned kitchen has tons of bonus cabinet and pantry space, stainless appliances, and island with additional cabinet space + electrical. Kitchen opens up to cozy family featuring warm fireplace, built in speakers, & ample built in shelving & drawers ensuring that everything has its own space, or use the space as formal dining, its up to you. Hallway leads to updated full bathroom w/ large vanity & its own linen closet. Beyond that you will find all 3 bedrooms, including large primary bedroom that easily fits sellers king size bed + hers and hers closets. Doorwall off kitchen leads out onto spacious trex deck w/ retractable awning. Large fenced in yard with well maintained lawn, makes this a perfect space for all of your outdoor entertaining, or just enjoying some quit time outdoors. 2 car attached garage has side entry as well as direct access to the house w/ quick access to half bath for washing up. Head downstairs & find that the fully finished basement doubles your living space! The open concept space feels huge, while also giving everything its own space. Presently laid out with a large play space for the littles, living room set-up for football Sundays & family movie nights, work space, bar & more, you can decide how you want to use it for yourselves! But don't forget to plan for some billiards, the pool table is included with this one! Basement also features large/deep storage closets + laundry room & workshop. Updates include new roof/gutters, new HWT, newer furnace/AC, & new street/sewer hookups for added peace of mind! Quiet street, but close to everything. Just minutes from the GM tech center, easy access to 696. Blue Ribbon Warren Con Schools!
Sold for $280,000
$280,000
13253 Cromie Dr, Warren, MI 48088
3beds
2,260sqft
Single Family Residence
Built in 1962
7,405 Square Feet Lot
$295,600 Zestimate®
$124/sqft
$2,070 Estimated rent
Home value
$295,600
$281,000 - $310,000
$2,070/mo
Zestimate® history
Owner options
List your home for rent
$2,070/mo
Rent Zestimate®
Find your next renter with Zillow Rental Manager. Plus, with online applications, you can quickly screen prospective tenants – for free.
$2,070/mo
Rent Zestimate®
Refinance and save
$1,830/mo
Est. payment
Refinancing to a lower rate could help reduce your monthly payments and save thousands over the life of the loan.
$1,830/mo
Est. payment
Explore your selling options
Work with a Zillow partner agent
Leverage their expertise and Zillow's premium Showcase listings to get your home seen by more buyers.
Get startedList with your own agent
Get your home in front of millions of buyers by listing it on Zillow.
Learn how to do itSell it yourself
Take full control of how buyers see your home on Zillow by listing For Sale by Owner (FSBO).
List your homeWhat's special
Zillow last checked:
Listing updated:
Listed by:
Ryan Tynan 586-839-9513,
Real Estate One-Sterling Heights
Bought with:
Jamie DeWolf, 6501418322
KW Platinum
Source: Realcomp II,MLS#: 20240064124
Facts & features
Interior
Bedrooms & bathrooms
- Bedrooms: 3
- Bathrooms: 2
- Full bathrooms: 1
- 1/2 bathrooms: 1
Primary bedroom
- Level: Entry
- Area: 132
- Dimensions: 11 x 12
Bedroom
- Level: Entry
- Area: 90
- Dimensions: 9 x 10
Bedroom
- Level: Entry
- Area: 110
- Dimensions: 10 x 11
Other
- Level: Entry
- Area: 48
- Dimensions: 6 x 8
Other
- Level: Entry
- Area: 15
- Dimensions: 3 x 5
Family room
- Level: Entry
- Area: 143
- Dimensions: 11 x 13
Kitchen
- Level: Entry
- Area: 209
- Dimensions: 11 x 19
Living room
- Level: Entry
- Area: 204
- Dimensions: 12 x 17
Heating
- Forced Air, Natural Gas
Cooling
- Attic Fan, Ceiling Fans, Central Air
Appliances
- Included: Dishwasher, Dryer, Free Standing Gas Oven, Free Standing Refrigerator, Microwave
- Laundry: Gas Dryer Hookup, Washer Hookup
Features
- High Speed Internet, Programmable Thermostat, Sound System
- Basement: Finished
- Has fireplace: Yes
- Fireplace features: Family Room, Gas
Interior area
- Total interior livable area: 2,260 sqft
- Finished area above ground: 1,360
- Finished area below ground: 900
Property
Parking
- Total spaces: 2
- Parking features: Two Car Garage, Attached, Direct Access, Electricityin Garage, Garage Door Opener, Side Entrance
- Attached garage spaces: 2
Features
- Levels: One
- Stories: 1
- Entry location: GroundLevelwSteps
- Patio & porch: Covered, Deck, Porch
- Exterior features: Lighting
- Pool features: None
Lot
- Size: 7,405 Square Feet
- Dimensions: 65.00 x 115.00
Details
- Parcel number: 1311276025
- Special conditions: Short Sale No,Standard
Construction
Type & style
- Home type: SingleFamily
- Architectural style: Ranch
- Property subtype: Single Family Residence
Materials
- Brick
- Foundation: Basement, Poured
- Roof: Asphalt
Condition
- New construction: No
- Year built: 1962
- Major remodel year: 2022
Utilities & green energy
- Electric: Service 100 Amp, Circuit Breakers
- Sewer: Public Sewer
- Water: Public
- Utilities for property: Above Ground Utilities, Cable Available, Underground Utilities
Community & HOA
Community
- Security: Smoke Detectors
HOA
- Has HOA: No
Location
- Region: Warren
Financial & listing details
- Price per square foot: $124/sqft
- Tax assessed value: $93,324
- Annual tax amount: $4,995
- Date on market: 9/13/2024
- Cumulative days on market: 7 days
- Listing agreement: Exclusive Right To Sell
- Listing terms: Cash,Conventional,FHA,Va Loan
Price history
| Date | Event | Price |
|---|---|---|
| 10/1/2024 | Sold | $280,000+1.8%$124/sqft |
Source:  Realcomp II #20240064124 Report a problem Realcomp II #20240064124 Report a problem | ||
| 9/17/2024 | Pending sale | $275,000$122/sqft |
Source: Realcomp II #20240064124 Report a problem | ||
| 9/13/2024 | Listed for sale | $275,000+17%$122/sqft |
Source: Realcomp II #20240064124 Report a problem | ||
| 8/31/2021 | Sold | $235,000+42.3%$104/sqft |
Source: Public Record Report a problem | ||
| 7/23/2006 | Sold | $165,200$73/sqft |
Source:  MiRealSource #575168 Report a problem MiRealSource #575168 Report a problem | ||
Public tax history
| Year | Property taxes | Tax assessment |
|---|---|---|
| 2025 | $5,261 +5.3% | $125,750 +11.8% |
| 2024 | $4,996 +6.7% | $112,450 +10.2% |
| 2023 | $4,682 +52.5% | $102,060 +14.8% |
| 2022 | $3,069 +0.6% | $88,880 +12% |
| 2021 | $3,051 | $79,360 +7.1% |
| 2020 | $3,051 +6.9% | $74,120 +4% |
| 2019 | $2,854 -0.3% | $71,250 +12.1% |
| 2018 | $2,862 | $63,570 +12% |
| 2017 | -- | $56,770 |
| 2016 | -- | $56,770 +2.7% |
| 2015 | $2,682 | $55,260 +12.4% |
| 2013 | $2,682 | $49,170 |
| 2010 | -- | -- |
| 2009 | -- | $70,250 -14.1% |
| 2008 | -- | $81,790 -5.8% |
| 2007 | -- | $86,810 +1% |
| 2006 | -- | $85,940 +3.6% |
| 2005 | -- | $82,930 +1.7% |
| 2004 | -- | $81,530 +50.8% |
| 2001 | $2,220 +6.9% | $54,060 +3.2% |
| 2000 | $2,077 | $52,390 |
Find assessor info on the county website
Neighborhood: 48088
Nearby homes
- $267,0004 bd2 ba2.5k sqft13241 Cromie Dr, Warren, MI 48088Sold
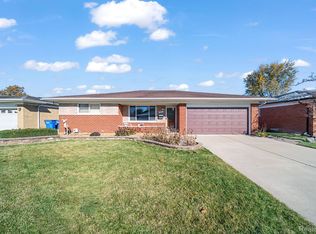
- $279,1003 bd2 ba1.4k sqft13229 Cromie Dr, Warren, MI 48088Off Market
- $262,5003 bd2 ba2.3k sqft13252 Cromie Dr, Warren, MI 48088Sold
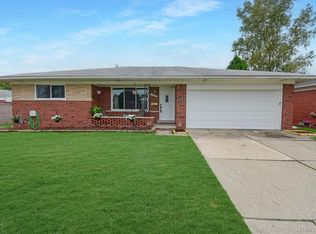
- $335,1003 bd2 ba1.7k sqft13217 Cromie Dr, Warren, MI 48088Off Market
- $242,5001 bd1 ba1.3k sqft13240 Cromie Dr, Warren, MI 48088Off Market
- $310,0004 bd3 ba3k sqft13228 Cromie Dr, Warren, MI 48088Sold
- $275,0003 bd3 ba2.6k sqft13216 Cromie Dr, Warren, MI 48088Pending
- $287,4003 bd2 ba1.5k sqft13205 Cromie Dr, Warren, MI 48088Off Market
Nearby schools
GreatSchools rating
- 7/10Wilkerson Elementary SchoolGrades: PK-5Distance: 1 mi
- 7/10Carter Middle SchoolGrades: 6-8Distance: 1.1 mi
- 6/10Cousino Senior High SchoolGrades: 9-12Distance: 1 mi
Get a cash offer in 3 minutes
Find out how much your home could sell for in as little as 3 minutes with a no-obligation cash offer.
Estimated market value
$295,600
Get a cash offer in 3 minutes
Find out how much your home could sell for in as little as 3 minutes with a no-obligation cash offer.
Estimated market value
$295,600
- Michigan
- Macomb County
- Warren
- 48088
- 13253 Cromie Dr
Nearby cities
Nearby zip codes
Other Warren Topics
