Welcome to this spacious Silverdale retreat nestled in the desirable North Kitsap School District! With 3 bedrooms & 2.5 baths there’s room for everyone to live, work & play. Enjoy peace of mind with a long list of big-ticket upgrades: well maintained roof, fresh exterior paint, Trane furnace, heat pump, whole-house generator, recently cleaned air ducts, LeafGuard gutter system & a fully redone crawl space. Enjoy the updated kitchen complemented by rich solid wood interior doors. Step outside to a generous composite deck—perfect for summer BBQs—overlooking the fully fenced backyard. A few personal touches will make this home shine. Easy access to Keyport, Bangor, PSNS, St. Michael Medical Center, shopping, restaurants & more. A must see!
Sold
Listed by: Paramount Real Estate Group • Janet Lovett
Bought with: Berkshire Hathaway HS NW
$580,000
13241 Silverhill Place NW, Silverdale, WA 98383
3beds
2,492sqft
Single Family Residence
Built in 1983
9,583 Square Feet Lot
$601,100 Zestimate®
$233/sqft
$3,075 Estimated rent
Home value
$601,100
$553,000 - $655,000
$3,075/mo
Zestimate® history
Owner options
List your home for rent
$3,075/mo
Rent Zestimate®
Find your next renter with Zillow Rental Manager. Plus, with online applications, you can quickly screen prospective tenants – for free.
$3,075/mo
Rent Zestimate®
Refinance and save
$3,485/mo
Est. payment
Refinancing to a lower rate could help reduce your monthly payments and save thousands over the life of the loan.
$3,485/mo
Est. payment
Explore your selling options
Work with a Zillow partner agent
Leverage their expertise and Zillow's premium Showcase listings to get your home seen by more buyers.
Get startedList with your own agent
Get your home in front of millions of buyers by listing it on Zillow.
Learn how to do itSell it yourself
Take full control of how buyers see your home on Zillow by listing For Sale by Owner (FSBO).
List your homeWhat's special
Updated kitchenHeat pumpFully redone crawl spaceTrane furnaceWhole-house generatorGenerous composite deckLeafguard gutter system
Zillow last checked:
Listing updated:
Listed by:
Janet Lovett,
Paramount Real Estate Group
Bought with:
Dinato Luz, 112610
Berkshire Hathaway HS NW
Source: NWMLS as distributed by MLS GRID,MLS#: 2395173
Facts & features
Interior
Bedrooms & bathrooms
- Bedrooms: 3
- Bathrooms: 3
- Full bathrooms: 2
- 1/2 bathrooms: 1
- Main level bathrooms: 1
Other
- Level: Main
Dining room
- Level: Main
Entry hall
- Level: Main
Family room
- Level: Main
Kitchen with eating space
- Level: Main
Living room
- Level: Main
Utility room
- Level: Main
Heating
- Fireplace, Forced Air, Heat Pump, Electric, Natural Gas
Cooling
- Forced Air, Heat Pump
Appliances
- Included: Dishwasher(s), Disposal, Dryer(s), Microwave(s), Refrigerator(s), Stove(s)/Range(s), Washer(s), Garbage Disposal, Water Heater Location: Garage
Features
- Bath Off Primary, Ceiling Fan(s), Dining Room
- Flooring: Bamboo/Cork, Stone, Vinyl, Carpet
- Doors: French Doors
- Windows: Double Pane/Storm Window
- Basement: None
- Number of fireplaces: 1
- Fireplace features: Gas, Main Level: 1, Fireplace
Interior area
- Total structure area: 2,492
- Total interior livable area: 2,492 sqft
Property
Parking
- Total spaces: 2
- Parking features: Driveway, Attached Garage, RV Parking
- Attached garage spaces: 2
Features
- Levels: Two
- Stories: 2
- Entry location: Main
- Patio & porch: Bath Off Primary, Ceiling Fan(s), Double Pane/Storm Window, Dining Room, Fireplace, French Doors, Wet Bar, Wired for Generator
- Has view: Yes
- View description: Territorial
Lot
- Size: 9,583 Square Feet
- Features: Cul-De-Sac, Paved, Cable TV, Deck, Fenced-Partially, High Speed Internet, Outbuildings, RV Parking
- Topography: Level,Partial Slope
- Residential vegetation: Fruit Trees, Garden Space
Details
- Parcel number: 49900000190003
- Zoning description: Jurisdiction: County
- Special conditions: Standard
- Other equipment: Wired for Generator
Construction
Type & style
- Home type: SingleFamily
- Architectural style: 2 Story
- Property subtype: Single Family Residence
Materials
- Wood Siding, Wood Products
- Foundation: Poured Concrete
- Roof: Composition
Condition
- Very Good
- Year built: 1983
- Major remodel year: 1983
Utilities & green energy
- Electric: Company: PSE
- Sewer: Septic Tank, Company: Septic
- Water: Public, Company: Silverdale Water
- Utilities for property: Astound, Astound
Community & HOA
Community
- Features: CCRs
- Subdivision: Ridgetop
Location
- Region: Silverdale
Financial & listing details
- Price per square foot: $233/sqft
- Tax assessed value: $530,200
- Annual tax amount: $4,905
- Date on market: 9/2/2025
- Cumulative days on market: 323 days
- Listing terms: Conventional,FHA,State Bond,USDA Loan,VA Loan
- Inclusions: Dishwasher(s), Dryer(s), Garbage Disposal, Microwave(s), Refrigerator(s), Stove(s)/Range(s), Washer(s)
Price history
| Date | Event | Price |
|---|---|---|
| 8/8/2025 | Sold | $580,000-3.3%$233/sqft |
Source:  NWMLS as distributed by MLS GRID #2395173 Report a problem NWMLS as distributed by MLS GRID #2395173 Report a problem | ||
| 7/30/2025 | Pending sale | $599,900$241/sqft |
Source: NWMLS as distributed by MLS GRID #2395173 Report a problem | ||
| 7/25/2025 | Listed for sale | $599,900$241/sqft |
Source: NWMLS as distributed by MLS GRID #2395173 Report a problem | ||
Public tax history
| Year | Property taxes | Tax assessment |
|---|---|---|
| 2025 | $4,880 +2.3% | $530,200 |
| 2024 | $4,768 +3.8% | $530,200 |
| 2023 | $4,593 +0.7% | $530,200 0% |
| 2022 | $4,561 +5.6% | $530,390 +17.6% |
| 2021 | $4,319 +2.5% | $451,160 +8.7% |
| 2020 | $4,212 +14.3% | $414,860 +16.6% |
| 2019 | $3,684 +0.1% | $355,740 +21.5% |
| 2018 | $3,679 | $292,730 |
| 2017 | $3,679 +5.3% | $292,730 +12.3% |
| 2016 | $3,492 +2.8% | $260,710 |
| 2015 | $3,396 | $260,710 +6.5% |
| 2014 | $3,396 +4.6% | $244,700 |
| 2013 | $3,248 +9.4% | $244,700 -1.9% |
| 2012 | $2,970 -7.3% | $249,460 -12.7% |
| 2011 | $3,205 +3.3% | $285,640 -4.2% |
| 2010 | $3,101 +2.2% | $298,060 -8.1% |
| 2009 | $3,036 -0.3% | $324,490 -4.1% |
| 2008 | $3,044 -1.9% | $338,510 +7.6% |
| 2007 | $3,104 +18.6% | $314,680 +54% |
| 2005 | $2,617 | $204,360 +16.8% |
| 2002 | -- | $175,010 +5.6% |
| 2001 | $2,324 -1.5% | $165,700 +3.7% |
| 2000 | $2,360 | $159,760 |
Find assessor info on the county website
Neighborhood: 98383
Nearby homes
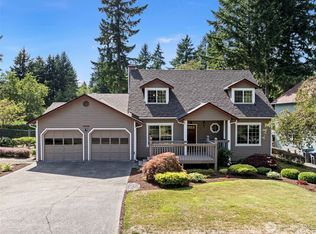
- $563,0004 bd2 ba1.7k sqft13201 Silverhill Pl NW, Silverdale, WA 98383Sold
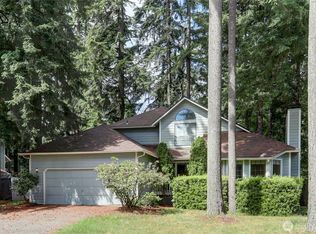
- $492,5003 bd2 ba1.8k sqft1449 NW Island Lake Rd, Silverdale, WA 98383Sold
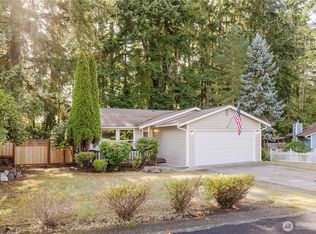
- $430,0003 bd1 ba956 sqft1504 NW Lakehill Cir, Silverdale, WA 98383Sold
- $389,0003 bd3 ba1.7k sqft1520 NW Lakehill Cir, Silverdale, WA 98383Sold

- $575,0003 bd3 ba2.4k sqft1738 NW Spirit Ridge Dr, Silverdale, WA 98383Sold
- $630,0006 bd3 ba2.2k sqft1572 NW Duesenberg Ct, Silverdale, WA 98383Sold
- $599,0003 bd3 ba2.1k sqft1596 NW Duesenberg Ct, Silverdale, WA 98383For Sale
- $665,0004 bd3 ba2.3k sqft13405 NW Spirit Ct W, Silverdale, WA 98383Sold
Nearby schools
GreatSchools rating
- 6/10Hilder Pearson Elementary SchoolGrades: PK-5Distance: 1.5 mi
- 8/10Poulsbo Junior High SchoolGrades: 6-8Distance: 4 mi
- 10/10North Kitsap High SchoolGrades: 9-12Distance: 4 mi
Get a cash offer in 3 minutes
Find out how much your home could sell for in as little as 3 minutes with a no-obligation cash offer.
Estimated market value
$601,100
Get a cash offer in 3 minutes
Find out how much your home could sell for in as little as 3 minutes with a no-obligation cash offer.
Estimated market value
$601,100
- Washington
- Kitsap County
- Silverdale
- 98383
- 13241 Silverhill Place NW
Nearby cities
Nearby zip codes
Other Silverdale Topics
