Skip main navigation
Sold for $589,000
  • $589,000

    13243 W PANCHITA Drive, Sun City West, AZ 85375

    3beds
    2baths
    2,143sqft
    Single Family Residence
    Built in 2007
    9,381 Square Feet Lot
    $568,100 Zestimate®
    $275/sqft
    $2,423 Estimated rent

    Home value

    $568,100

    $540,000 - $597,000

    $2,423/mo

    Zestimate® history
    Loading
    Loading...

    Owner options

    List your home for rent

    $2,423/mo

    Rent Zestimate®

    Find your next renter with Zillow Rental Manager. Plus, with online applications, you can quickly screen prospective tenants – for free.

    Learn more

    $2,423/mo

    Rent Zestimate®

    Refinance and save

    $4,085/mo

    Est. payment

    Refinancing to a lower rate could help reduce your monthly payments and save thousands over the life of the loan.

    See today's rates

    $4,085/mo

    Est. payment

    Explore your selling options

    Work with a Zillow partner agent

    Leverage their expertise and Zillow's premium Showcase listings to get your home seen by more buyers.

    Get started

    List with your own agent

    Get your home in front of millions of buyers by listing it on Zillow.

    Learn how to do it

    Sell it yourself

    Take full control of how buyers see your home on Zillow by listing For Sale by Owner (FSBO).

    List your home

    What's special

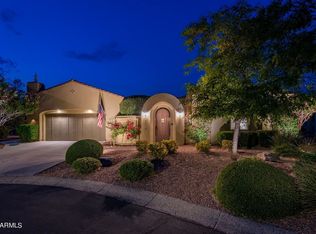
    Experience the epitome of luxury living in the desirable Las Palmas Enclave within the gated Corte Bella Country Club. We're thrilled to present this For Sale, Expanded Encanto Model home, boasting 3 bedrooms, 2 bathrooms across a spacious 2143 sq ft floor plan, meticulously maintained by the original owners. The sprawling interior features tile flooring throughout (in excellent condition,) an open concept design seamlessly connecting the Great Room, Dining, and Kitchen areas - an entertainer's dream, or a serene retreat for those quieter moments. Step through the grand entrance and be greeted by a large covered porch and welcoming private courtyard with access via custom French Doors. Cherry cabinets adorn the upgraded kitchen, set against granite countertops and modern backsplash, with recent updates including a New Reverse Osmosis system in 2023, a New Refrigerator in 2021, as well as updated Faucet and Garbage Disposal. The Primary Suite is a haven of its own, with a door wall opening to the rear patio, a remodeled ensuite featuring a lavish shower, double sinks with fresh hardware, and an oversized walk-in closet. Set aside worries with the Replacement of A/C and Furnace in 2019 and the peace of mind from a New Hot Water Tank in 2017 and a 2021 Water Softener. Stepping outside, the exterior dons recent fresh paint, while the updated landscaping irrigation since 2013 ensures the large yard with privacy walls, a built-in BBQ, and an expanded covered patio is as inviting as it is private - ready for you to host memorable gatherings. Optionally, furniture is available to make your move seamless. Don't miss the chance to call this exceptionally well-cared-for residence, your new home.

    Zillow last checked:

    Listing updated:

    Listed by:

    Eileen Gow egow@hsmove.com,

    HomeSmart,

    Eric S Gow 623-398-5073,

    HomeSmart

    Bought with:

    Jessika Hunter, SA693704000

    Redfin Corporation

    Source: ARMLS,MLS#: 6672499MLS Logo

    Facts & features

    Interior

    Bedrooms & bathrooms
    • Bedrooms: 3
    • Bathrooms: 2
    Heating
    • Natural Gas
    Cooling
    • Central Air
    Appliances
    • Included: Electric Cooktop
    Features
    • High Speed Internet, Granite Counters, Double Vanity, Eat-in Kitchen, Breakfast Bar, Kitchen Island, Pantry, 3/4 Bath Master Bdrm
    • Flooring: Tile
    • Windows: Double Pane Windows
    • Has basement: No
    Interior area
    • Total structure area: 2,143
    • Total interior livable area: 2,143 sqft

    Property

    Parking
    • Total spaces: 2
    • Parking features: Garage
    • Garage spaces: 2
    Features
    • Stories: 1
    • Patio & porch: Covered, Patio
    • Exterior features: Private Yard, Built-in Barbecue
    • Pool features: None
    • Spa features: None
    • Fencing: Wrought Iron
    Lot
    • Size: 9,381 Square Feet
    • Features: Sprinklers In Rear, Sprinklers In Front, Desert Back, Desert Front
    Details
    • Parcel number: 50358651
    • Lease amount: $0
    • Special conditions: Age Restricted (See Remarks)

    Construction

    Type & style
    • Home type: SingleFamily
    • Architectural style: Santa Barbara/Tuscan
    • Property subtype: Single Family Residence
    Materials
    • Stucco, Wood Frame, Painted
    • Roof: Tile
    Condition
    • Year built: 2007
    Details
    • Builder name: Del Webb/Pulte

    Utilities & green energy

    • Sewer: Public Sewer
    • Water: Pvt Water Company

    Community & HOA

    Community
    • Features: Golf, Pickleball, Gated, Community Spa Htd, Guarded Entry, Tennis Court(s), Biking/Walking Path, Fitness Center
    • Security: Security Guard
    • Subdivision: CORTE BELLA COUNTRY CLUB AT LAS PALMAS UNIT P
    HOA
    • Has HOA: Yes
    • Services included: Maintenance Grounds, Street Maint
    • HOA fee: $650 quarterly
    • HOA name: Corte Bella CC
    • HOA phone: 623-328-5068
    Location
    • Region: Sun City West

    Financial & listing details

    • Price per square foot: $275/sqft
    • Tax assessed value: $449,500
    • Annual tax amount: $3,394
    • Date on market: 11/11/2025
    • Cumulative days on market: 15 days
    • Listing terms: Cash,Conventional,FHA,VA Loan
    • Ownership: Fee Simple

    Price history

    DateEventPrice
    5/25/2024Listing removed--
    Source: Zillow Rentals Report a problem
    4/25/2024Listed for rent$2,695$1/sqft
    Source: Zillow Rentals Report a problem
    4/11/2024Sold$589,000-1.7%$275/sqft
    Source: ARMLS #6672499 Report a problem
    3/20/2024Pending sale$599,000$280/sqft
    Source: ARMLS #6672499 Report a problem
    3/7/2024Contingent$599,000$280/sqft
    Source: HomeSmart #6672499 Report a problem
    3/5/2024Listed for sale$599,000+88.3%$280/sqft
    Source: ARMLS #6672499 Report a problem
    5/4/2007Sold$318,128$148/sqft
    Source: Public Record Report a problem

    Public tax history

    YearProperty taxesTax assessment
    2025$2,836 +2.4%$44,950 -9%
    2024$2,770 +21.7%$49,410 +48.3%
    2023$2,276 -30.1%$33,307 -3.6%
    2022$3,256 -4.7%$34,560 +7.1%
    2021$3,417 +3.4%$32,270 +4.3%
    2020$3,304 +3.7%$30,930 +8%
    2019$3,185 $28,650 +1.4%
    2018$3,185 -0.8%$28,260 +3.4%
    2017$3,210 +8.6%$27,330 +6.2%
    2016$2,957 +10%$25,730 +9.9%
    2015$2,689 $23,420 +9.1%
    2014-- $21,470 +9.9%
    2013-- $19,530 -1.4%
    2012-- $19,810 -4.1%
    2011-- $20,650 -1.5%
    2010-- $20,970 -12.9%
    2009-- $24,070
    Find assessor info on the county website

    Neighborhood: 85375

    Nearby schools

    GreatSchools rating
    Schools provided by the listing agent
    • District: Peoria Unified School District

    Source: ARMLS. This data may not be complete. We recommend contacting the local school district to confirm school assignments for this home.

    Get a cash offer in 3 minutes
    Find out how much your home could sell for in as little as 3 minutes with a no-obligation cash offer.
    Estimated market value
    $568,100
    Get a cash offer in 3 minutes
    Find out how much your home could sell for in as little as 3 minutes with a no-obligation cash offer.
    Estimated market value
    $568,100