Experience resort style living in beautiful Corte Bella Country Club. This gorgeous ''Alameda'' floor plan offers 2973 sq ft with guest casita making this a truly special home in every way. Enter a private courtyard w/ a fountain and enter through a custom glass entry door to discover, crown moldings, plantation shutters, Italian stone flooring, & 7'' baseboards. Enjoy a den with hardwood floors & french doors . The kitchen boasts Mastercraft cherry cabinets, stainless appliances, granite countertops and backsplash, with under cabinet lighting. Home has an extended garage with ample storage. Relax in the family room with a built in entertainment center, fireplace and surround sound with speakers. Escape to a private backyard professionally landscaped, with water feature and built in BBQ.
Accepting backups
$699,999
13249 W PANCHITA Drive, Sun City West, AZ 85375
4beds
2,973sqft
Single Family Residence
Built in 2007
9,556 Square Feet Lot
$-- Zestimate®
$235/sqft
$237/mo HOA
What's special
- 66 days
- 680
- 11
Zillow last checked:
Listing updated:
Listed by:
Bobbie Warneke 815-978-8158,
HomeSmart
Source: ARMLS,MLS#: 7046726
Facts & features
Interior
Bedrooms & bathrooms
- Bedrooms: 4
- Bathrooms: 4
- Full bathrooms: 3
- 1/2 bathrooms: 1
Heating
- ENERGY STAR Qualified Equipment, Natural Gas
Cooling
- Central Air, Ceiling Fan(s), Programmable Thmstat
Appliances
- Included: Dryer, Washer, Water Softener Owned, Reverse Osmosis, Refrigerator, Built-in Microwave, Dishwasher, Disposal, Electric Cooktop, Built-In Electric Oven
Features
- Pantry, High Speed Internet, Granite Counters, Double Vanity, Eat-in Kitchen, Breakfast Bar, 9+ Flat Ceilings, No Interior Steps, Separate Shwr & Tub
- Flooring: Carpet, Stone, Wood
- Windows: Double Pane Windows
- Has basement: No
- Number of fireplaces: 1
- Fireplace features: Gas
Interior area
- Total structure area: 2,973
- Total interior livable area: 2,973 sqft
Property
Parking
- Total spaces: 4
- Parking features: Attached, Garage Door Opener
- Attached garage spaces: 2
- Uncovered spaces: 2
Accessibility
- Accessibility features: Zero-Grade Entry, Accessible Hallway(s)
Features
- Stories: 1
- Patio & porch: Covered
- Exterior features: Rain Gutters, Private Yard, Built-in Barbecue
- Has spa: Yes
- Spa features: Heated
- Fencing: Front Yard,Back Yard,Block,Wrought Iron
Lot
- Size: 9,556 Square Feet
- Features: North/South Exposure, Desert Back, Desert Front, Irrigation Front, Irrigation Back
Details
- Additional structures: Guest House
- Parcel number: 50358652
- Special conditions: Age Restricted (See Remarks)
- Other equipment: Intercom
Construction
Type & style
- Home type: SingleFamily
- Architectural style: Santa Barbara/Tuscan
- Property subtype: Single Family Residence
Materials
- Stucco, Wood Frame, Painted
- Foundation: Slab
- Roof: Tile
Condition
- Year built: 2007
Details
- Builder name: Pulte Homes
Utilities & green energy
- Sewer: Public Sewer
- Water: Pvt Water Company
Community & HOA
Community
- Features: Pool, Golf, Pickleball, Gated, Community Spa Htd, Tennis Court(s), Biking/Walking Path, Fitness Center
- Senior community: Yes
- Subdivision: CORTE BELLA COUNTRY CLUB AT LAS PALMAS UNIT P AT CORTE BELLA COUNTRY CLUB
HOA
- Has HOA: Yes
- Services included: Maintenance Grounds
- HOA fee: $710 quarterly
- HOA name: Corte Bella Country
- HOA phone: 623-554-3906
Location
- Region: Sun City West
Financial & listing details
- Price per square foot: $235/sqft
- Tax assessed value: $526,000
- Annual tax amount: $3,815
- Date on market: 6/29/2026
- Cumulative days on market: 66 days
- Listing terms: Cash,Conventional,FHA,VA Loan
- Ownership: Fee Simple
- Road surface type: Asphalt
Estimated market value
Not available
Estimated sales range
Not available
Not available
Price history
| Date | Event | Price |
|---|---|---|
| 6/30/2026 | Listed for sale | $699,999+29.4%$235/sqft |
Source:  ARMLS #7046726 Report a problem ARMLS #7046726 Report a problem | ||
| 12/29/2020 | Sold | $541,000-8.1%$182/sqft |
Source: ARMLS #6109224 Report a problem | ||
| 10/14/2020 | Pending sale | $589,000$198/sqft |
Source: Revinre #6109224 Report a problem | ||
| 7/9/2020 | Listed for sale | $589,000+17.8%$198/sqft |
Source: Owner Report a problem | ||
| 12/31/2018 | Sold | $500,000-5.6%$168/sqft |
Source: ARMLS #5849550 Report a problem | ||
| 12/9/2018 | Pending sale | $529,900$178/sqft |
Source: Long Realty West Valley #5849550 Report a problem | ||
| 11/21/2018 | Listed for sale | $529,900+31.2%$178/sqft |
Source: Long Realty West Valley #5849550 Report a problem | ||
| 7/19/2007 | Sold | $404,016$136/sqft |
Source: Public Record Report a problem | ||
Public tax history
| Year | Property taxes | Tax assessment |
|---|---|---|
| 2025 | $2,493 +2.4% | $52,600 -9.4% |
| 2024 | $2,435 -31.2% | $58,030 +39.2% |
| 2023 | $3,538 -25.5% | $41,689 +0.2% |
| 2022 | $4,749 +10.6% | $41,620 +5.6% |
| 2021 | $4,295 +3.7% | $39,430 +3.5% |
| 2020 | $4,141 +3.9% | $38,110 +6.4% |
| 2019 | $3,987 | $35,820 -0.3% |
| 2018 | $3,987 -2.1% | $35,920 +1.7% |
| 2017 | $4,072 +9.7% | $35,310 +4.1% |
| 2016 | $3,712 +8.8% | $33,910 +10.7% |
| 2015 | $3,410 | $30,620 +13% |
| 2014 | -- | $27,100 +10.9% |
| 2013 | -- | $24,430 -0.9% |
| 2012 | -- | $24,660 -3.2% |
| 2011 | -- | $25,480 +4.1% |
| 2010 | -- | $24,470 -10.4% |
| 2009 | -- | $27,310 |
Find assessor info on the county website
Monthly payment
Est. payment
Payment breakdown
Explore the cost of this home by adjusting the details. Changes won't be saved.Climate risks
Neighborhood: 85375
Nearby schools
Schools provided by the listing agent
- Elementary: Peoria Elementary School
- Middle: Peoria High School
- High: Peoria High School
- District: Peoria Unified School District
Source: ARMLS. This data may not be complete. We recommend contacting the local school district to confirm school assignments for this home.
- $589,0003 bd2 ba2.1k sqft13243 W Panchita Dr, Sun City West, AZ 85375Sold

- $777,0003 bd3 ba2.4k sqft13252 W Quinto Dr, Sun City West, AZ 85375Off Market
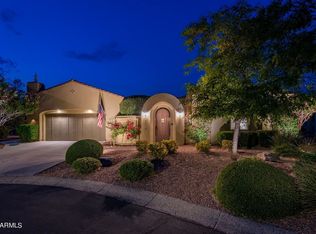
- $615,300-- bd3 ba2.7k sqft13237 W Panchita Dr, Sun City West, AZ 85375Off Market
- $664,600-- bd3 ba3k sqft23015 N Padaro Dr, Sun City West, AZ 85375Off Market
Similar homes
- $925,0002 bd3 ba2.7k sqft13218 W RINCON Drive, Sun City West, AZ 85375For Sale
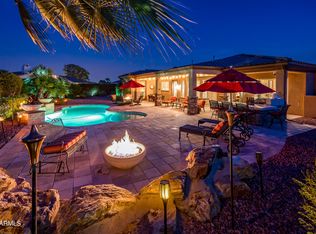 MLS ID #7067145, Eileen Gow, HomeSmart. ARMLS
 - $739,9004 bd3 ba2.7k sqft30813 N 164TH Drive, Surprise, AZ 85387For Sale
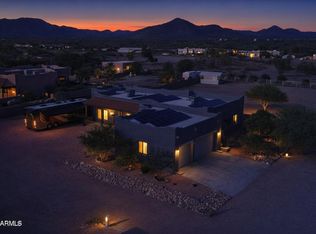 MLS ID #6975466, Susan Brender, West USA Realty. ARMLS
 - $669,0004 bd4 ba3k sqft14523 W CORTEZ Street, Surprise, AZ 85379For Sale
 MLS ID #7052934, Kevin Wurgler, eXp Realty. ARMLS
 - $699,0002 bd3 ba2.1k sqft29403 N 128TH Lane, Peoria, AZ 85383For Sale
 MLS ID #7067426, Evelyn Saracco, Realty Arizona Elite Group, LLC. ARMLS
