Skip main navigation
Closed
  • $549,000

    13245 Silver Fox Dr, Lemont, IL 60439

    4beds
    2,593sqft
    Single Family Residence
    Built in 1977
    0.94 Acres Lot
    $566,900 Zestimate®
    $212/sqft
    $4,370 Estimated rent

    Home value

    $566,900

    $510,000 - $629,000

    $4,370/mo

    Zestimate® history
    Loading
    Loading...

    Owner options

    List your home for rent

    $4,370/mo

    Rent Zestimate®

    Find your next renter with Zillow Rental Manager. Plus, with online applications, you can quickly screen prospective tenants – for free.

    Learn more

    $4,370/mo

    Rent Zestimate®

    Refinance and save

    $3,872/mo

    Est. payment

    Refinancing to a lower rate could help reduce your monthly payments and save thousands over the life of the loan.

    See today's rates

    $3,872/mo

    Est. payment

    Explore your selling options

    Work with a Zillow partner agent

    Leverage their expertise and Zillow's premium Showcase listings to get your home seen by more buyers.

    Get started

    List with your own agent

    Get your home in front of millions of buyers by listing it on Zillow.

    Learn how to do it

    Sell it yourself

    Take full control of how buyers see your home on Zillow by listing For Sale by Owner (FSBO).

    List your home

    What's special

    Partially finished basementFully renovated kitchenBeautifully renovated bathSun-filled great roomBeautiful open backyardWasher and dryerHardwood floors
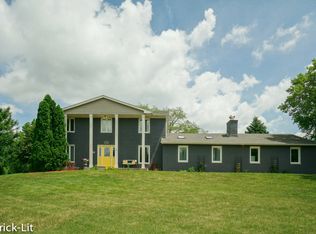
    This home is embraced by a beautiful open backyard on almost 1 acre of peaceful land. It is located in Fox-Hills Estates section and adjacent by large homes, a great location near parks, golf clubs and 5 minutes' drive to shopping centers and major highways. It featuring 4 bedrooms and 4 full bathrooms, fully renovated kitchen with 3 car garage and plenty of storage closets in move-in condition. The first floor offers hardwood floors throughout the spacious living room and dining room, a cozy family room with fireplace, and an additional sun-filled great room. The kitchen has been fully renovated with new cabinets, countertop, dishwasher and oven/range with hood. A convenient laundry room with washer and dryer, full bathroom, and a welcoming foyer complete the main level. Upstairs you'll find a spacious master suite with a beautifully renovated bath, double sinks and shower, along with three additional bedrooms and another full bath. The large Partially finished basement provides excellent potential and already includes a full bath with tub and separate shower. Whole house was freshly painted inside and power washed outside. House come with whole house power generator and multiple 220V outlet for EV charging. In today's market, this is a rare opportunity for a family moving into a great neighborhood with great school.

    Zillow last checked:

    Listing updated:

    Listed by:

    Amaliia Baturina 872-588-2567,

    Your House Realty

    Bought with:

    Andreas Kladis

    JAB Real Estate, Inc.

    Source: MRED as distributed by MLS GRID,MLS#: 12508655MLS Logo

    Facts & features

    Interior

    Bedrooms & bathrooms
    • Bedrooms: 4
    • Bathrooms: 4
    • Full bathrooms: 4
    Rooms
    • Room types: Foyer
    Primary bedroom
    • Features: Flooring (Hardwood), Bathroom (Full)
    • Level: Second
    • Area: 224 Square Feet
    • Dimensions: 16X14
    Bedroom 2
    • Features: Flooring (Hardwood)
    • Level: Second
    • Area: 130 Square Feet
    • Dimensions: 13X10
    Bedroom 3
    • Features: Flooring (Hardwood)
    • Level: Second
    • Area: 100 Square Feet
    • Dimensions: 10X10
    Bedroom 4
    • Features: Flooring (Hardwood)
    • Level: Second
    • Area: 100 Square Feet
    • Dimensions: 10X10
    Dining room
    • Features: Flooring (Hardwood)
    • Level: Main
    • Area: 121 Square Feet
    • Dimensions: 11X11
    Family room
    • Features: Flooring (Hardwood)
    • Level: Main
    • Area: 280 Square Feet
    • Dimensions: 20X14
    Foyer
    • Features: Flooring (Ceramic Tile)
    • Level: Main
    • Area: 80 Square Feet
    • Dimensions: 10X8
    Kitchen
    • Features: Kitchen (Eating Area-Table Space, Pantry-Closet, Updated Kitchen), Flooring (Ceramic Tile)
    • Level: Main
    • Area: 90 Square Feet
    • Dimensions: 10X9
    Laundry
    • Level: Main
    • Area: 60 Square Feet
    • Dimensions: 10X6
    Living room
    • Features: Flooring (Hardwood)
    • Level: Main
    • Area: 306 Square Feet
    • Dimensions: 18X17
    Heating
    • Natural Gas
    Cooling
    • Central Air
    Appliances
    • Included: Range, Dishwasher, Refrigerator, High End Refrigerator, Disposal, Stainless Steel Appliance(s), Gas Cooktop
    • Laundry: Main Level, Gas Dryer Hookup, In Unit
    Features
    • 1st Floor Full Bath, Walk-In Closet(s), Bookcases, Pantry, Quartz Counters
    • Flooring: Hardwood
    • Basement: Partially Finished,Full
    • Attic: Pull Down Stair
    • Number of fireplaces: 1
    • Fireplace features: Gas Log, Family Room
    Interior area
    • Total structure area: 0
    • Total interior livable area: 2,593 sqft

    Property

    Parking
    • Total spaces: 3
    • Parking features: Asphalt, Garage Door Opener, Yes, Garage Owned, Attached, Garage
    • Attached garage spaces: 3
    • Has uncovered spaces: Yes
    Accessibility
    • Accessibility features: No Disability Access
    Features
    • Stories: 2
    • Patio & porch: Patio
    Lot
    • Size: 0.94 Acres
    • Dimensions: 151 X 272
    Details
    • Parcel number: 22353050010000
    • Special conditions: None

    Construction

    Type & style
    • Home type: SingleFamily
    • Property subtype: Single Family Residence
    Materials
    • Vinyl Siding, Brick
    • Foundation: Concrete Perimeter
    • Roof: Asphalt
    Condition
    • New construction: No
    • Year built: 1977

    Utilities & green energy

    • Electric: 200+ Amp Service
    • Sewer: Public Sewer
    • Water: Lake Michigan

    Community & HOA

    Community
    • Features: Curbs, Sidewalks
    • Subdivision: Fox Hills Estates
    HOA
    • Services included: None
    Location
    • Region: Lemont

    Financial & listing details

    • Price per square foot: $212/sqft
    • Tax assessed value: $450,000
    • Annual tax amount: $8,081
    • Date on market: 10/31/2025
    • Listing terms: Conventional
    • Ownership: Fee Simple

    Price history

    DateEventPrice
    12/18/2025Sold$549,000-3.5%$212/sqft
    Source: MRED as distributed by MLS GRID #12508655 Report a problem
    11/10/2025Contingent$569,000$219/sqft
    Source: MRED as distributed by MLS GRID #12508655 Report a problem
    10/31/2025Listed for sale$569,000-1%$219/sqft
    Source: MRED as distributed by MLS GRID #12508655 Report a problem
    10/31/2025Listing removed$575,000$222/sqft
    Source: MRED as distributed by MLS GRID #12497897 Report a problem
    10/17/2025Listed for sale$575,000-2.2%$222/sqft
    Source: MRED as distributed by MLS GRID #12497897 Report a problem
    10/17/2025Listing removed$588,000$227/sqft
    Source: MRED as distributed by MLS GRID #12469113 Report a problem
    9/25/2025Price change$588,000-2%$227/sqft
    Source: MRED as distributed by MLS GRID #12469113 Report a problem
    9/11/2025Listed for sale$599,900+12.1%$231/sqft
    Source: MRED as distributed by MLS GRID #12469113 Report a problem
    10/18/2024Sold$535,000-0.4%$206/sqft
    Source: MRED as distributed by MLS GRID #12174834 Report a problem
    9/30/2024Contingent$537,000$207/sqft
    Source: MRED as distributed by MLS GRID #12174834 Report a problem
    9/27/2024Listed for sale$537,000$207/sqft
    Source: MRED as distributed by MLS GRID #12174834 Report a problem
    9/27/2024Listing removed$537,000$207/sqft
    Source: MRED as distributed by MLS GRID #12082228 Report a problem
    9/21/2024Listed for sale$537,000+49.2%$207/sqft
    Source: MRED as distributed by MLS GRID #12082228 Report a problem
    4/29/2024Sold$360,000+74.3%$139/sqft
    Source: Public Record Report a problem
    11/15/1999Sold$206,500$80/sqft
    Source: Public Record Report a problem

    Public tax history

    YearProperty taxesTax assessment
    2024-- $45,000 +0%
    2023$8,081 +11.2%$44,999 +26.2%
    2022$7,265 +2.7%$35,671
    2021$7,077 -2.1%$35,671
    2020$7,229 +0.3%$35,671 -3.2%
    2019$7,204 +1.6%$36,837
    2018$7,091 +1.2%$36,837
    2017$7,009 +12.6%$36,837 +19.6%
    2016$6,226 -1.3%$30,810
    2015$6,308 -1.3%$30,810
    2014$6,394 +9.1%$30,810 +2.1%
    2013$5,863 +2.6%$30,182
    2012$5,713 -4.9%$30,182 -7.1%
    2011$6,005 +0.6%$32,478 -15%
    2010$5,968 +8.9%$38,223
    2009$5,479 +18.3%$38,223 -5%
    2008$4,631 +6%$40,235 +20.7%
    2007$4,368 +5.9%$33,348
    2006$4,125 +2.6%$33,348
    2005$4,018 -0.5%$33,348 +27.3%
    2004$4,038 +0.3%$26,199
    2003$4,026 +1.2%$26,199
    2002$3,979 +13%$26,199 +18.8%
    2001$3,522 +0.5%$22,062
    2000$3,504 +2%$22,062
    1999$3,435 $22,062
    Find assessor info on the county website

    Neighborhood: 60439

    Nearby schools

    GreatSchools rating
    Schools provided by the listing agent
    • High: Lemont Twp High School
    • District: 113A

    Source: MRED as distributed by MLS GRID. This data may not be complete. We recommend contacting the local school district to confirm school assignments for this home.

    Get a cash offer in 3 minutes
    Find out how much your home could sell for in as little as 3 minutes with a no-obligation cash offer.
    Estimated market value
    $566,900
    Get a cash offer in 3 minutes
    Find out how much your home could sell for in as little as 3 minutes with a no-obligation cash offer.
    Estimated market value
    $566,900