STUNNING HOME WITH A HEATED IN-GROUND POOL ON NEARLY 1 ACRE LOT IN MEADOWBROOK WOODS COMMUNITY! This is one of the largest lots in this sought after neighborhood that backs to trees and nature for privacy. Boasting nearly 5,000 square feet finished with a 5th guest bedroom (NTC) in the basement with a full upgraded bathroom. This brick front colonial has a 3 car garage and an extended long driveway for additional parking. As you walk through the front door you are greeted by a grand two story foyer and staircase, the entire house has been freshly painted a neutral palette. The main level and bedroom level have been renovated to adorn brand new cohesive luxury vinyl plank flooring throughout! It is low maintenance, scratchproof and waterproof! The main level has a large office with French doors, powder room, formal living and dining rooms, a large gourmet kitchen with extended island and large sunroom to entertain a crowd. The kitchen has granite counter tops, 42" white cabinetry, upgraded appliances, pantry, large island, double wall oven and gas cooktop. The kitchen, sunroom and huge family room are all open concept, and the family room has a cozy gas fireplace for cool winter nights. The sunroom opens to the composite deck and then down to the heated in ground pool area. The yard extends well into the treed area in the back. Upstairs you will find a tranquil large primary suite with vaulted ceilings, large walk in closet and a luxury bathroom. The 3 additional bedrooms on the upper level are generous in size and have large closets. The lower level has a large entertaining area with bar, pool table and space for an additional gaming or seating area. There is a utility closet and a large unfinished storage area that would be perfect for a media room. There is a guest suite, full bath and the rear exit has French doors that walk up to the back yard. The house has a newer roof replaced in 2017 with the 50 year architectural shingles, new stamped concrete pool deck in 2021, new pool pump in 2022, kitchen appliances in 2023. The hall bathroom upstairs and the lower level bathroom were renovated in 2023. New light fixtures, fans, outlets, light switches and hardware in 2023. Added Recessed Lighting in Family Room, Kitchen, and Hallways. New Plantation Shutters installed in 2023! New flooring and freshly painted throughout in 2023. The sellers are conveying 3 refrigerators and 3 nearly new TVs and TV Mounts in Family Room, Primary Suite and Guest Bedroom in the Lower Level. Home conveys with a Tesla Charger in the Garage. The community has an outdoor pool, clubhouse with party room and full kitchen, playground, tennis court, pickle ball court, basketball court, optional yearly events, and a swim team. Low HOA fees with trash and snow removal included. Meadowbrook Woods is centrally located off of route 234 between 95 and 66 for commuters. There are commuter lots nearby as well as VRE train, Manassas Airport, Dulles and Reagan. Highly sought after school pyramid Colgan/Benton/Marshall. Close to shopping, grocery stores and local parks. Sellers will convey riding lawn mower, snow blower, basement bar and pool table at no additional cost to the buyer. Don't miss the opportunity to make this beautiful home your very own!
Sold for $975,000
$975,000
13246 Amblewood Dr, Manassas, VA 20112
5beds
4,523sqft
Single Family Residence
Built in 2000
0.94 Acres Lot
$1,000,300 Zestimate®
$216/sqft
$4,689 Estimated rent
Home value
$1,000,300
$950,000 - $1.05M
$4,689/mo
Zestimate® history
Owner options
List your home for rent
$4,689/mo
Rent Zestimate®
Find your next renter with Zillow Rental Manager. Plus, with online applications, you can quickly screen prospective tenants – for free.
$4,689/mo
Rent Zestimate®
Refinance and save
$6,044/mo
Est. payment
Refinancing to a lower rate could help reduce your monthly payments and save thousands over the life of the loan.
$6,044/mo
Est. payment
Explore your selling options
Work with a Zillow partner agent
Leverage their expertise and Zillow's premium Showcase listings to get your home seen by more buyers.
Get startedList with your own agent
Get your home in front of millions of buyers by listing it on Zillow.
Learn how to do itSell it yourself
Take full control of how buyers see your home on Zillow by listing For Sale by Owner (FSBO).
List your homeWhat's special
Zillow last checked:
Listing updated:
Listed by:
Juliet Mayers 703-232-3917,
LPT Realty, LLC
Bought with:
Hector Velasquez, 0225086718
Capitol Real Estate
Source: Bright MLS,MLS#: VAPW2074850
Facts & features
Interior
Bedrooms & bathrooms
- Bedrooms: 5
- Bathrooms: 4
- Full bathrooms: 3
- 1/2 bathrooms: 1
- Main level bathrooms: 1
Basement
- Area: 1700
Heating
- Forced Air, Zoned, Natural Gas
Cooling
- Central Air, Zoned, Electric
Appliances
- Included: Dryer, Washer, Cooktop, Dishwasher, Disposal, Refrigerator, Ice Maker, Oven, Gas Water Heater
- Laundry: Main Level
Features
- Ceiling Fan(s), 9'+ Ceilings, Cathedral Ceiling(s), Dry Wall
- Flooring: Wood, Vinyl, Ceramic Tile
- Doors: Sliding Glass, Six Panel, Storm Door(s), French Doors
- Windows: Palladian, Bay/Bow, Insulated Windows, Transom, Vinyl Clad, Window Treatments
- Basement: Walk-Out Access,Partially Finished
- Number of fireplaces: 1
- Fireplace features: Gas/Propane
Interior area
- Total structure area: 4,948
- Total interior livable area: 4,523 sqft
- Finished area above ground: 3,248
- Finished area below ground: 1,275
Property
Parking
- Total spaces: 9
- Parking features: Garage Faces Side, Garage Door Opener, Attached, Driveway
- Attached garage spaces: 3
- Uncovered spaces: 6
Accessibility
- Accessibility features: None
Features
- Levels: Three
- Stories: 3
- Patio & porch: Deck
- Has private pool: Yes
- Pool features: Heated, In Ground, Other, Fenced, Private
- Has view: Yes
- View description: Trees/Woods
Lot
- Size: 0.94 Acres
Details
- Additional structures: Above Grade, Below Grade
- Parcel number: 7892765344
- Zoning: R2
- Special conditions: Standard
Construction
Type & style
- Home type: SingleFamily
- Architectural style: Colonial
- Property subtype: Single Family Residence
Materials
- Brick Front, Brick
- Foundation: Slab
- Roof: Architectural Shingle
Condition
- Excellent
- New construction: No
- Year built: 2000
- Major remodel year: 2023
Utilities & green energy
- Sewer: Public Sewer
- Water: Public
Community & HOA
Community
- Subdivision: Meadowbrook Woods
HOA
- Has HOA: Yes
- Amenities included: Pool, Basketball Court, Clubhouse, Common Grounds, Party Room, Tennis Court(s), Tot Lots/Playground
- Services included: Pool(s), Snow Removal, Management, Recreation Facility, Trash, Common Area Maintenance, Insurance, Reserve Funds
- HOA fee: $80 monthly
- HOA name: MEADOWBROOK WOODS HOA
Location
- Region: Manassas
Financial & listing details
- Price per square foot: $216/sqft
- Tax assessed value: $732,700
- Annual tax amount: $7,409
- Date on market: 7/5/2024
- Listing agreement: Exclusive Right To Sell
- Listing terms: Conventional,FHA,VA Loan,Private Financing Available,Cash
- Ownership: Fee Simple
Price history
| Date | Event | Price |
|---|---|---|
| 8/23/2024 | Sold | $975,000$216/sqft |
Source:  Bright MLS #VAPW2074850 Report a problem Bright MLS #VAPW2074850 Report a problem | ||
| 8/21/2024 | Pending sale | $975,000$216/sqft |
Source: Bright MLS #VAPW2074850 Report a problem | ||
| 7/28/2024 | Contingent | $975,000$216/sqft |
Source: Bright MLS #VAPW2074850 Report a problem | ||
| 7/15/2024 | Price change | $975,000-3.5%$216/sqft |
Source: Bright MLS #VAPW2074850 Report a problem | ||
| 7/5/2024 | Listed for sale | $1,010,000-3.8%$223/sqft |
Source: Bright MLS #VAPW2074850 Report a problem | ||
| 7/4/2024 | Listing removed | -- |
Source: Bright MLS #VAPW2072786 Report a problem | ||
| 6/23/2024 | Listed for sale | $1,050,000+32.9%$232/sqft |
Source: Bright MLS #VAPW2072786 Report a problem | ||
| 3/10/2023 | Sold | $790,000-1.2%$175/sqft |
Source: Bright MLS #VAPW2043074 Report a problem | ||
| 2/4/2023 | Pending sale | $799,900$177/sqft |
Source: Bright MLS #VAPW2043074 Report a problem | ||
| 1/12/2023 | Contingent | $799,900$177/sqft |
Source: Bright MLS #VAPW2043074 Report a problem | ||
| 1/6/2023 | Listed for sale | $799,900+35.6%$177/sqft |
Source: Bright MLS #VAPW2043074 Report a problem | ||
| 7/11/2014 | Sold | $590,000-1.5%$130/sqft |
Source: Public Record Report a problem | ||
| 5/15/2014 | Pending sale | $599,000$132/sqft |
Source: Long & Foster Real Estate #PW8325645 Report a problem | ||
| 4/23/2014 | Listed for sale | $599,000+92.4%$132/sqft |
Source: Long & Foster Real Estate #PW8325645 Report a problem | ||
| 5/26/2000 | Sold | $311,340$69/sqft |
Source: Public Record Report a problem | ||
Public tax history
| Year | Property taxes | Tax assessment |
|---|---|---|
| 2025 | $8,063 | $822,300 +12.2% |
| 2024 | -- | $732,700 +7.9% |
| 2023 | $1,349 -81% | $679,200 +7.6% |
| 2022 | $7,102 +1.4% | $631,000 +9.6% |
| 2021 | $7,006 +3.6% | $575,900 +4.5% |
| 2020 | $6,765 +105.8% | $551,200 +1.2% |
| 2019 | $3,287 -48.4% | $544,400 +3.1% |
| 2018 | $6,373 +0.3% | $527,800 +0.2% |
| 2017 | $6,357 -0.6% | $526,800 +0.2% |
| 2016 | $6,395 +1.4% | $526,000 +0.2% |
| 2015 | $6,308 | $525,100 +3.4% |
| 2014 | $6,308 | $507,700 +2.9% |
| 2013 | -- | $493,600 +5.3% |
| 2012 | -- | $468,900 +4.8% |
| 2010 | -- | $447,300 +7.2% |
| 2009 | -- | $417,300 -25.8% |
| 2008 | -- | $562,500 -8.7% |
| 2007 | -- | $616,400 -8.3% |
| 2006 | -- | $672,100 +23.6% |
| 2005 | -- | $543,700 +19.7% |
| 2004 | -- | $454,100 +22.3% |
| 2003 | -- | $371,400 +6% |
| 2002 | -- | $350,400 +15.3% |
| 2001 | -- | $304,000 |
Find assessor info on the county website
Neighborhood: 20112
Nearby homes
- $756,1004 bd2 ba3k sqft13250 Amblewood Dr, Manassas, VA 20112Off Market
- $817,3004 bd2 ba3.3k sqft13242 Amblewood Dr, Manassas, VA 20112Off Market
- $926,0004 bd4 ba4.6k sqft13254 Amblewood Dr, Manassas, VA 20112Sold

- $820,0004 bd4 ba3.3k sqft13238 Amblewood Dr, Manassas, VA 20112Sold
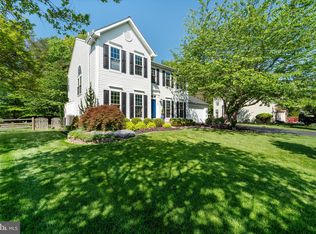
- $723,8004 bd2 ba2.5k sqft13249 Amblewood Dr, Manassas, VA 20112Off Market
- $780,3004 bd3 ba2.9k sqft13239 Amblewood Dr, Manassas, VA 20112Off Market
- $728,8004 bd2 ba2.9k sqft13258 Amblewood Dr, Manassas, VA 20112Off Market
- $945,4004 bd4 ba3.4k sqft13401 Classic Oaks Ct, Manassas, VA 20112Off Market
Nearby schools
GreatSchools rating
- 10/10Thurgood Marshall Elementary SchoolGrades: PK-5Distance: 1.4 mi
- 8/10Louise A. Benton Middle SchoolGrades: 6-8Distance: 0.5 mi
- 8/10Charles J. Colgan Sr. High SchoolGrades: PK,9-12Distance: 0.7 mi
Schools provided by the listing agent
- Elementary: Marshall
- Middle: Benton
- High: Charles J. Colgan Senior
- District: Prince William County Public Schools
Source: Bright MLS. This data may not be complete. We recommend contacting the local school district to confirm school assignments for this home.
Get a cash offer in 3 minutes
Find out how much your home could sell for in as little as 3 minutes with a no-obligation cash offer.
Estimated market value
$1,000,300
Get a cash offer in 3 minutes
Find out how much your home could sell for in as little as 3 minutes with a no-obligation cash offer.
Estimated market value
$1,000,300
- Virginia
- Prince William County
- Manassas
- 20112
- 13246 Amblewood Dr
Nearby cities
Nearby neighborhoods
Nearby zip codes
Other Manassas Topics
