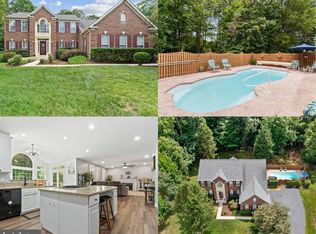
Welcome home! Nestled on half an acre in the well-established neighborhood of Meadowbrook Woods, this stunning brick colonial home offers beautiful updates and generous spaces perfect for modern living. Step inside to discover a grand two-story foyer with gleaming hardwood floors that flow throughout the main level, with large windows and spacious rooms creating an inviting atmosphere. To the left, a formal living room welcomes you with a large picture window that floods the space with natural light, while the adjacent dining room offers elegant sophistication with classic chair rail and crown molding details, providing generous space for hosting memorable gatherings. Continue into the heart of the home, where you'll find an expansive kitchen designed for both everyday living and entertaining, featuring an abundance of rich wood cabinetry with ample storage, sleek granite countertops, stainless steel appliances including a double wall oven, and an oversized center island with breakfast bar seating. The kitchen opens seamlessly into a light-filled morning room surrounded by windows that frame serene views of the private backyard, creating the perfect spot for casual dining and morning coffee. Just off of the kitchen, the inviting family room captivates with its dramatic vaulted ceiling, floor-to-ceiling windows, and cozy fireplace, offering a comfortable retreat for everyday life. Completing this thoughtfully designed main level, you'll find a convenient home office ideal for remote work and a generously sized laundry room with built-in cabinetry for effortless organization. Upstairs, pass through elegant double doors to discover the primary bedroom suite, a sophisticated retreat featuring a tray ceiling, plush carpeting, and a large walk-in closet, plus additional space for your own private sitting area. The stunning renovated en suite bathroom showcases modern luxury with a wide double vanity, a generously sized walk-in shower with built-in seating and frameless glass doors, a freestanding soaking tub perfect for unwinding, and contemporary fixtures throughout. Three additional sizable bedrooms offer comfortable accommodations with ample closet space and soft carpeting, sharing access to the second full bathroom in the hall. Downstairs, the lower level expands your living space dramatically with a spacious recreation room complete with a built-in wet bar for entertaining, two versatile bonus rooms, and a third full bathroom, providing flexible options for a quiet home office, private guest or in-law suite, home gym, playroom, or whatever suits your lifestyle needs. Step outside from the main level onto the deck or from the lower level to the peaceful patio, where you'll appreciate the expansive, flat backyard surrounded by mature trees that provide natural privacy and tranquility, perfect for outdoor entertaining, relaxing, or play. Additional features include a two-car garage and long driveway providing both ample parking and storage. This exceptional home is just minutes to Food Lion, Giant, Manassas Mall, downtown Historic Manassas, Prince William County Fairgrounds, and Prince William Forest Park. Quick access to the Prince William Parkway, I-66, Route 28, and the Manassas VRE Station for easy commuting throughout Northern Virginia and beyond. Schedule your private tour today to experience all this beautiful home has to offer!
Sold for $926,000
$926,000
13254 Amblewood Dr, Manassas, VA 20112
4beds
4,615sqft
Single Family Residence
Built in 2000
0.53 Acres Lot
$933,800 Zestimate®
$201/sqft
$4,469 Estimated rent
Home value
$933,800
$868,000 - $1.01M
$4,469/mo
Zestimate® history
Owner options
List your home for rent
$4,469/mo
Rent Zestimate®
Find your next renter with Zillow Rental Manager. Plus, with online applications, you can quickly screen prospective tenants – for free.
$4,469/mo
Rent Zestimate®
Refinance and save
$5,808/mo
Est. payment
Refinancing to a lower rate could help reduce your monthly payments and save thousands over the life of the loan.
$5,808/mo
Est. payment
Explore your selling options
Work with a Zillow partner agent
Leverage their expertise and Zillow's premium Showcase listings to get your home seen by more buyers.
Get startedList with your own agent
Get your home in front of millions of buyers by listing it on Zillow.
Learn how to do itSell it yourself
Take full control of how buyers see your home on Zillow by listing For Sale by Owner (FSBO).
List your homeWhat's special
Contemporary fixturesCozy fireplacePeaceful patioPlush carpetingPrivate sitting areaTwo-car garageInviting family room
Zillow last checked:
Listing updated:
Listed by:
Josh Dukes 703-867-0939,
KW Metro Center,
Listing Team: One Residential
Bought with:
Maltianna Livingston
Keller Williams Realty
Source: Bright MLS,MLS#: VAPW2110042
Facts & features
Interior
Bedrooms & bathrooms
- Bedrooms: 4
- Bathrooms: 4
- Full bathrooms: 3
- 1/2 bathrooms: 1
- Main level bathrooms: 1
Rooms
- Room types: Living Room, Dining Room, Primary Bedroom, Bedroom 2, Bedroom 3, Bedroom 4, Kitchen, Family Room, Office, Recreation Room, Bonus Room, Primary Bathroom, Full Bath
Primary bedroom
- Level: Upper
Bedroom 2
- Level: Upper
Bedroom 3
- Level: Upper
Bedroom 4
- Level: Upper
Primary bathroom
- Level: Upper
Bonus room
- Level: Lower
Bonus room
- Level: Lower
Dining room
- Level: Main
Family room
- Level: Main
Other
- Level: Lower
Other
- Level: Upper
Kitchen
- Level: Main
Living room
- Level: Main
Office
- Level: Main
Recreation room
- Level: Lower
Heating
- Forced Air, Natural Gas
Cooling
- Central Air, Natural Gas
Appliances
- Included: Dryer, Washer, Cooktop, Dishwasher, Disposal, Refrigerator, Ice Maker, Oven, Gas Water Heater
- Laundry: Has Laundry, Washer In Unit, Dryer In Unit, Main Level
Features
- Ceiling Fan(s)
- Flooring: Carpet, Hardwood
- Windows: Window Treatments
- Basement: Walk-Out Access,Finished,Full
- Number of fireplaces: 1
- Fireplace features: Gas/Propane
Interior area
- Total structure area: 5,365
- Total interior livable area: 4,615 sqft
- Finished area above ground: 3,515
- Finished area below ground: 1,100
Property
Parking
- Total spaces: 6
- Parking features: Garage Faces Front, Driveway, Attached
- Attached garage spaces: 2
- Uncovered spaces: 4
Accessibility
- Accessibility features: None
Features
- Levels: Three
- Stories: 3
- Patio & porch: Patio, Deck
- Pool features: Community
- Has view: Yes
- View description: Trees/Woods, Scenic Vista
Lot
- Size: 0.53 Acres
Details
- Additional structures: Above Grade, Below Grade
- Parcel number: 7892767942
- Zoning: R2
- Special conditions: Standard
Construction
Type & style
- Home type: SingleFamily
- Architectural style: Colonial
- Property subtype: Single Family Residence
Materials
- Combination, Brick
- Foundation: Other
- Roof: Other
Condition
- Very Good
- New construction: No
- Year built: 2000
Utilities & green energy
- Sewer: Public Sewer
- Water: Public
Community & HOA
Community
- Subdivision: Meadowbrook Woods
HOA
- Has HOA: Yes
- Amenities included: Pool, Tot Lots/Playground, Clubhouse, Basketball Court
- Services included: Trash, Common Area Maintenance, Snow Removal
- HOA fee: $93 monthly
- HOA name: MEADOW BROOK WOODS
Location
- Region: Manassas
Financial & listing details
- Price per square foot: $201/sqft
- Tax assessed value: $772,900
- Annual tax amount: $7,706
- Date on market: 1/15/2026
- Listing agreement: Exclusive Right To Sell
- Listing terms: Cash,Conventional,FHA,VA Loan
- Ownership: Fee Simple
Price history
| Date | Event | Price |
|---|---|---|
| 2/10/2026 | Sold | $926,000+5.8%$201/sqft |
Source:  Bright MLS #VAPW2110042 Report a problem Bright MLS #VAPW2110042 Report a problem | ||
| 1/21/2026 | Contingent | $875,000$190/sqft |
Source: Bright MLS #VAPW2110042 Report a problem | ||
| 1/15/2026 | Listed for sale | $875,000+186.9%$190/sqft |
Source: Bright MLS #VAPW2110042 Report a problem | ||
| 3/10/2000 | Sold | $304,990$66/sqft |
Source: Public Record Report a problem | ||
Public tax history
| Year | Property taxes | Tax assessment |
|---|---|---|
| 2025 | -- | $772,900 +9.4% |
| 2024 | $7,028 +0.3% | $706,700 +4.9% |
| 2023 | $7,009 -0.4% | $673,600 +7.7% |
| 2022 | $7,040 +1.4% | $625,400 +9.6% |
| 2021 | $6,943 +3.8% | $570,700 +4.8% |
| 2020 | $6,687 +105.1% | $544,700 +0.9% |
| 2019 | $3,261 -48.2% | $540,100 +3.6% |
| 2018 | $6,293 +0.2% | $521,200 +0.2% |
| 2017 | $6,280 -0.6% | $520,400 +0.2% |
| 2016 | $6,317 +1.1% | $519,500 +0.2% |
| 2015 | $6,251 | $518,700 +3.1% |
| 2014 | $6,251 | $503,000 +2.9% |
| 2013 | -- | $489,000 +5.7% |
| 2012 | -- | $462,800 +4.9% |
| 2010 | -- | $441,100 +4.6% |
| 2009 | -- | $421,700 -25.8% |
| 2008 | -- | $568,400 -8.9% |
| 2007 | -- | $623,700 -8.5% |
| 2006 | -- | $681,300 +23.9% |
| 2005 | -- | $549,700 +20% |
| 2004 | -- | $457,900 +17.5% |
| 2003 | -- | $389,800 +11.9% |
| 2002 | -- | $348,500 +16.8% |
| 2001 | -- | $298,400 |
Find assessor info on the county website
Neighborhood: 20112
Nearby homes
- $728,8004 bd2 ba2.9k sqft13258 Amblewood Dr, Manassas, VA 20112Off Market
- $756,1004 bd2 ba3k sqft13250 Amblewood Dr, Manassas, VA 20112Off Market
- $975,0005 bd4 ba4.5k sqft13246 Amblewood Dr, Manassas, VA 20112Sold
- $723,8004 bd2 ba2.5k sqft13249 Amblewood Dr, Manassas, VA 20112Off Market
- $800,0005 bd3 ba3.3k sqft13262 Amblewood Dr, Manassas, VA 20112Sold
- $806,6004 bd4 ba3.7k sqft13259 Amblewood Dr, Manassas, VA 20112Off Market
- $945,4004 bd4 ba3.4k sqft13401 Classic Oaks Ct, Manassas, VA 20112Off Market
- $898,8004 bd2 ba3.3k sqft13409 Classic Oaks Ct, Manassas, VA 20112Off Market
Nearby schools
GreatSchools rating
- 10/10Thurgood Marshall Elementary SchoolGrades: PK-5Distance: 1.4 mi
- 8/10Louise A. Benton Middle SchoolGrades: 6-8Distance: 0.5 mi
- 8/10Charles J. Colgan Sr. High SchoolGrades: PK,9-12Distance: 0.7 mi
Schools provided by the listing agent
- Elementary: Marshall
- Middle: Benton
- High: Charles J. Colgan Senior
- District: Prince William County Public Schools
Source: Bright MLS. This data may not be complete. We recommend contacting the local school district to confirm school assignments for this home.
Get a cash offer in 3 minutes
Find out how much your home could sell for in as little as 3 minutes with a no-obligation cash offer.
Estimated market value
$933,800
Get a cash offer in 3 minutes
Find out how much your home could sell for in as little as 3 minutes with a no-obligation cash offer.
Estimated market value
$933,800
- Virginia
- Prince William County
- Manassas
- 20112
- 13254 Amblewood Dr
Nearby cities
Nearby neighborhoods
Nearby zip codes
Other Manassas Topics
