Beautiful and affordable 5 bedroom home with 4.25% assumable loan situated in amenity rich Meadowbrook Woods community and routed to coveted Colgan High and award winning elementary and middle schools. Lovingly updated with brand new neutral paint, modern lighting fixtures, energy saving stainless steel appliances, sturdy new water heater, shiny bathroom fixtures, privacy blinds and shades and luxury plank flooring throughout. Step inside your welcoming foyer that is adjoined by a private home office with French doors and a formal living room that flows to your separate dining room surrounded by chairralling and crown molding and makes a perfect spot for entertaining friends and family with meals made in your spacious kitchen offering ample cabinets and counter space, tiled backsplash, recessed lighting, a full pantry, an oversized island and a breakfast bar for those days you are eating on the go. Alongside of the kitchen you have a sunroom with a vaulted ceiling and a wall of windows overlooking your gorgeously manicured yard with a tree lined view that creates an intimate entertaining area on the large deck. The relaxing family room features floor to ceiling windows that allow an abundance of natural light during the day and a cozy gas fireplace to enjoy on crisp evenings. Start your day in a generously sized primary bedroom with private En-Suite including dual sinks, spa tub, standing shower and a water closet. Four additional bedrooms on the upper level and a second full bath provide space and serenity for all. Make this house your home today!
Sold for $800,000
Street View
$800,000
13262 Amblewood Dr, Manassas, VA 20112
5beds
3,310sqft
Single Family Residence
Built in 1999
0.46 Acres Lot
$841,900 Zestimate®
$242/sqft
$4,099 Estimated rent
Home value
$841,900
$800,000 - $884,000
$4,099/mo
Zestimate® history
Owner options
List your home for rent
$4,099/mo
Rent Zestimate®
Find your next renter with Zillow Rental Manager. Plus, with online applications, you can quickly screen prospective tenants – for free.
$4,099/mo
Rent Zestimate®
Refinance and save
$5,017/mo
Est. payment
Refinancing to a lower rate could help reduce your monthly payments and save thousands over the life of the loan.
$5,017/mo
Est. payment
Explore your selling options
Work with a Zillow partner agent
Leverage their expertise and Zillow's premium Showcase listings to get your home seen by more buyers.
Get startedList with your own agent
Get your home in front of millions of buyers by listing it on Zillow.
Learn how to do itSell it yourself
Take full control of how buyers see your home on Zillow by listing For Sale by Owner (FSBO).
List your homeWhat's special
Private home officeModern lighting fixturesCozy gas fireplaceBrand new neutral paintSeparate dining roomPrivacy blindsTree lined view
Zillow last checked:
Listing updated:
Listed by:
Pam Haselton 703-298-8278,
Blue and Gray Realty, LLC
Bought with:
Tom Avent, 0225042148
Washington Fine Properties
Source: Bright MLS,MLS#: VAPW2065424
Facts & features
Interior
Bedrooms & bathrooms
- Bedrooms: 5
- Bathrooms: 3
- Full bathrooms: 2
- 1/2 bathrooms: 1
- Main level bathrooms: 1
Rooms
- Room types: Living Room, Dining Room, Primary Bedroom, Bedroom 2, Bedroom 3, Bedroom 4, Bedroom 5, Kitchen, Family Room, Foyer, Breakfast Room, Laundry, Other, Office, Primary Bathroom, Full Bath, Half Bath
Basement
- Area: 1664
Heating
- Forced Air, Zoned, Natural Gas
Cooling
- Central Air, Ceiling Fan(s), Zoned, Electric
Appliances
- Included: Stainless Steel Appliance(s), Energy Efficient Appliances, Refrigerator, Dishwasher, Disposal, Cooktop, Gas Water Heater
- Laundry: Main Level, Laundry Room
Features
- Breakfast Area, Ceiling Fan(s), Chair Railings, Dining Area, Efficiency, Family Room Off Kitchen, Open Floorplan, Formal/Separate Dining Room, Kitchen - Gourmet, Kitchen Island, Recessed Lighting, Soaking Tub, Bathroom - Tub Shower, Walk-In Closet(s), 9'+ Ceilings
- Flooring: Luxury Vinyl
- Doors: French Doors
- Windows: Bay/Bow
- Basement: Walk-Out Access,Full,Interior Entry,Exterior Entry
- Number of fireplaces: 1
- Fireplace features: Brick, Gas/Propane, Mantel(s)
Interior area
- Total structure area: 4,974
- Total interior livable area: 3,310 sqft
- Finished area above ground: 3,310
- Finished area below ground: 0
Property
Parking
- Total spaces: 2
- Parking features: Garage Faces Front, Garage Door Opener, Attached
- Attached garage spaces: 2
Accessibility
- Accessibility features: None
Features
- Levels: Three
- Stories: 3
- Patio & porch: Deck
- Exterior features: Lawn Sprinkler
- Pool features: Community
- Has view: Yes
- View description: Garden, Trees/Woods
Lot
- Size: 0.46 Acres
- Features: Backs to Trees
Details
- Additional structures: Above Grade, Below Grade
- Parcel number: 7892860045
- Zoning: R2
- Special conditions: Standard
Construction
Type & style
- Home type: SingleFamily
- Architectural style: Colonial
- Property subtype: Single Family Residence
Materials
- Vinyl Siding
- Foundation: Concrete Perimeter
Condition
- Very Good
- New construction: No
- Year built: 1999
- Major remodel year: 2022
Utilities & green energy
- Sewer: Public Sewer
- Water: Public
Community & HOA
Community
- Features: Pool
- Security: Fire Sprinkler System
- Subdivision: Meadowbrook Woods
HOA
- Has HOA: Yes
- Amenities included: Basketball Court, Clubhouse, Lake, Pool, Tennis Court(s), Tot Lots/Playground
- Services included: Common Area Maintenance, Management, Pool(s), Snow Removal, Trash
- HOA fee: $80 monthly
- HOA name: MEADOWBROOK WOODS
Location
- Region: Manassas
Financial & listing details
- Price per square foot: $242/sqft
- Tax assessed value: $616,200
- Annual tax amount: $6,521
- Date on market: 2/23/2024
- Listing agreement: Exclusive Right To Sell
- Listing terms: Cash,Conventional,FHA,VA Loan
- Ownership: Fee Simple
Price history
| Date | Event | Price |
|---|---|---|
| 3/25/2024 | Sold | $800,000$242/sqft |
Source:  Bright MLS #VAPW2065424 Report a problem Bright MLS #VAPW2065424 Report a problem | ||
| 2/26/2024 | Pending sale | $800,000$242/sqft |
Source: Bright MLS #VAPW2065424 Report a problem | ||
| 2/23/2024 | Listed for sale | $800,000+10.3%$242/sqft |
Source: Bright MLS #VAPW2065424 Report a problem | ||
| 6/6/2022 | Sold | $725,000+5.8%$219/sqft |
Source: Bright MLS #VAPW2024582 Report a problem | ||
| 5/4/2022 | Pending sale | $685,000$207/sqft |
Source: Bright MLS #VAPW2024582 Report a problem | ||
| 5/2/2022 | Listed for sale | $685,000+148.1%$207/sqft |
Source:  Weichert Pro #VAPW2024582 Report a problem Weichert Pro #VAPW2024582 Report a problem | ||
| 9/16/1999 | Sold | $276,115$83/sqft |
Source: Public Record Report a problem | ||
Public tax history
| Year | Property taxes | Tax assessment |
|---|---|---|
| 2025 | $7,127 +10.8% | $726,900 +12.3% |
| 2024 | $6,435 +0.4% | $647,100 +5% |
| 2023 | $6,412 +2.2% | $616,200 +10.8% |
| 2022 | $6,274 +1.4% | $556,200 +9.6% |
| 2021 | $6,187 +4% | $507,500 +4.9% |
| 2020 | $5,951 +106.9% | $483,800 +1.6% |
| 2019 | $2,876 -48.9% | $476,400 +2.2% |
| 2018 | $5,627 +0.2% | $466,000 +0.2% |
| 2017 | $5,615 -0.8% | $465,300 +0.2% |
| 2016 | $5,658 +1.2% | $464,300 +0.1% |
| 2015 | $5,593 | $463,700 +3.3% |
| 2014 | $5,593 | $449,100 +3.6% |
| 2013 | -- | $433,700 +5.1% |
| 2012 | -- | $412,600 +4.9% |
| 2010 | -- | $393,400 +4.5% |
| 2009 | -- | $376,600 -26.3% |
| 2008 | -- | $511,000 -8.9% |
| 2007 | -- | $561,200 -8.2% |
| 2006 | -- | $611,200 +24.3% |
| 2005 | -- | $491,700 +20.5% |
| 2004 | -- | $408,100 +16.3% |
| 2003 | -- | $351,000 +6.2% |
| 2002 | -- | $330,500 +17.4% |
| 2001 | -- | $281,600 |
Find assessor info on the county website
Neighborhood: 20112
Nearby homes
- $775,4004 bd4 ba3.3k sqft13266 Amblewood Dr, Manassas, VA 20112Off Market

- $728,8004 bd2 ba2.9k sqft13258 Amblewood Dr, Manassas, VA 20112Off Market
- $813,0004 bd3 ba3.3k sqft13263 Amblewood Dr, Manassas, VA 20112Off Market
- $806,6004 bd4 ba3.7k sqft13259 Amblewood Dr, Manassas, VA 20112Off Market
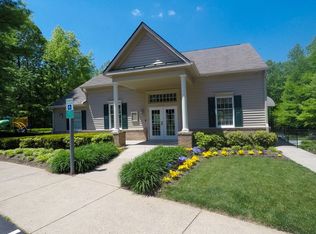
- $873,6004 bd3 ba3k sqft13270 Amblewood Dr, Manassas, VA 20112Off Market
- $926,0004 bd4 ba4.6k sqft13254 Amblewood Dr, Manassas, VA 20112Sold
- $873,9005 bd4 ba2.8k sqft13271 Amblewood Dr, Manassas, VA 20112Off Market
- $756,8004 bd3 ba2.8k sqft13214 Rettew Dr, Manassas, VA 20112Off Market
Nearby schools
GreatSchools rating
- 10/10Thurgood Marshall Elementary SchoolGrades: PK-5Distance: 1.4 mi
- 8/10Louise A. Benton Middle SchoolGrades: 6-8Distance: 0.5 mi
- 8/10Charles J. Colgan Sr. High SchoolGrades: PK,9-12Distance: 0.7 mi
Schools provided by the listing agent
- High: Charles J. Colgan Senior
- District: Prince William County Public Schools
Source: Bright MLS. This data may not be complete. We recommend contacting the local school district to confirm school assignments for this home.
Get a cash offer in 3 minutes
Find out how much your home could sell for in as little as 3 minutes with a no-obligation cash offer.
Estimated market value
$841,900
Get a cash offer in 3 minutes
Find out how much your home could sell for in as little as 3 minutes with a no-obligation cash offer.
Estimated market value
$841,900
- Virginia
- Prince William County
- Manassas
- 20112
- 13262 Amblewood Dr
Nearby cities
Nearby neighborhoods
Nearby zip codes
Other Manassas Topics
