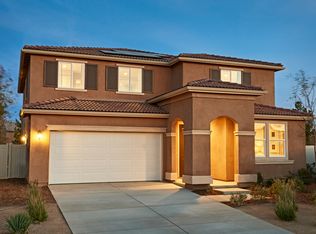
QUICK MOVE-IN: The thoughtfully designed Agate floor plan offers an open layout showcasing a kitchen with a center island, a great room and a dining area. The owner's suite is adjacent, and includes a walk-in closet and a private bath. You'll also find a flex room off of the main hallway
Pre-foreclosure
Est. $475,000
13246 Homeland St, Victorville, CA 92392
3beds
2,000sqft
SingleFamily
Built in 2021
5,096 Square Feet Lot
$475,000 Zestimate®
$238/sqft
$-- HOA
Overview
- 87 days
- 13
- 0
Facts & features
Interior
Bedrooms & bathrooms
- Bedrooms: 3
- Bathrooms: 2
- Full bathrooms: 2
Heating
- Other
Cooling
- Central
Interior area
- Total interior livable area: 2,000 sqft
Property
Parking
- Parking features: Garage - Attached
Lot
- Size: 5,096 Square Feet
Details
- Parcel number: 3096244190000
Construction
Type & style
- Home type: SingleFamily
Condition
- Year built: 2021
Community & HOA
Location
- Region: Victorville
Financial & listing details
- Price per square foot: $238/sqft
- Tax assessed value: $487,085
Foreclosure details
Estimated market value
$475,000
$451,000 - $499,000
$2,448/mo
Price history
| Date | Event | Price |
|---|---|---|
| 12/16/2021 | Sold | $450,000+0%$225/sqft |
Source: Public Record Report a problem | ||
| 10/25/2021 | Pending sale | $449,990$225/sqft |
Source:  CRMLS #EV21179895 Report a problem CRMLS #EV21179895 Report a problem | ||
| 10/16/2021 | Price change | $449,990-1.1%$225/sqft |
Source: CRMLS #EV21179895 Report a problem | ||
| 9/17/2021 | Price change | $454,990-1.1%$227/sqft |
Source: Richmond Homes #EV21179895 Report a problem | ||
| 9/11/2021 | Price change | $459,990-2.1%$230/sqft |
Source: Richmond Homes #EV21179895 Report a problem | ||
| 9/4/2021 | Price change | $469,990-1%$235/sqft |
Source: Richmond Homes #EV21179895 Report a problem | ||
| 8/20/2021 | Listed for sale | $474,636$237/sqft |
Source: Richmond Homes Report a problem | ||
Public tax history
| Year | Property taxes | Tax assessment |
|---|---|---|
| 2026 | -- | $487,085 +2% |
| 2025 | $7,254 +5.8% | $477,534 +2% |
| 2024 | $6,854 +1.3% | $468,170 +2% |
| 2023 | $6,764 +2.3% | $458,990 +2% |
| 2022 | $6,610 +209.4% | $449,990 +955.4% |
| 2021 | $2,136 +466.9% | $42,637 +230.9% |
| 2020 | $377 +1.3% | $12,887 +2% |
| 2019 | $372 +1.2% | $12,634 +2% |
| 2018 | $367 +0.7% | $12,386 +2% |
| 2017 | $365 | $12,143 +2% |
| 2016 | $365 +1.3% | $11,905 +1.5% |
| 2015 | $360 +1.3% | $11,726 +2% |
| 2014 | $355 | $11,496 |
Find assessor info on the county website
Monthly payment
Climate risks
Neighborhood: 92392
Nearby schools
Schools provided by the listing agent
- Elementary: Vista Verde Elementary School
- Middle: Quail Valley Middle School
- High: Serrano High School
- District: Snowline Joint Unified School District
Source: The MLS. This data may not be complete. We recommend contacting the local school district to confirm school assignments for this home.

Similar homes
- $--3 bd3 ba2.2k sqft14260 Cobalt Rd, Victorville, CA 92392Auction
 Auction.com 2
 - $--4 bd3 ba2.7k sqft13218 Fullerton Dr, Victorville, CA 92392Auction
 Auction.com 2
 - $--4 bd2 ba2.1k sqft12737 Biscayne Ave, Victorville, CA 92392Auction
 ServiceLink Auction
 - $--3 bd2 ba1.4k sqft11179 Lancer Ln, Victorville, CA 92392Auction
 Auction.com 2
