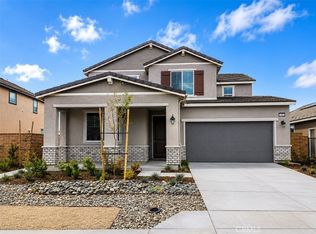
he inspired Timothy plan welcomes guests with a charming, covered entry and continues to impress throughout. Featuring 9-foot ceilings, wide hallways, and recessed lighting, this home offers a bright and open atmosphere.
The designer kitchen showcases quartz countertops and brand-new stainless-steel appliances, including an electric range, oven, microwave, and dishwasher—perfect for everyday living and entertaining. Elegant finishes throughout the home include quartz countertops, luxury vinyl wood-look flooring, tile flooring in the bathrooms and laundry room, and plush carpet in the bedrooms for added comfort.
The spacious layout includes a large, great room, an airy dining nook, and a thoughtfully designed kitchen with a walk-in pantry and center island. Privately located toward the back of the home, the stunning primary suite features an oversized walk-in closet and a private bath with double sinks.
Two additional bedrooms, a shared bathroom, laundry room, and mudroom complete the home. This single-story plan is available with either a study or a fourth bedroom, offering flexibility to fit your lifestyle.
With four single-story floor plans available, Astra & Solstice at West Ridge offers homes ready for immediate purchase—making it easier than ever to find your dream home.
Conveniently located near parks, shopping centers, and freeway access, this beautiful community combines modern living with everyday convenience. Visit West Ridge in Victorville today and make your new home a reality!
New construction
Listed by: RICHMOND AMERICAN HOMES • John Bayless • 800-852-9714
$539,599
11763 Brookmoor St, Victorville, CA 92392
4beds
2,320sqft
:
Get pre-qualified$3,569/mo
Single Family Residence
Built in 2026
7,820 Square Feet Lot
$541,000 Zestimate®
$233/sqft
$-- HOA
What's special
- 66 days |
- 77 |
- 3 |
Zillow last checked:
Listing updated:
Listed by:
John Bayless 800-852-9714,
RICHMOND AMERICAN HOMES
Source: CRMLS,MLS#: IG26123886 Originating MLS: California Regional MLS
Originating MLS: California Regional MLSFacts & features
Interior
Bedrooms & bathrooms
- Bedrooms: 4
- Bathrooms: 3
- Full bathrooms: 2
- 1/2 bathrooms: 1
- Main level bathrooms: 2
- Main level bedrooms: 4
Rooms
- Room types: Bedroom, Entry/Foyer, Great Room, Laundry, Other, Dining Room
Bedroom
- Features: All Bedrooms Down
Bathroom
- Features: Bathtub, Dual Sinks, Quartz Counters, Tub Shower
Kitchen
- Features: Kitchen Island, Kitchen/Family Room Combo, Quartz Counters
Other
- Features: Walk-In Closet(s)
Heating
- Central
Cooling
- Central Air
Appliances
- Included: Dishwasher, Electric Cooktop, Electric Oven, Electric Range, Disposal, Microwave, Water Heater
- Laundry: Laundry Room
Features
- Breakfast Bar, Separate/Formal Dining Room, High Ceilings, Open Floorplan, Pantry, Quartz Counters, All Bedrooms Down, Walk-In Closet(s)
- Flooring: Concrete, Laminate, Tile
- Windows: Double Pane Windows
- Has fireplace: No
- Fireplace features: None
- Common walls with other units/homes: No Common Walls
Interior area
- Total interior livable area: 2,320 sqft
Property
Parking
- Total spaces: 2
- Parking features: Garage - Attached
- Attached garage spaces: 2
Accessibility
- Accessibility features: Accessible Hallway(s)
Features
- Levels: One
- Stories: 1
- Entry location: 1
- Patio & porch: None
- Pool features: None
- Spa features: None
- Fencing: Block
- Has view: Yes
- View description: None
Lot
- Size: 7,820 Square Feet
- Features: Desert Front
Details
- Special conditions: Standard
Construction
Type & style
- Home type: SingleFamily
- Property subtype: Single Family Residence
Materials
- Frame
- Foundation: Slab
- Roof: Concrete
Condition
- Under Construction
- New construction: Yes
- Year built: 2026
Details
- Builder model: Timothy
Utilities & green energy
- Sewer: Public Sewer
- Water: Public
- Utilities for property: Electricity Connected, Water Connected
Community & HOA
Community
- Features: Street Lights, Suburban, Sidewalks
- Security: Carbon Monoxide Detector(s), Fire Sprinkler System, Smoke Detector(s)
Location
- Region: Victorville
Financial & listing details
- Price per square foot: $233/sqft
- Date on market: 6/7/2026
- Cumulative days on market: 66 days
- Listing terms: Cash,Conventional,FHA,VA Loan
Estimated market value
$541,000
$514,000 - $568,000
$3,072/mo
Price history
| Date | Event | Price |
|---|---|---|
| 6/7/2026 | Listed for sale | $539,599$233/sqft |
Source:  CRMLS #IG26123886 Report a problem CRMLS #IG26123886 Report a problem | ||
Public tax history
Tax history is unavailable.
Monthly payment
Est. payment
Payment breakdown
Explore the cost of this home by adjusting the details. Changes won't be saved.Climate risks
Neighborhood: 92392
Nearby schools
GreatSchools rating
- 3/10Baldy Mesa Elementary SchoolGrades: K-5Distance: 3.6 mi
- 2/10Quail Valley Middle SchoolGrades: 6-8Distance: 4.2 mi
- 5/10Serrano High SchoolGrades: 9-12Distance: 10.5 mi

- $503,1874 bd2 ba1.8k sqft12352 Kanbridge St, Victorville, CA 92392Sold
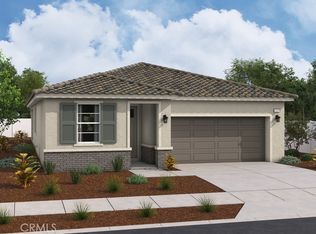
- $506,3285 bd2 ba1.8k sqft12373 Kanbridge St, Victorville, CA 92392Sold
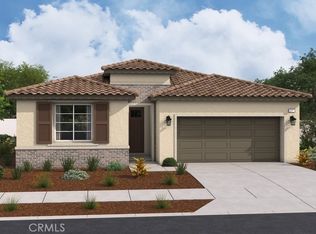
- $524,4774 bd2 ba2.1k sqft12376 Kanbridge St, Victorville, CA 92392Sold
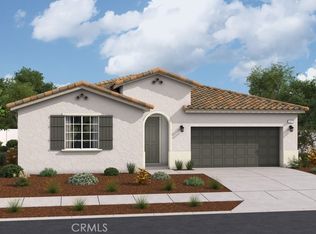
- $554,9404 bd3 ba2.3k sqft12364 Kanbridge St, Victorville, CA 92392Sold
- $529,6873 bd3 ba2.3k sqft12361 Kanbridge St, Victorville, CA 92392Sold
- $565,2865 bd3 ba2.6k sqft12484 Kanbridge St, Victorville, CA 92392Sold
- $548,5725 bd3 ba2.6k sqft11732 Dawson Ln, Victorville, CA 92392New Construction
- $565,6654 bd3 ba2.6k sqft11744 Dawson Ln, Victorville, CA 92392New Construction
- $539,5344 bd3 ba2.3k sqft11747 Dawson Ln, Victorville, CA 92392Sold
A local agent can set up tours, give advice and negotiate with sellers.
Similar homes
- $565,6654 bd3 ba2.6k sqft11744 Dawson Ln, Victorville, CA 92392New Construction
 MLS ID #IG26084787, John Bayless, RICHMOND AMERICAN HOMES. CRMLS
 - $556,0815 bd3 ba2.3k sqft11824 Dawson Ln, Victorville, CA 92392New Construction
 MLS ID #IG26151922, John Bayless, RICHMOND AMERICAN HOMES. CRMLS
 - $--4 bd3 ba2.7k sqft11782 Dellwood Rd, Victorville, CA 92392Auction
 Xome
Xome - $--5 bd3 ba2k sqft12548 Bermuda Ct, Victorville, CA 92392Auction
 Xome
Xome - $489,9904 bd2 ba1.8k sqft11791 Brookmoor St, Victorville, CA 92392New ConstructionMLS ID #IG26123880, John Bayless, RICHMOND AMERICAN HOMES. CRMLS
- $--4 bd3 ba2.3k sqft10975 Mesa Linda St, Victorville, CA 92392AuctionAuction.com 2
- $508,9402 bd2 ba2.1k sqft11751 Btookmoor St, Victorville, CA 92392New ConstructionMLS ID #IG26123884, John Bayless, RICHMOND AMERICAN HOMES. CRMLS
- $554,9006 bd3 ba2.7k sqft12328 Ava Loma St, Victorville, CA 92392For SaleMLS ID #BB26159578, Henry Vega, Enrique Henry Vega Jr. Broker. CRMLS
- $520,0003 bd2 ba2k sqft11992 Olivine Rd, Victorville, CA 92392For SaleMLS ID #P1-25888, Pyung Kim, New Star Realty & Investment. CRMLS
- $525,0004 bd3 ba2.6k sqft13222 Yarmouth Ct, Victorville, CA 92394For SaleMLS ID #PW26167859, Ricardo Gutierrez, Excellence RE Real Estate. CRMLS
- $600,8884 bd4 ba2.6k sqft11976 Bellehaven Way, Victorville, CA 92392For SaleMLS ID #OC26148435, Dawn Anderson, Midas Realty Group. CRMLS
- $--3 bd2 ba1.4k sqft11179 Lancer Ln, Victorville, CA 92392AuctionAuction.com 2
- from $525,9903 bd3 ba2.1k sqftResidence 2100 Plan, Amber llI, Victorville, CA 92392New ConstructionLegacy Homes
- $547,9904 bd3 ba2.5k sqft13159 Monsoon Way, Victorville, CA 92394New ConstructionMLS ID #SW26145638, Marcy Pekar, KB Home Sales-Southern CA Inc. CRMLS
- $541,8004 bd3 ba2.1k sqft11146 Cataba Rd, Victorville, CA 92392New ConstructionLegacy Homes
- from $527,9903 bd3 ba2.1k sqftResidence 2128 Plan, Amber llI, Victorville, CA 92392New ConstructionLegacy Homes
- $520,9904 bd3 ba2.2k sqft13172 Monsoon Way, Victorville, CA 92394New ConstructionMLS ID #SW26145634, Marcy Pekar, KB Home Sales-Southern CA Inc. CRMLS
- $450,0004 bd3 ba2.2k sqft15555 San Diego Ln, Victorville, CA 92394For SaleMLS ID #CV26174475, Mariam Ramsis, KELLER WILLIAMS EMPIRE ESTATES. CRMLS
- $--5 bd3 ba3.4k sqft15122 Cobalt Rd, Victorville, CA 92394AuctionAuction.com 2
- $400,0004 bd2 ba1.8k sqft13311 Via Del Lago, Victorville, CA 92392For SaleMLS ID #SR25254974, Silio Lazaro, Pacific & Co Real Estate Solut. CRMLS
Local buyer's agents are ready to help
