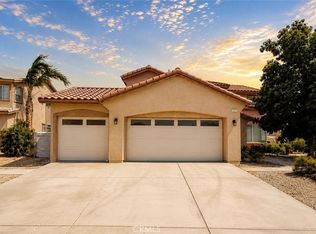
Exceptional Multi-Generational Living in the Desirable Verbena Community! Designed for today's modern lifestyle, this beautifully appointed 2,617 square foot home offers the perfect blend of flexibility, comfort, and style. Featuring 4 bedrooms and 3.5 bathrooms, this thoughtfully designed residence includes a private MultiGen suite with its own separate entrance, living area, kitchenette, full bedroom, bathroom, and laundry closet—ideal for extended family, guests, independent living, or a private home office. The main home welcomes you with a spacious open-concept Great Room, dining area, and gourmet kitchen designed for entertaining. The stunning kitchen showcases beautiful cabinetry, elegant countertops, a large center island with additional seating, stainless steel appliances, and abundant workspace for the home chef. Upstairs, you'll find a versatile loft perfect for a media room, game room, or additional family living space. The generous secondary bedrooms provide plenty of room for family or guests, while the luxurious primary suite offers a peaceful retreat complete with a spa-inspired bathroom featuring a large walk-in shower, dual-sink vanity, and spacious walk-in closet. Step outside to the expansive backyard with endless possibilities for creating your own outdoor oasis—perfect for entertaining, weekend barbecues, or simply relaxing under the California skies. Additional features include America's Smart Home® Technology for convenient home automation, energy-efficient LED recessed lighting, a tankless water heater, and many more thoughtful upgrades throughout.
Located in the sought-after Verbena community of Victorville with convenient access to shopping, dining, schools, parks, and commuter routes, this exceptional home offers the space, versatility, and modern amenities today's buyers have been searching for. Schedule your private showing today! More photos coming soon!
For sale
Listed by: Midas Realty Group • Dawn Anderson • Contact: 714-932-1746
$600,888
11976 Bellehaven Way, Victorville, CA 92392
4beds
2,617sqft
:
Get pre-qualified$3,974/mo
Single Family Residence
Built in 2023
7,440 Square Feet Lot
$601,200 Zestimate®
$230/sqft
$-- HOA
What's special
- 32 days |
- 171 |
- 5 |
Zillow last checked:
Listing updated:
Listed by:
Dawn Anderson DRE #01258205 714-932-1746,
Midas Realty Group
Source: CRMLS,MLS#: OC26148435 Originating MLS: California Regional MLS
Originating MLS: California Regional MLSFacts & features
Interior
Bedrooms & bathrooms
- Bedrooms: 4
- Bathrooms: 4
- Full bathrooms: 3
- 1/2 bathrooms: 1
- Main level bathrooms: 2
- Main level bedrooms: 1
Rooms
- Room types: Bedroom, Kitchen, Laundry, Loft, Primary Bathroom, Primary Bedroom, Other
Bedroom
- Features: Bedroom on Main Level
Bathroom
- Features: Dual Sinks, Stone Counters, Separate Shower, Tub Shower
Kitchen
- Features: Kitchen Island, Kitchen/Family Room Combo
Other
- Features: Walk-In Closet(s)
Heating
- Central
Cooling
- Central Air
Appliances
- Included: Dishwasher, Gas Cooktop, Disposal, Microwave, Tankless Water Heater
- Laundry: Inside, Laundry Closet, Laundry Room, Upper Level
Features
- Eat-in Kitchen, High Ceilings, Open Floorplan, Pantry, Recessed Lighting, Bedroom on Main Level, Loft, Walk-In Closet(s)
- Flooring: Carpet, Vinyl
- Windows: Low-Emissivity Windows, Screens
- Has fireplace: No
- Fireplace features: None
- Common walls with other units/homes: No Common Walls
Interior area
- Total interior livable area: 2,617 sqft
Property
Parking
- Total spaces: 2
- Parking features: Direct Access, Driveway, Garage Faces Front, Garage
- Attached garage spaces: 2
Features
- Levels: Two
- Stories: 2
- Entry location: 1
- Patio & porch: Covered, Front Porch
- Pool features: None
- Spa features: None
- Fencing: Block
- Has view: Yes
- View description: None
Lot
- Size: 7,440 Square Feet
Details
- Parcel number: 3071851280000
- Special conditions: Short Sale
Construction
Type & style
- Home type: SingleFamily
- Architectural style: Traditional
- Property subtype: Single Family Residence
Materials
- Drywall, Stucco
Condition
- Turnkey
- New construction: No
- Year built: 2023
Utilities & green energy
- Sewer: Public Sewer
- Water: Public
Community & HOA
Community
- Features: Curbs, Street Lights, Sidewalks
Location
- Region: Victorville
Financial & listing details
- Price per square foot: $230/sqft
- Tax assessed value: $595,097
- Annual tax amount: $9,091
- Date on market: 7/10/2026
- Cumulative days on market: 33 days
- Listing terms: Subject To Other
- Exclusions: Personal Property
- Road surface type: Paved
Estimated market value
$601,200
$571,000 - $631,000
$3,207/mo
Price history
| Date | Event | Price |
|---|---|---|
| 7/11/2026 | Listed for sale | $600,888+3%$230/sqft |
Source:  CRMLS #OC26148435 Report a problem CRMLS #OC26148435 Report a problem | ||
| 5/24/2024 | Sold | $583,428$223/sqft |
Source: CRMLS #SW24047007 Report a problem | ||
| 4/4/2024 | Pending sale | $583,428$223/sqft |
Source: CRMLS #SW24047007 Report a problem | ||
| 4/2/2024 | Price change | $583,428-2.7%$223/sqft |
Source: CRMLS #SW24047007 Report a problem | ||
| 3/7/2024 | Listed for sale | $599,681$229/sqft |
Source: CRMLS #SW24047007 Report a problem | ||
Public tax history
| Year | Property taxes | Tax assessment |
|---|---|---|
| 2025 | $9,091 +23.8% | $595,097 +26.9% |
| 2024 | $7,343 +0.8% | $468,898 +2% |
| 2023 | $7,284 +145.4% | $459,704 +657.5% |
| 2022 | $2,968 +441.1% | $60,690 +93.8% |
| 2021 | $548 +47.1% | $31,321 +87.6% |
| 2020 | $373 +1.1% | $16,694 +2% |
| 2019 | $369 -50.4% | $16,367 +2% |
| 2018 | $744 +105.8% | $16,046 +2% |
| 2017 | $361 | $15,731 +2% |
| 2016 | $361 +1.1% | $15,423 +1.5% |
| 2015 | $357 +5.9% | $15,191 +2% |
| 2014 | $337 | $14,893 |
Find assessor info on the county website
Monthly payment
Est. payment
Payment breakdown
Explore the cost of this home by adjusting the details. Changes won't be saved.Climate risks
Neighborhood: 92392
Nearby schools
GreatSchools rating
- 3/10Baldy Mesa Elementary SchoolGrades: K-5Distance: 3.1 mi
- 2/10Quail Valley Middle SchoolGrades: 6-8Distance: 3.6 mi
- 5/10Serrano High SchoolGrades: 9-12Distance: 10.3 mi
- $566,5005 bd3 ba2.5k sqft11988 Bellehaven Way, Victorville, CA 92392Sold
- $464,0004 bd3 ba1.8k sqft11964 Bellehaven Way, Victorville, CA 92392Sold
- $549,3004 bd3 ba2.6k sqft11975 Peaceful Valley Ln, Victorville, CA 92392Off Market
- $490,4905 bd3 ba2.3k sqft11952 Bellehaven Way, Victorville, CA 92392Sold

- $542,8004 bd3 ba1.8k sqft11987 Peaceful Valley Ln, Victorville, CA 92392Off Market
- $528,0005 bd3 ba2.5k sqft11963 Peaceful Valley Ln, Victorville, CA 92392Off Market
- $--2,178 sqftPena Rd, Victorville, CA 92392Off Market
- $--871 sqftPena Rd, Victorville, CA 92392Off Market
A local agent can set up tours, give advice and negotiate with sellers.
Similar homes
- $--4 bd3 ba2.7k sqft11782 Dellwood Rd, Victorville, CA 92392Auction
 Xome
Xome - $--5 bd3 ba2k sqft12548 Bermuda Ct, Victorville, CA 92392Auction
 Xome
Xome - $554,9006 bd3 ba2.7k sqft12328 Ava Loma St, Victorville, CA 92392For Sale
 MLS ID #BB26159578, Henry Vega, Enrique Henry Vega Jr. Broker. CRMLS
 - $525,0004 bd3 ba2.7k sqft12352 Osprey Ln, Victorville, CA 92392For Sale
 MLS ID #IV26130927, MARIA CASTILLO, CASTLE REALTORS, PC. CRMLS
 - $645,0005 bd3 ba2.6k sqft9628 7th St, Victorville, CA 92392For SaleMLS ID #IG26172998, Seneth Perez, KELLER WILLIAMS REALTY. CRMLS
- $565,6654 bd3 ba2.6k sqft11744 Dawson Ln, Victorville, CA 92392New ConstructionMLS ID #IG26084787, John Bayless, RICHMOND AMERICAN HOMES. CRMLS
- $449,0004 bd2 ba1.6k sqft11345 Hollyvale Ave, Victorville, CA 92392For SaleMLS ID #SW26150058, Candy Hudson, Coldwell Banker Assoc.Brks-CL. CRMLS
- $539,5994 bd3 ba2.3k sqft11763 Brookmoor St, Victorville, CA 92392New ConstructionMLS ID #IG26123886, John Bayless, RICHMOND AMERICAN HOMES. CRMLS
- $469,5003 bd3 ba2.4k sqft11984 Russell Ct, Victorville, CA 92392For SaleMLS ID #HD26136679, Nabeel Ahmed, Nabeel G. Ahmed, Broker. CRMLS
- $455,0004 bd2 ba2k sqft13178 Pacific Ter, Victorville, CA 92392For SaleMLS ID #HD26170247, Jazmin Porras, Coldwell Banker Home Source. CRMLS
- $525,0003 bd3 ba2.3k sqft13343 Eastview Ln, Victorville, CA 92392For SaleMLS ID #IG26165918, Jesse Martinez, Realty ONE Group West. CRMLS
- $479,0004 bd3 ba2.6k sqft13281 Luna Rd, Victorville, CA 92392For SaleMLS ID #CV26175004, Maria Perez, VICTORIAN REALTY. CRMLS
- $--4 bd3 ba3.3k sqft16544 Tawanka Rd, Apple Valley, CA 92307AuctionAuction.com 2
- $--5 bd3 ba3k sqft14258 Vincent Way, Adelanto, CA 92301AuctionAuction.com 2
- $559,9995 bd4 ba3k sqft13222 Placentia St, Hesperia, CA 92344For SaleMLS ID #CV26146293, Rochelle Raquel, CENTURY 21 PRIMETIME REALTORS. CRMLS
- $609,9006 bd3 ba2.8k sqft10584 8th Ave, Hesperia, CA 92345For SaleMLS ID #OC26047103, Juan Rosales, First Buy Realty, Inc. CRMLS
- $410,0003 bd2 ba1.5k sqft12838 Shearwater Pl, Victorville, CA 92392For SaleMLS ID #HD26172970, Richard Wes Dusenberry, Provest Realty Inc.. CRMLS
- $525,0004 bd3 ba2.6k sqft13222 Yarmouth Ct, Victorville, CA 92394For SaleMLS ID #PW26167859, Ricardo Gutierrez, Excellence RE Real Estate. CRMLS
- $450,0004 bd3 ba2.2k sqft15555 San Diego Ln, Victorville, CA 92394For SaleMLS ID #CV26174475, Mariam Ramsis, KELLER WILLIAMS EMPIRE ESTATES. CRMLS
- $520,0004 bd3 ba2.7k sqft9367 Palo Verde Dr, Hesperia, CA 92345For SaleMLS ID #DW26162718, Melvin Young, Blue Diamond Capital Realty. CRMLS
Local buyer's agents are ready to help
