Beautiful KB Home Somerset community situated in a serene desert setting with mountain views. Somerset features a built to order single-family home with driveways and great size lots!! NO HOA COMMUNITY. It is located close to shopping, dining and entertainment at The Mall at Victor Valley and Costco. Conveniently near I-15, US-395 and Hwy.18 for easy access to San Bernardino and Barstow. Located on a cul-de-sac block, our 2534 floor plan features an open concept, a spacious great room that overlooks a modern kitchen with Granite countertops, White Cabinets, and Whirlpool® energy efficient appliances. Buyer still has time to PERSONALIZE the interior to fit their lifestyle. Den with half bath can also be converted into a 5th bedroom with a 3rd full bathroom option. Energy-efficient features include Generation Lighting LED fixtures, Moen® WaterSense® faucets and showerheads, all electric appliance and a 100% energy star rated home. Solar Panels are for lease or purchase with SunRun.
Photo is a rendering of the model! Buyer can purchase or lease the solar!
New construction
Listed by: KB Home Sales-Southern CA Inc • Marcy Pekar • Contact: 951-233-3793
Price cut: $10K (9/16)
$537,990
13159 Monsoon Way, Victorville, CA 92394
4beds
2,534sqft
Single Family Residence
Built in 2026
7,424 Square Feet Lot
$538,900 Zestimate®
$212/sqft
$-- HOA
What's special
- 84 days
- 30
- 0
Zillow last checked:
Listing updated:
Listed by:
Marcy Pekar DRE #02192765 951-233-3793,
KB Home Sales-Southern CA Inc
Source: CRMLS,MLS#: SW26145638 Originating MLS: California Regional MLS
Originating MLS: California Regional MLSFacts & features
Interior
Bedrooms & bathrooms
- Bedrooms: 4
- Bathrooms: 3
- Full bathrooms: 3
- Main level bathrooms: 1
Rooms
- Room types: Bedroom, Den, Kitchen, Laundry, Loft, Other
Bedroom
- Features: All Bedrooms Up
Bathroom
- Features: Bathtub, Tub Shower, Walk-In Shower
Kitchen
- Features: Granite Counters, Kitchen/Family Room Combo
Other
- Features: Walk-In Closet(s)
Heating
- ENERGY STAR Qualified Equipment
Cooling
- Central Air, ENERGY STAR Qualified Equipment
Appliances
- Included: ENERGY STAR Qualified Appliances, ENERGY STAR Qualified Water Heater, Gas Oven, Gas Range, Gas Water Heater, Microwave, Tankless Water Heater, Water Heater
- Laundry: Inside, Laundry Room
Features
- Granite Counters, Open Floorplan, All Bedrooms Up, Loft, Walk-In Closet(s)
- Flooring: See Remarks
- Doors: ENERGY STAR Qualified Doors
- Windows: ENERGY STAR Qualified Windows
- Has fireplace: No
- Fireplace features: None
- Common walls with other units/homes: No Common Walls
Interior area
- Total interior livable area: 2,534 sqft
Property
Parking
- Total spaces: 2
- Parking features: Driveway, Garage
- Attached garage spaces: 2
Features
- Levels: Two
- Stories: 2
- Entry location: Front
- Pool features: None
- Spa features: None
- Fencing: Block
Lot
- Size: 7,424 Square Feet
- Features: Drip Irrigation/Bubblers
Details
- Special conditions: Standard
Construction
Type & style
- Home type: SingleFamily
- Architectural style: Spanish
- Property subtype: Single Family Residence
Condition
- Under Construction
- New construction: Yes
- Year built: 2026
Utilities & green energy
- Sewer: Public Sewer
- Water: Public
Green energy
- Energy efficient items: Construction, Doors, HVAC, Insulation, Lighting, Roof, Thermostat, Windows, Appliances, Water Heater
- Energy generation: Solar
Community & HOA
Community
- Features: Curbs, Storm Drain(s), Street Lights, Sidewalks
Location
- Region: Victorville
Financial & listing details
- Price per square foot: $212/sqft
- Date on market: 7/5/2026
- Cumulative days on market: 85 days
- Listing terms: Contract
Estimated market value
$538,900
$512,000 - $566,000
$3,188/mo
Price history
| Date | Event | Price |
|---|---|---|
| 9/16/2026 | Price change | $537,990-1.8%$212/sqft |
Source:  CRMLS #SW26145638 Report a problem CRMLS #SW26145638 Report a problem | ||
| 8/1/2026 | Price change | $547,990+0.6%$216/sqft |
Source: CRMLS #SW26145638 Report a problem | ||
| 7/5/2026 | Listed for sale | $544,990$215/sqft |
Source: CRMLS #SW26145638 Report a problem | ||
Public tax history
Tax history is unavailable.
Monthly payment
Est. payment
Payment breakdown
Explore the cost of this home by adjusting the details. Changes won't be saved.Climate risks
Neighborhood: 92394
- $484,9904 bd2 ba1.7k sqft13179 Monsoon Way, Victorville, CA 92394New Construction

- $547,9904 bd2 ba2.5k sqft13199 Monsoon Way, Victorville, CA 92394Pending
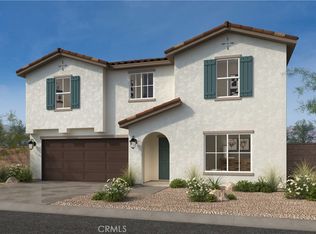
- $488,6143 bd2 ba1.6k sqft10670 Stingray St, Victorville, CA 92394New Construction

- $536,7924 bd2 ba2k sqft10661 Sea Ace Pl, Victorville, CA 92394Sold

Similar homes
- $549,9904 bd2 ba2.5k sqft10585 Sea Venture Way, Victorville, CA 92394New Construction
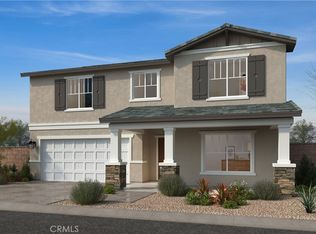 CRMLS
CRMLS - $510,9904 bd3 ba2.2k sqft13172 Monsoon Way, Victorville, CA 92394New Construction
 MLS ID #SW26145634, Marcy Pekar, KB Home Sales-Southern CA Inc. CRMLS
 - $534,9904 bd3 ba2.5k sqft10671 Sea Ace Pl, Victorville, CA 92392New Construction
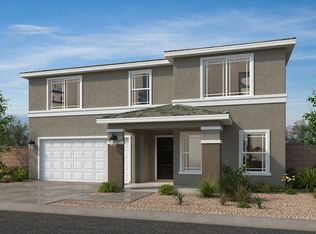 KB Home
 - $484,9904 bd2 ba1.7k sqft13179 Monsoon Way, Victorville, CA 92394New ConstructionMLS ID #SW26083850, Marcy Pekar, KB Home Sales-Southern CA Inc. CRMLS
