Spacious single-story living, fresh updates and an expansive covered patio await at 14966 Halona Street. Offering approximately 2,374 square feet on a 7,207-square-foot lot, this thoughtfully updated home features generous living spaces, arched openings and an inviting gas fireplace. Fresh interior and exterior paint, new wood-look flooring in the main living areas, new bedroom carpet and updated lighting create a bright, cohesive feel throughout. The kitchen offers white cabinetry, tile countertops, stainless-steel appliances and a new five-burner gas range with an air-fry oven. Retreat to the spacious primary suite featuring a walk-in closet, dual-sink vanity, separate tub and glass-enclosed shower. Plantation-style shutters, an interior laundry room with built-in cabinetry and central heating and air conditioning add everyday comfort and convenience. Outside, an expansive concrete patio with a new wood cover provides ample space for outdoor dining, entertaining and relaxing in the fenced backyard. An attached two-car garage measuring approximately 20 by 20 feet features an 8-foot garage door. Mature landscaping, a wide driveway and a recessed entry complete the welcoming exterior. Conveniently positioned with access to Mojave Drive and US-395, with shopping and everyday services along the US-395 and Palmdale Road corridor.
For sale
Listed by: AGENCY 8 REAL ESTATE GROUP • Abraham Prattella • 909-851-9953
$474,500
14966 Halona St, Victorville, CA 92394
4beds
2,374sqft
Single Family Residence
Built in 2006
7,207 Square Feet Lot
$-- Zestimate®
$200/sqft
$-- HOA
What's special
- 57 days
- 129
- 10
Zillow last checked:
Listing updated:
Listed by:
Abraham Prattella DRE #01506646 909-851-9953,
AGENCY 8 REAL ESTATE GROUP,
Erick Atienzo DRE #02155969,
AGENCY 8 REAL ESTATE GROUP
Source: CRMLS,MLS#: CV26183205 Originating MLS: California Regional MLS
Facts & features
Interior
Bedrooms & bathrooms
- Bedrooms: 4
- Bathrooms: 2
- Full bathrooms: 2
- Main level bathrooms: 2
- Main level bedrooms: 4
Rooms
- Room types: Bedroom, Entry/Foyer, Family Room, Kitchen, Laundry, Living Room
Bedroom
- Features: All Bedrooms Down
Bathroom
- Features: Bathtub, Dual Sinks, Full Bath on Main Level, Separate Shower
Kitchen
- Features: Kitchen/Family Room Combo
Heating
- Central
Cooling
- Central Air
Appliances
- Included: Convection Oven, Dishwasher, Free-Standing Range, Freezer, Disposal, Gas Range, Microwave, Self Cleaning Oven
- Laundry: Washer Hookup, Gas Dryer Hookup, Inside, Laundry Room
Features
- Built-in Features, Breakfast Area, Ceiling Fan(s), Eat-in Kitchen, Open Floorplan, Recessed Lighting, Storage, Tile Counters, All Bedrooms Down
- Flooring: Carpet, Laminate
- Doors: Mirrored Closet Door(s), Sliding Doors
- Windows: Shutters
- Has fireplace: Yes
- Fireplace features: Family Room
- Common walls with other units/homes: No Common Walls
Interior area
- Total interior livable area: 2,374 sqft
Video & virtual tour
Property
Parking
- Total spaces: 2
- Parking features: Concrete, Door-Multi, Direct Access, Driveway Level, Driveway, Garage Faces Front, Garage, Garage Door Opener
- Attached garage spaces: 2
Features
- Levels: One
- Stories: 1
- Entry location: Ground Level
- Patio & porch: Concrete, Covered, Patio
- Pool features: None
- Spa features: None
- Fencing: Privacy,Wood
- Has view: Yes
- View description: Hills, Neighborhood
Lot
- Size: 7,207 Square Feet
- Features: Front Yard, Landscaped, Street Level, Yard
Details
- Parcel number: 3135401420000
- Special conditions: Standard
Construction
Type & style
- Home type: SingleFamily
- Property subtype: Single Family Residence
Materials
- Stucco
- Foundation: Slab
Condition
- Updated/Remodeled,Turnkey
- New construction: No
- Year built: 2006
Utilities & green energy
- Electric: Standard
- Sewer: Public Sewer
- Water: Public
- Utilities for property: Sewer Connected
Community & HOA
Community
- Features: Curbs, Street Lights, Sidewalks
Location
- Region: Victorville
Financial & listing details
- Price per square foot: $200/sqft
- Tax assessed value: $207,668
- Date on market: 9/15/2026
- Cumulative days on market: 57 days
- Listing terms: Cash,Conventional,FHA,Lease Back,Lease Option,Owner Will Carry,Owner May Carry,Owner Pay Points,Submit,VA Loan
- Road surface type: Paved
Estimated market value
Not available
Estimated sales range
Not available
$2,732/mo
Price history
| Date | Event | Price |
|---|---|---|
| 9/15/2026 | Listed for sale | $474,500+206.1%$200/sqft |
Source:  CRMLS #CV26183205 Report a problem | ||
| 1/29/2009 | Sold | $155,000-47.9%$65/sqft |
Source: Public Record Report a problem | ||
| 5/16/2008 | Sold | $297,248-11.4%$125/sqft |
Source: Public Record Report a problem | ||
| 1/31/2006 | Sold | $335,500$141/sqft |
Source: Public Record Report a problem | ||
Public tax history
| Year | Property taxes | Tax assessment |
|---|---|---|
| 2026 | -- | $207,668 +2% |
| 2025 | $2,523 +6.7% | $203,596 +2% |
| 2024 | $2,364 +1.1% | $199,604 +2% |
| 2023 | $2,339 +1.9% | $195,690 +2% |
| 2022 | $2,295 -5.1% | $191,853 +2% |
| 2021 | $2,417 +1.8% | $188,091 +1% |
| 2020 | $2,373 +0.7% | $186,163 +2% |
| 2019 | $2,356 +98.1% | $182,512 +2% |
| 2018 | $1,189 -48.6% | $178,933 +2% |
| 2017 | $2,312 | $175,425 +2% |
| 2016 | $2,312 +1.9% | $171,985 +1.5% |
| 2015 | $2,269 +4.5% | $169,402 +2% |
| 2014 | $2,173 | $166,084 +12.2% |
| 2013 | -- | $148,000 -6.9% |
| 2012 | -- | $158,913 +2% |
| 2011 | -- | $155,797 +0.8% |
| 2010 | -- | $154,633 -40.5% |
| 2009 | -- | $260,100 -25.4% |
| 2008 | -- | $348,688 +2% |
| 2007 | -- | $341,851 +3128.1% |
| 2006 | -- | $10,590 |
Find assessor info on the county website
Monthly payment
Est. payment
Payment breakdown
Explore the cost of this home by adjusting the details. Changes won't be saved.Climate risks
Neighborhood: 92394

Similar homes
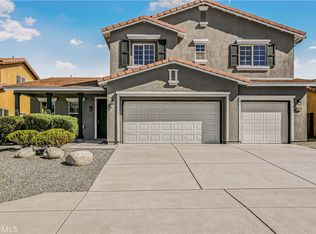
- $449,9904 bd2 ba2.3k sqft14968 Onyx Rd, Victorville, CA 92394For Sale
 MLS ID #IV26216581, KENNETH ADKINS, CENTURY 21 LOIS LAUER REALTY. CRMLS
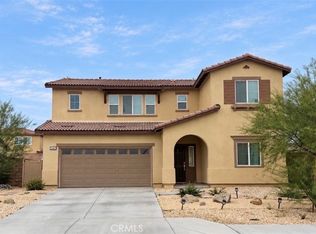
- $464,9903 bd3 ba2.6k sqft15077 Mateo Prado Way, Victorville, CA 92394For Sale
 MLS ID #SR26225122, Tanykea Ingram, Broadnax Properties, Inc.. CRMLS
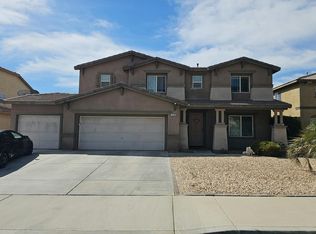
- $488,8884 bd3 ba2.2k sqft15442 San Francisco Ln, Victorville, CA 92394For Sale
 MLS ID #HD26232779, Joanna Nassar, Coldwell Banker Envision. CRMLS
- $--4 bd3 ba2.8k sqft13799 Feller Ln, Victorville, CA 92394Auction
 Auction.com 2
