Honey, stop the car! Welcome to 14968 Onyx Road, a spectacular single-story home built in 2006 with NO HOA or Mello-Roos! From the moment you pull up, the custom stacked stone accents and covered front porch deliver incredible curb appeal with the custom desert landscaping. Spanning 2,374 square feet of pristine living space, this home offers the open layout you’ve been searching for. Step inside to a spacious living room featuring wood flooring, which flows into a separate cozy den/family room complete with a fireplace. The gorgeous kitchen boasts granite countertops and a dedicated casual dining area—perfect for quick morning breakfasts or family dinners. Designed with a split-floor plan for optimal privacy, the massive primary suite serves as your personal retreat. The primary bathroom features dual sinks, a separate soaking tub and shower, and a large walk-in closet. Three additional generously sized bedrooms, a full hallway bathroom, and a convenient interior laundry room round out the interior. High-end upgrades include dual-pane windows outfitted with custom plantation shutters, central air, and heat. But wait, there’s more! The kitchen slider opens up to a beautifully spacious backyard featuring a premium Alumawood covered patio. It is an ideal private oasis for kids, pets, or weekend relaxation. Backyard also has a castle block retaining wall and plater boxes. Nestled in a quiet neighborhood, this property sits in a prime commuter location between Hwy 395 and the 15 Freeway, keeping you close to schools, shopping, grocery stores, and services. Schedule your appointment today—we look forward to seeing you in escrow! PS: Professional photos will be uploaded by then end of the week!! : )
For sale
Listed by: CENTURY 21 LOIS LAUER REALTY • KENNETH ADKINS • Contact: 562 652-5613
$449,900
14968 Onyx Rd, Victorville, CA 92394
4beds
2,374sqft
Single Family Residence
Built in 2006
7,353 Square Feet Lot
$453,300 Zestimate®
$190/sqft
$-- HOA
What's special
- 1 day
- 51
- 6
Zillow last checked:
Listing updated:
Listed by:
KENNETH ADKINS DRE #01867303 562652-5613,
CENTURY 21 LOIS LAUER REALTY
Source: CRMLS,MLS#: IV26216581 Originating MLS: California Regional MLS
Originating MLS: California Regional MLSFacts & features
Interior
Bedrooms & bathrooms
- Bedrooms: 4
- Bathrooms: 2
- Full bathrooms: 2
- Main level bathrooms: 2
- Main level bedrooms: 4
Rooms
- Room types: Bedroom, Den, Family Room, Kitchen, Laundry, Living Room, Primary Bathroom, Primary Bedroom, Other
Bedroom
- Features: All Bedrooms Down
Bathroom
- Features: Bathtub, Dual Sinks, Granite Counters, Soaking Tub, Separate Shower
Kitchen
- Features: Granite Counters, Remodeled, Updated Kitchen
Other
- Features: Walk-In Closet(s)
Heating
- Central
Cooling
- Central Air
Appliances
- Included: Dishwasher, Disposal, Gas Range
- Laundry: Gas Dryer Hookup, Inside, Laundry Room
Features
- Eat-in Kitchen, All Bedrooms Down, Walk-In Closet(s)
- Flooring: Carpet, Wood
- Windows: Double Pane Windows, Plantation Shutters
- Has fireplace: Yes
- Fireplace features: Family Room
- Common walls with other units/homes: No Common Walls
Interior area
- Total interior livable area: 2,374 sqft
Property
Parking
- Total spaces: 2
- Parking features: Driveway, Garage Faces Front
- Attached garage spaces: 2
Features
- Levels: One
- Stories: 1
- Entry location: Level
- Patio & porch: Concrete, Covered, Front Porch, Patio
- Pool features: None
- Spa features: None
- Has view: Yes
- View description: Desert, Mountain(s), Neighborhood
Lot
- Size: 7,353 Square Feet
- Features: Front Yard, Level, Street Level
Details
- Parcel number: 3135411520000
- Special conditions: Standard
Construction
Type & style
- Home type: SingleFamily
- Property subtype: Single Family Residence
Materials
- Stucco
- Foundation: Slab
- Roof: Tile
Condition
- Turnkey
- New construction: No
- Year built: 2006
Utilities & green energy
- Sewer: Public Sewer
- Water: Public
- Utilities for property: Electricity Connected, Natural Gas Connected, Sewer Connected
Community & HOA
Community
- Features: Biking, Curbs, Hiking, Rural, Street Lights, Sidewalks
Location
- Region: Victorville
Financial & listing details
- Price per square foot: $190/sqft
- Tax assessed value: $315,179
- Date on market: 10/8/2026
- Listing terms: Cash,Conventional,Cal Vet Loan,1031 Exchange,FHA,VA Loan
- Road surface type: Paved
Estimated market value
$453,300
$431,000 - $476,000
$2,734/mo
Price history
| Date | Event | Price |
|---|---|---|
| 10/8/2026 | Listed for sale | $449,900+62.4%$190/sqft |
Source:  CRMLS #IV26216581 Report a problem CRMLS #IV26216581 Report a problem | ||
| 10/26/2018 | Sold | $277,000-4.2%$117/sqft |
Source: Public Record Report a problem | ||
| 9/27/2018 | Pending sale | $289,000$122/sqft |
Source: ALL NATIONS REALTY & INVS #IV18215890 Report a problem | ||
| 9/4/2018 | Listed for sale | $289,000+15.7%$122/sqft |
Source: ALL NATIONS REALTY & INVS #IV18215890 Report a problem | ||
| 10/28/2016 | Listing removed | $249,888$105/sqft |
Source: ALL NATIONS REALTY & INVS #IV16198745 Report a problem | ||
| 9/16/2016 | Price change | $249,888-3.8%$105/sqft |
Source: ALL NATIONS REALTY & INVS #IV16198745 Report a problem | ||
| 9/9/2016 | Listed for sale | $259,888+14.5%$109/sqft |
Source: ALL NATIONS REALTY & INVS #IV16198745 Report a problem | ||
| 1/26/2016 | Sold | $227,000$96/sqft |
Source: Public Record Report a problem | ||
| 12/8/2015 | Listed for sale | $227,000+52.3%$96/sqft |
Source: Platinum Plus Realty #465789 Report a problem | ||
| 3/3/2010 | Sold | $149,000+4.3%$63/sqft |
Source: Public Record Report a problem | ||
| 11/1/2009 | Listing removed | $142,900-58.4%$60/sqft |
Source: Exit Realty Blaine & Associate #351371 Report a problem | ||
| 10/19/2009 | Sold | $343,451+140.3%$145/sqft |
Source: Public Record Report a problem | ||
| 2/24/2009 | Listed for sale | $142,900-63.4%$60/sqft |
Source: ProAgentSite Network #351371 Report a problem | ||
| 4/23/2007 | Sold | $390,000$164/sqft |
Source: Public Record Report a problem | ||
Public tax history
| Year | Property taxes | Tax assessment |
|---|---|---|
| 2026 | -- | $315,179 +2% |
| 2025 | $3,639 +7.1% | $308,999 +2% |
| 2024 | $3,398 +1.1% | $302,940 +2% |
| 2023 | $3,361 +2% | $297,000 +2% |
| 2022 | $3,295 -5.4% | $291,176 +2% |
| 2021 | $3,484 +1.9% | $285,467 +1% |
| 2020 | $3,418 +0.7% | $282,540 +2% |
| 2019 | $3,393 +11% | $277,000 +17.3% |
| 2018 | $3,057 +3% | $236,171 +2% |
| 2017 | $2,968 | $231,540 +42.5% |
| 2016 | $2,968 +43% | $162,471 +1.5% |
| 2015 | $2,076 +3.7% | $160,030 +2% |
| 2014 | $2,001 | $156,895 +0.5% |
| 2013 | -- | $156,186 +2% |
| 2012 | -- | $153,124 +2% |
| 2011 | -- | $150,122 +8.8% |
| 2010 | -- | $138,000 -10.4% |
| 2009 | -- | $154,000 -38.4% |
| 2008 | -- | $250,000 -17.9% |
| 2007 | -- | $304,404 +3126.3% |
| 2006 | -- | $9,435 |
Find assessor info on the county website
Monthly payment
Est. payment
Payment breakdown
Explore the cost of this home by adjusting the details. Changes won't be saved.Climate risks
Neighborhood: 92394
Similar homes
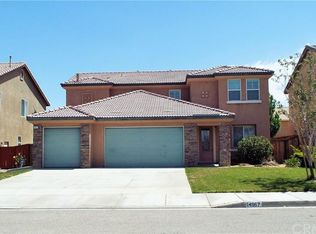
- $--4 bd2 ba1.9k sqft13875 Finch Way, Victorville, CA 92394AuctionAuction.com 2
- $459,9994 bd2 ba2.3k sqft15077 Escalante Ct, Victorville, CA 92394For Sale
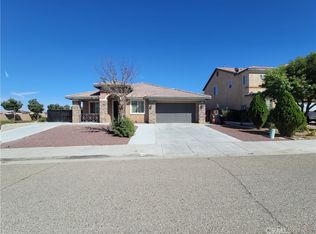 MLS ID #HD26206860, Melville Campbell, KW Mojave. CRMLS
 - $474,5004 bd2 ba2.3k sqft14966 Halona St, Victorville, CA 92394For Sale
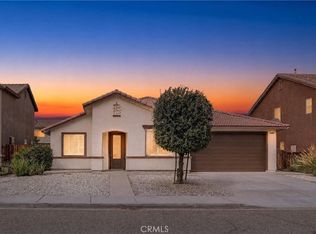 MLS ID #CV26183205, Abraham Prattella, AGENCY 8 REAL ESTATE GROUP. CRMLS
 - $--4 bd2 ba2.3k sqft12990 Georgetown Ln, Victorville, CA 92392Auction
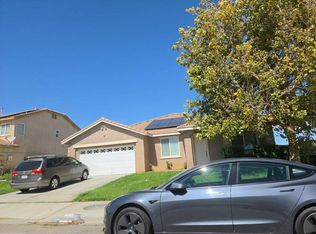 Auction.com 2
