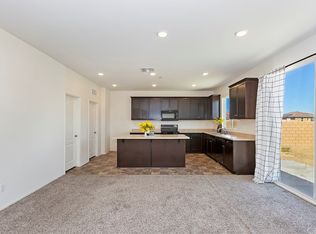
This spacious floor plan offers 5 bedroom and 3 bath, plus a loft upstairs perfect for a home office or game room. The inspiriting kitchen features finished cherry wood cabins throughout the kitchen with a large granite Island countertop, granite countertop with backsplashes, gas range, microwave and oversize kitchen sink for your convenient. Family room next to kitchen with dining, walk in pantry with plenty of storage, laundry room with washer and dryer. One bedroom downstairs with bathroom and all bedrooms up stair has walk in closets, provide plenty of storage. Back yard is built for family entertaining open and spacious. Property has a lease solar system. This property is near parks, schools and shopping center, near the 15 Fwy, restaurants.
Coming soon 09/11
Listed by: Gold Real Estate • Betty Lincoln - Johnson • Contact: 951-847-2077
$550,000
14276 Covered Wagon Ct, Victorville, CA 92394
5beds
2,902sqft
Single Family Residence
Built in 2017
7,200 Square Feet Lot
$501,000 Zestimate®
$190/sqft
$-- HOA
What's special
- 4 days |
- 23 |
- 0 |
Zillow last checked:
Listing updated:
Listed by:
Betty Lincoln - Johnson DRE #00992417 951-847-2077,
Gold Real Estate,
Sharon Ramsey DRE #01979238 951-588-5647,
Coldwell Banker Blackstone
Source: CRMLS,MLS#: IG26184214 Originating MLS: California Regional MLS
Originating MLS: California Regional MLSFacts & features
Interior
Bedrooms & bathrooms
- Bedrooms: 5
- Bathrooms: 3
- Full bathrooms: 3
- Main level bathrooms: 1
- Main level bedrooms: 1
Rooms
- Room types: Bedroom, Family Room, Kitchen, Laundry, Loft, Living Room, Primary Bathroom, Other, Pantry, Dining Room
Bedroom
- Features: Bedroom on Main Level
Bathroom
- Features: Bathroom Exhaust Fan, Bathtub, Closet, Full Bath on Main Level, Granite Counters, Linen Closet, Separate Shower
Kitchen
- Features: Granite Counters, Kitchen Island, Kitchen/Family Room Combo, Utility Sink, Walk-In Pantry
Other
- Features: Walk-In Closet(s)
Pantry
- Features: Walk-In Pantry
Heating
- Central
Cooling
- Central Air, Electric, Gas
Appliances
- Included: Dishwasher, Free-Standing Range, Gas Oven, Gas Range, Microwave, Refrigerator, Tankless Water Heater, Water To Refrigerator, Water Heater, Washer
- Laundry: Washer Hookup, Electric Dryer Hookup, Gas Dryer Hookup, In Garage
Features
- Built-in Features, Separate/Formal Dining Room, Eat-in Kitchen, Granite Counters, Open Floorplan, Pantry, Recessed Lighting, Storage, Bedroom on Main Level, Loft, Walk-In Pantry, Walk-In Closet(s)
- Flooring: Carpet
- Has fireplace: No
- Fireplace features: None
- Common walls with other units/homes: No Common Walls
Interior area
- Total interior livable area: 2,902 sqft
Property
Parking
- Total spaces: 2
- Parking features: Garage - Attached
- Attached garage spaces: 2
Features
- Levels: Two
- Stories: 2
- Entry location: 2
- Pool features: None
Lot
- Size: 7,200 Square Feet
- Features: 0-1 Unit/Acre
Details
- Parcel number: 0394086200000
- Special conditions: Standard
Construction
Type & style
- Home type: SingleFamily
- Property subtype: Single Family Residence
Condition
- New construction: No
- Year built: 2017
Utilities & green energy
- Electric: 220 Volts in Garage, 220 Volts in Laundry
- Sewer: Public Sewer
- Water: Public
- Utilities for property: Cable Connected, Electricity Connected, Natural Gas Connected, Phone Connected, Sewer Connected, Water Connected
Green energy
- Energy generation: Solar
Community & HOA
Community
- Features: Street Lights, Sidewalks
Location
- Region: Victorville
Financial & listing details
- Price per square foot: $190/sqft
- Tax assessed value: $384,769
- Date on market: 8/22/2026
- Listing terms: Cash,Cash to New Loan,Conventional,Cal Vet Loan,FHA,Fannie Mae,Freddie Mac
Estimated market value
$501,000
$476,000 - $526,000
$3,275/mo
Price history
| Date | Event | Price |
|---|---|---|
| 10/23/2025 | Listing removed | $3,400$1/sqft |
Source: Zillow Rentals Report a problem | ||
| 9/30/2025 | Price change | $3,400-8.1%$1/sqft |
Source: Zillow Rentals Report a problem | ||
| 9/2/2025 | Listed for rent | $3,700+2.8%$1/sqft |
Source: Zillow Rentals Report a problem | ||
| 8/18/2025 | Listing removed | $3,600$1/sqft |
Source: Zillow Rentals Report a problem | ||
| 8/15/2025 | Listed for rent | $3,600$1/sqft |
Source: Zillow Rentals Report a problem | ||
| 12/13/2017 | Sold | $306,500$106/sqft |
Source: Public Record Report a problem | ||
Public tax history
| Year | Property taxes | Tax assessment |
|---|---|---|
| 2026 | -- | $384,769 +2% |
| 2025 | $7,736 +4.8% | $377,225 +2% |
| 2024 | $7,380 +7.3% | $369,829 +10.5% |
| 2023 | $6,877 +1.7% | $334,798 +2% |
| 2022 | $6,760 +2% | $328,233 +2% |
| 2021 | $6,629 +1.9% | $321,797 +1% |
| 2020 | $6,508 +1.7% | $318,498 +2% |
| 2019 | $6,397 -22% | $312,253 +2% |
| 2018 | $8,204 +499.2% | $306,130 +341.1% |
| 2017 | $1,369 | $69,406 +326.4% |
| 2016 | $1,369 +119% | $16,279 +1.5% |
| 2015 | $625 +3.7% | $16,034 +2% |
| 2014 | $603 | $15,720 |
Find assessor info on the county website
Monthly payment
Est. payment
Payment breakdown
Explore the cost of this home by adjusting the details. Changes won't be saved.Climate risks
Neighborhood: 92394
Nearby schools
GreatSchools rating
- 7/10Dr. Ralph H. Baker 21st Century Learning CenterGrades: K-6Distance: 0.5 mi
- 4/10Imogene Garner Hook Junior High SchoolGrades: 7-8Distance: 1.4 mi
- 3/10Silverado High SchoolGrades: 9-12Distance: 2.5 mi
Schools provided by the listing agent
- High: Silverado
Source: CRMLS. This data may not be complete. We recommend contacting the local school district to confirm school assignments for this home.
- $478,6005 bd3 ba2.4k sqft14284 Covered Wagon Ct, Victorville, CA 92394Off Market

- $505,2004 bd2 ba2.4k sqft14268 Covered Wagon Ct, Victorville, CA 92394Off Market
- $531,4005 bd3 ba2.9k sqft14260 Covered Wagon Ct, Victorville, CA 92394Off Market
- $435,6003 bd2 ba1.6k sqft14287 Onowa Ct, Victorville, CA 92394Off Market
- $433,9003 bd2 ba1.6k sqft14292 Covered Wagon Ct, Victorville, CA 92394Off Market
- $470,8004 bd3 ba2.3k sqft14279 Onowa Ct, Victorville, CA 92394Off Market
- $567,3005 bd3 ba2.9k sqft14295 Onowa Ct, Victorville, CA 92394Off Market
- $489,1004 bd3 ba2.4k sqft14261 Covered Wagon, Victorville, CA 92394Off Market
A local agent can set up tours, give advice and negotiate with sellers.
Similar homes
- $498,0004 bd3 ba2.8k sqft14277 Tonto Ct, Victorville, CA 92394For Sale
 MLS ID #CV26166819, Wanita Hung, Pacific Sterling Realty. CRMLS
 - $467,9993 bd2 ba1.8k sqft14410 Chumash Pl, Victorville, CA 92394For Sale
 MLS ID #HD26185554, Frances Chevalier, Coldwell Banker Home Source. CRMLS
 - $--3 bd2 ba1.6k sqft16648 Ukiah St, Victorville, CA 92394Auction
 Auction.com 2
 - $--5 bd3 ba3.4k sqft15122 Cobalt Rd, Victorville, CA 92394Auction
 Auction.com 2
 - $560,0005 bd3 ba2.5k sqft13138 Santa Clara Way, Victorville, CA 92394For SaleMLS ID #DW26163062, Christian Garcia, Big Block Powerhouse Realty. CRMLS
- $--5 bd3 ba2.8k sqft13150 Ashdale Ter, Victorville, CA 92392AuctionAuction.com 2
- $525,0004 bd3 ba2.6k sqft13222 Yarmouth Ct, Victorville, CA 92394For SaleMLS ID #PW26167859, Ricardo Gutierrez, Excellence RE Real Estate. CRMLS
- $--4 bd3 ba2.9k sqft14766 Coachman Rd, Victorville, CA 92394AuctionServiceLink Auction
- $489,0005 bd3 ba3.6k sqft15899 Yosemite St, Victorville, CA 92394For SaleMLS ID #PW26123148, Don Pham, Frontier Realty Inc. CRMLS
- $--4 bd2 ba1.5k sqft15197 Mesquite Pl, Victorville, CA 92394AuctionXome
- $489,9994 bd3 ba2.5k sqft14601 Equestrian Way, Victorville, CA 92394For SaleMLS ID #TR26123088, Phyllis Bowman, Exp Realty of California Inc. CRMLS
- $484,9994 bd3 ba2.2k sqft13787 Emery St, Victorville, CA 92392For SaleMLS ID #HD26185600, Lesley Tett, CENTURY 21 LEADERS REAL ESTATE. CRMLS
- $--3 bd2 ba2.2k sqft13023 Camino De Oro Pl, Victorville, CA 92394AuctionServiceLink Auction
- $--4 bd3 ba2.7k sqft11782 Dellwood Rd, Victorville, CA 92392AuctionXome
- $475,0007 bd4 ba3.2k sqft15541 Bow String St, Victorville, CA 92394For SaleMLS ID #IV26088071, NINA ERBST, KELLER WILLIAMS REALTY. CRMLS
- $--5 bd3 ba2.2k sqft11725 Justine Way, Adelanto, CA 92301AuctionAuction.com 2
- $610,0006 bd4 ba2.5k sqft14800 Maricopa Rd, Victorville, CA 92392For SaleMLS ID #HD26138814, Candace Foster, KW Mojave. CRMLS
- $--4 bd2 ba2.1k sqft12737 Biscayne Ave, Victorville, CA 92392AuctionServiceLink Auction
- $--3 bd2 ba1.6k sqft14363 Willow St, Hesperia, CA 92345AuctionAuction.com 2
- $425,0003 bd2 ba1.7k sqft16707 Ukiah St, Victorville, CA 92394For SaleMLS ID #HD26178859, Mathilde Kirkland, First Team Real Estate-HighDes. CRMLS
Local buyer's agents are ready to help
