Experience the perfect blend of sophisticated design and comfortable living in the highly sought-after Redleaf community of Broomfield. Situated on a corner lot with gorgeous curb appeal, this home welcomes you with a formal dining room off the entryway, ideal for hosting dinner parties and holiday gatherings. The heart of the home is the expansive, light-filled living room featuring soaring high ceilings, a cozy gas fireplace, and a wall of windows that frame the private backyard. Flowing seamlessly from the living area is the gourmet kitchen, complete with a central island and direct access to the attached two-car garage. Convenience is key with a main-floor laundry closet and a half-bath for guests. The main-floor primary suite serves as a true sanctuary, offering ultimate privacy, a large walk-in closet, and a spa-like five-piece en-suite bath. Upstairs, a versatile open loft provides the perfect space for a home office. This level also hosts three additional bright bedrooms and a full bathroom, including one bedroom with direct en-suite access for added comfort. The outdoor space is a sunny retreat, featuring a back patio surrounded by mature trees. An unfinished basement offers expansive room for storage or future expansion. Enjoy this easy living community with HOA-covered snow removal, including the driveway. Located just minutes from premier shopping, dining, and the beautiful parks Redleaf is known for, this home is the perfect Broomfield gem.
Sold for $605,000
$605,000
13247 Red Deer Trail #A, Broomfield, CO 80020
4beds
2,737sqft
Single Family Residence
Built in 2003
1,225 Square Feet Lot
$600,000 Zestimate®
$221/sqft
$2,990 Estimated rent
Home value
$600,000
$570,000 - $630,000
$2,990/mo
Zestimate® history
Owner options
List your home for rent
$2,990/mo
Rent Zestimate®
Find your next renter with Zillow Rental Manager. Plus, with online applications, you can quickly screen prospective tenants – for free.
$2,990/mo
Rent Zestimate®
Refinance and save
$3,959/mo
Est. payment
Refinancing to a lower rate could help reduce your monthly payments and save thousands over the life of the loan.
$3,959/mo
Est. payment
Explore your selling options
Work with a Zillow partner agent
Leverage their expertise and Zillow's premium Showcase listings to get your home seen by more buyers.
Get startedList with your own agent
Get your home in front of millions of buyers by listing it on Zillow.
Learn how to do itSell it yourself
Take full control of how buyers see your home on Zillow by listing For Sale by Owner (FSBO).
List your homeWhat's special
Half-bath for guestsCorner lotMain-floor primary suiteThree additional bright bedroomsVersatile open loftMain-floor laundry closetLarge walk-in closet
Zillow last checked:
Listing updated:
Listed by:
Heather Clayton 303-880-1668 heather.clayton@redfin.com,
Redfin Corporation
Bought with:
Mary Beth Sier, 40025152
Heartsong Homes
Source: REcolorado as distributed by MLS GRID,MLS#: 5588206
Facts & features
Interior
Bedrooms & bathrooms
- Bedrooms: 4
- Bathrooms: 3
- Full bathrooms: 2
- 1/2 bathrooms: 1
- Main level bathrooms: 2
- Main level bedrooms: 1
Bedroom
- Description: Vaulted Ceilings, En-Suite Bathroom, Carpet Flooring
- Features: Primary Suite
- Level: Main
- Area: 195 Square Feet
- Dimensions: 13 x 15
Bedroom
- Description: En-Suite Bathroom, Closet, Carpet Flooring
- Level: Upper
- Area: 100 Square Feet
- Dimensions: 10 x 10
Bedroom
- Description: Closet, Carpet Flooring
- Level: Upper
- Area: 100 Square Feet
- Dimensions: 10 x 10
Bedroom
- Description: Closet, Carpet Flooring
- Level: Upper
Bathroom
- Description: Pedestal Sink, Wood Flooring
- Level: Main
- Area: 18 Square Feet
- Dimensions: 3 x 6
Bathroom
- Description: Dual Sinks With Vanity, Soaking Tub, Shower, Walk-In Closet, Tile Flooring
- Features: En Suite Bathroom, Primary Suite
- Level: Main
- Area: 81 Square Feet
- Dimensions: 9 x 9
Bathroom
- Description: Sink With Vanity, Tub/Shower Combination, Tile Flooring
- Features: En Suite Bathroom
- Level: Upper
- Area: 30 Square Feet
- Dimensions: 5 x 6
Dining room
- Description: Wood Flooring
- Level: Main
- Area: 280 Square Feet
- Dimensions: 10 x 28
Kitchen
- Description: Appliances, Cabinetry, Door To Garage, Wood Flooring
- Level: Main
- Area: 168 Square Feet
- Dimensions: 14 x 12
Living room
- Description: High Ceilings, Gas Fireplace, Door To Backyard, Ceiling Fan, Carpet Flooring
- Level: Main
- Area: 210 Square Feet
- Dimensions: 14 x 15
Loft
- Description: Carpet Flooring
- Level: Upper
- Area: 405 Square Feet
- Dimensions: 27 x 15
Heating
- Forced Air
Cooling
- Central Air
Appliances
- Included: Dishwasher, Disposal, Dryer, Microwave, Oven, Range, Refrigerator, Washer
- Laundry: Laundry Closet
Features
- Ceiling Fan(s), Five Piece Bath, High Ceilings, Smoke Free
- Flooring: Carpet, Tile, Wood
- Windows: Double Pane Windows, Window Coverings
- Basement: Bath/Stubbed,Daylight,Sump Pump,Unfinished
- Number of fireplaces: 1
- Fireplace features: Living Room
Interior area
- Total structure area: 2,737
- Total interior livable area: 2,737 sqft
- Finished area above ground: 1,941
- Finished area below ground: 0
Property
Parking
- Total spaces: 2
- Parking features: Garage - Attached
- Attached garage spaces: 2
Features
- Levels: Two
- Stories: 2
- Patio & porch: Patio
- Exterior features: Rain Gutters, Smart Irrigation
- Fencing: Partial
- Has view: Yes
- View description: City
Lot
- Size: 1,225 Square Feet
- Features: Corner Lot, Landscaped, Master Planned, Sprinklers In Front
Details
- Parcel number: R8862898
- Zoning: PUD
- Special conditions: Standard
Construction
Type & style
- Home type: SingleFamily
- Property subtype: Single Family Residence
Materials
- Concrete
Condition
- Year built: 2003
Utilities & green energy
- Electric: 110V, 220 Volts, 220 Volts in Garage
- Sewer: Public Sewer
- Water: Public
- Utilities for property: Cable Available, Electricity Connected, Natural Gas Connected
Community & HOA
Community
- Security: Carbon Monoxide Detector(s), Smoke Detector(s), Video Doorbell
- Subdivision: Red Leaf
HOA
- Has HOA: Yes
- Amenities included: Park, Playground, Trail(s)
- Services included: Maintenance Grounds, Road Maintenance, Sewer, Snow Removal, Trash
- HOA fee: $424 monthly
- HOA name: Red Leaf HOA Management
- HOA phone: 970-713-0340
Location
- Region: Broomfield
Financial & listing details
- Price per square foot: $221/sqft
- Tax assessed value: $583,420
- Annual tax amount: $4,362
- Date on market: 5/18/2026
- Listing terms: Cash,Conventional,FHA,VA Loan
- Exclusions: Seller's Personal Property
- Ownership: Individual
- Electric utility on property: Yes
Price history
| Date | Event | Price |
|---|---|---|
| 8/17/2026 | Sold | $605,000-0.8%$221/sqft |
Source:  REcolorado as distributed by MLS GRID #5588206 Report a problem REcolorado as distributed by MLS GRID #5588206 Report a problem | ||
| 7/23/2026 | Pending sale | $610,000$223/sqft |
Source: REcolorado as distributed by MLS GRID #5588206 Report a problem | ||
| 7/17/2026 | Price change | $610,000-0.8%$223/sqft |
Source: REcolorado as distributed by MLS GRID #5588206 Report a problem | ||
| 6/26/2026 | Price change | $615,000-0.8%$225/sqft |
Source: REcolorado as distributed by MLS GRID #5588206 Report a problem | ||
| 6/2/2026 | Price change | $620,000-0.8%$227/sqft |
Source: REcolorado as distributed by MLS GRID #5588206 Report a problem | ||
| 5/18/2026 | Listed for sale | $625,000+150.1%$228/sqft |
Source: REcolorado as distributed by MLS GRID #5588206 Report a problem | ||
| 10/29/2008 | Sold | $249,900-17.2%$91/sqft |
Source: Public Record Report a problem | ||
| 1/14/2004 | Sold | $301,991$110/sqft |
Source: Public Record Report a problem | ||
| 11/7/2003 | Sold | $301,991$110/sqft |
Source: Public Record Report a problem | ||
Public tax history
| Year | Property taxes | Tax assessment |
|---|---|---|
| 2025 | $3,562 +0.4% | $39,090 -0.5% |
| 2024 | $3,548 +22.5% | $39,280 -3.6% |
| 2023 | $2,895 -3% | $40,750 +38.8% |
| 2022 | $2,985 +1.9% | $29,350 |
| 2021 | $2,928 0% | $29,350 +2.9% |
| 2020 | $2,930 -20.6% | $28,530 -0.7% |
| 2019 | $3,691 | $28,730 +9.3% |
| 2018 | $3,691 +8.1% | $26,280 -21% |
| 2017 | $3,415 +4.3% | $33,270 +34.6% |
| 2016 | $3,273 -3.5% | $24,720 +20.4% |
| 2015 | $3,393 +14.2% | $20,540 |
| 2014 | $2,970 +4.5% | $20,540 +3.2% |
| 2013 | $2,843 +2% | $19,900 |
| 2012 | $2,788 -5.6% | $19,900 -3.7% |
| 2011 | $2,952 +0.8% | $20,670 -1.6% |
| 2010 | $2,928 +59.6% | $21,000 |
| 2009 | $1,834 -36.6% | $21,000 |
| 2008 | $2,893 -10.7% | $21,000 |
| 2007 | $3,239 | $21,000 -2.4% |
| 2006 | -- | $21,520 |
| 2005 | -- | $21,520 +461.9% |
| 2004 | -- | $3,830 |
Find assessor info on the county website
Neighborhood: Red Leaf
Nearby homes
- $---- bd-- ba-- sqft13247 Red Deer Trl, Broomfield, CO 80020Off Market
- $653,8003 bd3 ba2.1k sqft13251 Red Deer Trl, Broomfield, CO 80020Off Market

- $567,8003 bd2 ba1.9k sqft3739 Red Deer Trl, Broomfield, CO 80020Off Market
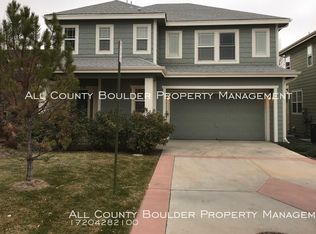
- $497,9004 bd3 ba1.5k sqft13249 Red Deer Trl, Broomfield, CO 80020Off Market

- $500,0003 bd3 ba2.3k sqft3733 Red Deer Trl, Broomfield, CO 80020Sold
- $---- bd-- ba-- sqft3733 Red Deer Trl, Broomfield, CO 80020Off Market
- $480,2004 bd3 ba1.5k sqft13253 Red Deer Trl, Broomfield, CO 80020Off Market
- $---- bd-- ba-- sqft13245 Red Deer Trl, Broomfield, CO 80020Off Market
Nearby schools
GreatSchools rating
- 8/10Coyote Ridge Elementary SchoolGrades: K-5Distance: 0.8 mi
- 7/10Westlake Middle SchoolGrades: 6-8Distance: 0.9 mi
- 9/10Legacy High SchoolGrades: 9-12Distance: 1 mi
Schools provided by the listing agent
- Elementary: Coyote Ridge
- Middle: Westlake
- High: Legacy
- District: Adams 12 5 Star Schl
Source: REcolorado as distributed by MLS GRID. This data may not be complete. We recommend contacting the local school district to confirm school assignments for this home.
Get a cash offer in 3 minutes
Find out how much your home could sell for in as little as 3 minutes with a no-obligation cash offer.
Estimated market value
$600,000
Get a cash offer in 3 minutes
Find out how much your home could sell for in as little as 3 minutes with a no-obligation cash offer.
Estimated market value
$600,000
- Colorado
- Broomfield County
- Broomfield
- 80020
- Red Leaf
- 13247 Red Deer Trail Unit A
Nearby cities
Nearby neighborhoods
Nearby zip codes
Other Broomfield Topics
