Home, sweet home! Comfort meets practicality in this charming two-story house in a peaceful neighborhood of Courtyard Homes at Redleaf. Providing 3 beds, 2 baths, and a 2.5 car garage with plenty of room for workspace. You'll love the open floor plan with a TV mount in the living room! The kitchen offers built-in appliances, spacious counters, a pot rack over the island, and tall cabinetry for extra storage space. Ceiling fans throughout upstairs for added comfort! The cozy loft is versatile and ideal for an office or craft space. Large primary bedroom boasts two sizable walk-in closets, and one can double as a sitting room! Its ensuite features a 6-foot jetted tub, with the adjacent closet already plumbed for easy conversion to a shower if desired. An additional perk is the full basement! The space has plumbing rough-in and upgraded electrical systems, providing ample potential for future enhancements. Only concrete flooring in the garage and basement! Enjoy outdoor living on the 10x10 patio off the dining room. HOA has approved a fence in the backyard if your buyers choose to do so as well! Outdoor electrical outlets add convenience, and the southern exposure ensures quick snow melt on sidewalks. Location-wise, it's a gem! Conveniently near open spaces, walking trails, and numerous parks, making it perfect for nature enthusiasts. It is also across from the Paul Derda Recreation Center and is in close proximity to various stores & restaurants. Easy access to all major highways and roads! Don't miss this opportunity!
Sold for $500,000
$500,000
3733 Red Deer Trail, Broomfield, CO 80020
3beds
2,370sqft
Single Family Residence
Built in 2004
682 Square Feet Lot
$487,600 Zestimate®
$211/sqft
$2,931 Estimated rent
Home value
$487,600
$463,000 - $512,000
$2,931/mo
Zestimate® history
Owner options
List your home for rent
$2,931/mo
Rent Zestimate®
Find your next renter with Zillow Rental Manager. Plus, with online applications, you can quickly screen prospective tenants – for free.
$2,931/mo
Rent Zestimate®
Refinance and save
$3,019/mo
Est. payment
Refinancing to a lower rate could help reduce your monthly payments and save thousands over the life of the loan.
$3,019/mo
Est. payment
Explore your selling options
Work with a Zillow partner agent
Leverage their expertise and Zillow's premium Showcase listings to get your home seen by more buyers.
Get startedList with your own agent
Get your home in front of millions of buyers by listing it on Zillow.
Learn how to do itSell it yourself
Take full control of how buyers see your home on Zillow by listing For Sale by Owner (FSBO).
List your homeWhat's special
Zillow last checked:
Listing updated:
Listed by:
Ryan Bender 720-224-6175 ryan.bender@realcommunity.com,
Real Broker, LLC DBA Real,
COMMUNITY Team 720-690-5745,
Real Broker, LLC DBA Real
Bought with:
Chang Sheng Li, 100002606
Ping Realty
Source: REcolorado as distributed by MLS GRID,MLS#: 4772202
Facts & features
Interior
Bedrooms & bathrooms
- Bedrooms: 3
- Bathrooms: 3
- Full bathrooms: 2
- 1/2 bathrooms: 1
- Main level bathrooms: 1
Primary bedroom
- Description: Carpeted, Ceiling Fan/Light, 2 Walk-In Closets
- Level: Upper
- Area: 198 Square Feet
- Dimensions: 11 x 18
Bedroom
- Description: Carpeted, Ceiling Fan/Light, Closet
- Level: Upper
- Area: 120 Square Feet
- Dimensions: 10 x 12
Bedroom
- Description: Carpeted, Ceiling Fan/Light, Closet
- Level: Upper
- Area: 121 Square Feet
- Dimensions: 11 x 11
Primary bathroom
- Description: 6 Foot Jetted Tub, Laminate Counters, Tile Floors
- Level: Upper
Bathroom
- Description: Pedestal Sink
- Level: Main
Bathroom
- Description: Laminate Counters, Tile Floors, Shower & Tub Combo
- Level: Upper
Bonus room
- Description: Concrete Flooring
- Level: Basement
Dining room
- Description: Dining Area, Tile Floors, Ceiling Light
- Level: Main
- Area: 110 Square Feet
- Dimensions: 10 x 11
Kitchen
- Description: Wood Cabinets, Laminate Counters, Built-In Appliances, Pantry, Hanging Pot Rack, Recessed Lighting, Breakfast Bar
- Level: Main
- Area: 132 Square Feet
- Dimensions: 11 x 12
Laundry
- Description: Laundry Closet, Built-In Cabinets
- Level: Upper
- Area: 35 Square Feet
- Dimensions: 5 x 7
Living room
- Description: Formal, Front, Carpeted, Tv Mount
- Level: Main
- Area: 168 Square Feet
- Dimensions: 12 x 14
Loft
- Description: Carpeted, Ceiling Fan/Light
- Level: Upper
- Area: 48 Square Feet
- Dimensions: 6 x 8
Heating
- Forced Air
Cooling
- Central Air
Appliances
- Included: Dishwasher, Disposal, Dryer, Gas Water Heater, Microwave, Oven, Refrigerator, Washer
- Laundry: In Unit
Features
- Built-in Features, Ceiling Fan(s), Eat-in Kitchen, Five Piece Bath, High Speed Internet, Laminate Counters, Open Floorplan, Pantry, Primary Suite, Smoke Free, Walk-In Closet(s)
- Flooring: Carpet, Concrete, Tile
- Windows: Double Pane Windows
- Basement: Full,Interior Entry
- Common walls with other units/homes: No Common Walls
Interior area
- Total structure area: 2,370
- Total interior livable area: 2,370 sqft
- Finished area above ground: 1,580
- Finished area below ground: 0
Property
Parking
- Total spaces: 2
- Parking features: Concrete, Oversized
- Attached garage spaces: 2
Features
- Levels: Two
- Stories: 2
- Entry location: Ground
- Patio & porch: Patio
- Exterior features: Private Yard, Rain Gutters
- Fencing: Partial
Lot
- Size: 682 Square Feet
- Features: Landscaped, Sprinklers In Front, Sprinklers In Rear
Details
- Parcel number: R8863569
- Zoning: PUD
- Special conditions: Standard
Construction
Type & style
- Home type: SingleFamily
- Architectural style: Contemporary
- Property subtype: Single Family Residence
Materials
- Frame, Wood Siding
- Roof: Composition
Condition
- Year built: 2004
Utilities & green energy
- Sewer: Public Sewer
- Water: Public
- Utilities for property: Cable Available, Internet Access (Wired), Natural Gas Available, Phone Available
Community & HOA
Community
- Security: Carbon Monoxide Detector(s), Smoke Detector(s)
- Subdivision: Courtyard Homes At Redleaf
HOA
- Has HOA: Yes
- Amenities included: Park, Playground, Trail(s)
- Services included: Reserve Fund, Insurance, Maintenance Grounds, Maintenance Structure, Road Maintenance, Snow Removal, Trash, Water
- HOA fee: $35 monthly
- HOA name: Master Assoc
- HOA phone: 303-429-2611
- Second HOA fee: $310 monthly
- Second HOA name: CourtYard Assoc
- Second HOA phone: 303-429-2611
Location
- Region: Broomfield
Financial & listing details
- Price per square foot: $211/sqft
- Tax assessed value: $495,470
- Annual tax amount: $3,862
- Date on market: 6/20/2024
- Listing terms: Cash,Conventional,FHA,VA Loan
- Exclusions: Seller's Personal Property. Curtains, Fridge And Freezer In Basement.
- Ownership: Individual
- Electric utility on property: Yes
- Road surface type: Paved
Price history
| Date | Event | Price |
|---|---|---|
| 10/7/2024 | Listing removed | $2,690$1/sqft |
Source: Zillow Rentals Report a problem | ||
| 10/7/2024 | Price change | $2,690-2.2%$1/sqft |
Source: Zillow Rentals Report a problem | ||
| 10/5/2024 | Listed for rent | $2,750$1/sqft |
Source: Zillow Rentals Report a problem | ||
| 9/27/2024 | Sold | $500,000-3.8%$211/sqft |
Source:  REcolorado as distributed by MLS GRID #4772202 Report a problem REcolorado as distributed by MLS GRID #4772202 Report a problem | ||
| 8/27/2024 | Pending sale | $520,000$219/sqft |
Source: REcolorado as distributed by MLS GRID #4772202 Report a problem | ||
| 8/22/2024 | Price change | $520,000-1.9%$219/sqft |
Source: REcolorado as distributed by MLS GRID #4772202 Report a problem | ||
| 6/20/2024 | Listed for sale | $530,000-4.5%$224/sqft |
Source: REcolorado as distributed by MLS GRID #4772202 Report a problem | ||
| 6/12/2024 | Listing removed | -- |
Source:  IRES as distributed by MLS GRID #1009220 Report a problem IRES as distributed by MLS GRID #1009220 Report a problem | ||
| 6/11/2024 | Price change | $555,000-2.3%$234/sqft |
Source: IRES as distributed by MLS GRID #1009220 Report a problem | ||
| 5/30/2024 | Price change | $568,000-2.1%$240/sqft |
Source: IRES as distributed by MLS GRID #1009220 Report a problem | ||
| 5/10/2024 | Listed for sale | $580,000+145.9%$245/sqft |
Source: IRES as distributed by MLS GRID #1009220 Report a problem | ||
| 11/5/2004 | Sold | $235,887$100/sqft |
Source: Public Record Report a problem | ||
Public tax history
| Year | Property taxes | Tax assessment |
|---|---|---|
| 2025 | $3,877 +0.4% | $33,200 -5.5% |
| 2024 | $3,862 +13.6% | $35,140 -3.6% |
| 2023 | $3,399 -2.9% | $36,450 +40% |
| 2022 | $3,502 +5.2% | $26,040 |
| 2021 | $3,330 0% | $26,040 +7.1% |
| 2020 | $3,331 +2.8% | $24,310 -0.7% |
| 2019 | $3,241 | $24,480 +6.1% |
| 2018 | $3,241 +8.1% | $23,080 -9.5% |
| 2017 | $2,999 +17% | $25,510 +34.6% |
| 2016 | $2,563 -1.5% | $18,950 +20.3% |
| 2015 | $2,601 +14.2% | $15,750 |
| 2014 | $2,277 +0.6% | $15,750 -0.6% |
| 2013 | $2,264 +2% | $15,850 |
| 2012 | $2,220 -1.9% | $15,850 |
| 2011 | $2,263 +0.8% | $15,850 -1.6% |
| 2010 | $2,245 -8.3% | $16,100 |
| 2009 | $2,449 +2.6% | $16,100 -7% |
| 2008 | $2,386 -6.6% | $17,320 |
| 2007 | $2,555 | $17,320 +2.1% |
| 2006 | -- | $16,970 |
| 2005 | -- | $16,970 |
Find assessor info on the county website
Neighborhood: Red Leaf
Nearby homes
- $---- bd-- ba-- sqft3733 Red Deer Trl, Broomfield, CO 80020Off Market
- $572,7003 bd2 ba1.9k sqft3739 Red Deer Trl, Broomfield, CO 80020Off Market
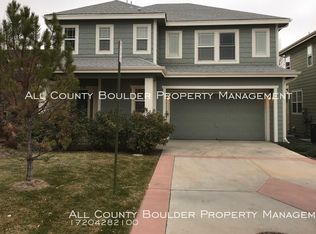
- $610,0004 bd3 ba2.7k sqft13247 Red Deer Trl #A, Broomfield, CO 80020Pending
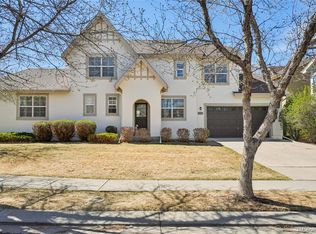
- $---- bd-- ba-- sqft13247 Red Deer Trl, Broomfield, CO 80020Off Market
- $605,0004 bd3 ba2.5k sqft3722 Red Deer Trl, Broomfield, CO 80020Sold
- $488,9002 bd2 ba1.4k sqft3757 Red Deer Trl, Broomfield, CO 80020Off Market
- $658,5003 bd3 ba2.1k sqft13251 Red Deer Trl, Broomfield, CO 80020Off Market
- $592,0004 bd3 ba2.4k sqft3745 Red Deer Trl, Broomfield, CO 80020Off Market
Nearby schools
GreatSchools rating
- 8/10Coyote Ridge Elementary SchoolGrades: K-5Distance: 0.8 mi
- 7/10Westlake Middle SchoolGrades: 6-8Distance: 0.9 mi
- 9/10Legacy High SchoolGrades: 9-12Distance: 1 mi
Schools provided by the listing agent
- Elementary: Coyote Ridge
- Middle: Westlake
- High: Legacy
- District: Adams 12 5 Star Schl
Source: REcolorado as distributed by MLS GRID. This data may not be complete. We recommend contacting the local school district to confirm school assignments for this home.
Get a cash offer in 3 minutes
Find out how much your home could sell for in as little as 3 minutes with a no-obligation cash offer.
Estimated market value
$487,600
Get a cash offer in 3 minutes
Find out how much your home could sell for in as little as 3 minutes with a no-obligation cash offer.
Estimated market value
$487,600
- Colorado
- Broomfield County
- Broomfield
- 80020
- Red Leaf
- 3733 Red Deer Trail
Nearby cities
Nearby neighborhoods
Nearby zip codes
Other Broomfield Topics
