Main-floor living with exceptional flexibility, storage, and space for guests or hobbies. This DETACHED RANCH-STYLE PATIO HOME offers the ideal balance of INDEPENDENCE AND LOW-MAINTENANCE LIVING—no mowing required. Enjoy a beautifully landscaped, tree-lined street near parks, walking trails, and open space. Set in the highly sought-after Redleaf neighborhood-- a quiet, welcoming community close to recreation (including a shortcut path to Paul Derda Recreation Center!), shopping, emergency services, and medical care. Step inside this modern Tudor-style featuring newly finished hardwood floors, new luxury quartz countertops, a new Kraus granite sink and Kohler faucet, new Crate & Barrel lighting and new high-quality plush carpet. Open-concept living and dining areas invite entertaining or relaxing by the fireplace, while the kitchen’s breakfast bar creates a natural gathering space. A convenient main-floor laundry room with utility sink adds everyday ease. The flexible floorplan offers up to four bedrooms, including two spacious en suite retreats ideal for homeowners and guests. A third bedroom sits near a full guest bath, while a nonconforming bedroom or study is perfect for a home office, library, or hobby space. The finished basement expands the living area with a large recreation room and private en suite bedroom—IDEAL FOR LONG-TERM GUESTS OR MULTIGENERATIONAL LIVING. Abundant, thoughtfully designed storage includes a large storage room with potential space for adding a secondary kitchen if a private apartment or guest suite is desired. Multiple closets and an attached two-car garage ensure everything has its place.
Outdoors, enjoy your own FENCED PATIO & PEBBLE GARDEN AREA—perfect for light gardening, relaxing with morning coffee, or accommodating pets. Exceptional HOA value covers front and side landscaping, driveway maintenance, snow removal, trash service, and exterior insurance including the roof (excluding normal wear). Only condo insurance required!
Sold for $605,000
$605,000
3722 Red Deer Trail, Broomfield, CO 80020
4beds
2,520sqft
Single Family Residence
Built in 2006
2,613 Square Feet Lot
$603,100 Zestimate®
$240/sqft
$2,915 Estimated rent
Home value
$603,100
$573,000 - $633,000
$2,915/mo
Zestimate® history
Owner options
List your home for rent
$2,915/mo
Rent Zestimate®
Find your next renter with Zillow Rental Manager. Plus, with online applications, you can quickly screen prospective tenants – for free.
$2,915/mo
Rent Zestimate®
Refinance and save
$3,974/mo
Est. payment
Refinancing to a lower rate could help reduce your monthly payments and save thousands over the life of the loan.
$3,974/mo
Est. payment
Explore your selling options
Work with a Zillow partner agent
Leverage their expertise and Zillow's premium Showcase listings to get your home seen by more buyers.
Get startedList with your own agent
Get your home in front of millions of buyers by listing it on Zillow.
Learn how to do itSell it yourself
Take full control of how buyers see your home on Zillow by listing For Sale by Owner (FSBO).
List your homeWhat's special
Beautifully landscaped tree-lined streetNewly finished hardwood floorsAttached two-car garageNew luxury quartz countertopsMultiple closetsNew high-quality plush carpet
Zillow last checked:
Listing updated:
Listed by:
Lance French 720-261-3014 lance@soldbyfrench.com,
Gold Compass Real Estate, LLC
Bought with:
Amy Newman, 100048576
Live.Laugh.Colorado. Real Estate Group
Source: REcolorado as distributed by MLS GRID,MLS#: 6566267
Facts & features
Interior
Bedrooms & bathrooms
- Bedrooms: 4
- Bathrooms: 3
- Full bathrooms: 2
- 3/4 bathrooms: 1
- Main level bathrooms: 2
- Main level bedrooms: 3
Bedroom
- Description: Generous Primary Bedroom With New Carpet And En Suite Bath
- Features: Primary Suite
- Level: Main
Bedroom
- Description: New Carpet, Located Next To A Full Bath
- Level: Main
Bedroom
- Description: Non-Conforming Bedroom, Office, Or Flex Space
- Level: Main
Bedroom
- Description: Large Bedroom With Ample Storage And En Suite Bath
- Level: Basement
Bathroom
- Description: En Suite 5-Piece Bath
- Features: En Suite Bathroom
- Level: Main
Bathroom
- Description: Full Guest Bath
- Level: Main
Bathroom
- Description: En Suite Bath
- Features: En Suite Bathroom
- Level: Basement
Family room
- Description: Huge Family Room, Lots Of Possibilities-Could Convert Part To Additional Kitchen Or Exercise Space
- Level: Basement
Great room
- Description: Newly Finished Oak Floors, New Crate And Barrel Dining Light Fixture, Vaulted Ceiling, Abundant Light
- Level: Main
Kitchen
- Description: New Luxury Quartz Counters, Granite Sink, And Faucet, Large Pantry
- Level: Main
Laundry
- Description: Washer And Dryer Included Plus Utility Sink
- Level: Main
Utility room
- Description: Tons Of Additional Storage Space
- Level: Basement
Heating
- Forced Air, Natural Gas
Cooling
- Central Air
Appliances
- Included: Dishwasher, Disposal, Dryer, Gas Water Heater, Microwave, Oven, Range, Refrigerator, Washer
- Laundry: In Unit
Features
- Ceiling Fan(s), Five Piece Bath, Open Floorplan, Pantry, Primary Suite, Quartz Counters, Smoke Free, Vaulted Ceiling(s), Walk-In Closet(s)
- Flooring: Carpet, Tile, Wood
- Windows: Double Pane Windows, Window Coverings
- Basement: Crawl Space,Finished,Interior Entry,Sump Pump
- Number of fireplaces: 1
- Fireplace features: Circulating, Gas, Great Room
Interior area
- Total structure area: 2,520
- Total interior livable area: 2,520 sqft
- Finished area above ground: 1,453
- Finished area below ground: 894
Property
Parking
- Total spaces: 2
- Parking features: Concrete, Storage
- Attached garage spaces: 2
Features
- Levels: One
- Stories: 1
- Patio & porch: Front Porch, Patio
- Exterior features: Lighting, Private Yard, Rain Gutters
- Fencing: Partial
Lot
- Size: 2,613 Square Feet
- Features: Landscaped, Master Planned, Sprinklers In Front, Sprinklers In Rear
Details
- Parcel number: R8866289
- Zoning: PUD
- Special conditions: Standard
Construction
Type & style
- Home type: SingleFamily
- Architectural style: Contemporary
- Property subtype: Single Family Residence
Materials
- Cement Siding
- Foundation: Concrete Perimeter
Condition
- Updated/Remodeled
- Year built: 2006
Utilities & green energy
- Electric: 110V, 220 Volts
- Sewer: Public Sewer
- Water: Public
- Utilities for property: Cable Available, Electricity Connected, Internet Access (Wired), Natural Gas Connected, Phone Available
Community & HOA
Community
- Security: Carbon Monoxide Detector(s), Smoke Detector(s)
- Subdivision: Courtyard Homes At Redleaf
HOA
- Has HOA: Yes
- Amenities included: Park, Playground, Trail(s)
- Services included: Insurance, Maintenance Grounds, Recycling, Snow Removal, Trash
- HOA fee: $362 monthly
- HOA name: Courtyard at Redleaf
- HOA phone: 303-429-2611
- Second HOA fee: $136 quarterly
- Second HOA name: Redleaf Master
- Second HOA phone: 303-429-2611
Location
- Region: Broomfield
Financial & listing details
- Price per square foot: $240/sqft
- Tax assessed value: $581,660
- Annual tax amount: $5,249
- Date on market: 5/29/2026
- Listing terms: Cash,Conventional,FHA,VA Loan
- Exclusions: Staging And Owners Personal Possessions
- Ownership: Agent Owner
- Electric utility on property: Yes
- Road surface type: Paved
Price history
| Date | Event | Price |
|---|---|---|
| 7/27/2026 | Sold | $605,000-1.1%$240/sqft |
Source:  REcolorado as distributed by MLS GRID #6566267 Report a problem REcolorado as distributed by MLS GRID #6566267 Report a problem | ||
| 7/1/2026 | Pending sale | $612,000$243/sqft |
Source: REcolorado as distributed by MLS GRID #6566267 Report a problem | ||
| 5/29/2026 | Listed for sale | $612,000+14.4%$243/sqft |
Source: REcolorado as distributed by MLS GRID #6566267 Report a problem | ||
| 9/24/2021 | Sold | $535,000+95.7%$212/sqft |
Source: Public Record Report a problem | ||
| 5/14/2007 | Sold | $273,385$108/sqft |
Source: Public Record Report a problem | ||
Public tax history
| Year | Property taxes | Tax assessment |
|---|---|---|
| 2025 | $4,534 +0.4% | $38,970 -3.7% |
| 2024 | $4,517 +7.7% | $40,470 -3.6% |
| 2023 | $4,193 -3% | $41,980 +30.6% |
| 2022 | $4,322 +5.2% | $32,140 |
| 2021 | $4,109 0% | $32,140 +7.1% |
| 2020 | $4,111 +2.8% | $30,000 -0.7% |
| 2019 | $4,000 | $30,210 +6.1% |
| 2018 | $4,000 +8.1% | $28,480 -9.6% |
| 2017 | $3,701 +17% | $31,490 +34.6% |
| 2016 | $3,164 -1.5% | $23,390 +20.4% |
| 2015 | $3,210 +14.3% | $19,430 |
| 2014 | $2,809 -2.6% | $19,430 -3.8% |
| 2013 | $2,884 +2% | $20,190 |
| 2012 | $2,828 -1.9% | $20,190 |
| 2011 | $2,883 +0.8% | $20,190 -1.6% |
| 2010 | $2,859 +6% | $20,510 |
| 2009 | $2,696 +2.6% | $20,510 +7.6% |
| 2008 | $2,627 +142.4% | $19,070 |
| 2007 | $1,084 | $19,070 |
Find assessor info on the county website
Neighborhood: Red Leaf
Nearby homes
- $482,3003 bd2 ba1.3k sqft3716 Red Deer Trl, Broomfield, CO 80020Off Market
- $---- bd-- ba-- sqft3670 Red Deer Trl, Broomfield, CO 80020Off Market
- $480,0004 bd3 ba1.6k sqft3728 Red Deer Trl, Broomfield, CO 80020Sold
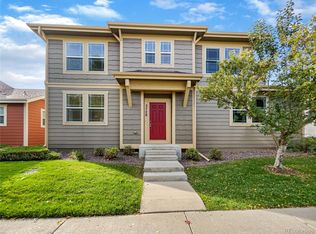
- $526,0003 bd3 ba1.6k sqft3734 Red Deer Trl, Broomfield, CO 80020Off Market

- $489,1003 bd2 ba1.5k sqft3710 Red Deer Trl, Broomfield, CO 80020Off Market
- $500,0003 bd3 ba2.3k sqft3733 Red Deer Trl, Broomfield, CO 80020Sold
- $---- bd-- ba-- sqft3733 Red Deer Trl, Broomfield, CO 80020Off Market
- $550,0002 bd2 ba2.6k sqft3698 Red Deer Trl, Broomfield, CO 80020Sold
Nearby schools
GreatSchools rating
- 8/10Coyote Ridge Elementary SchoolGrades: K-5Distance: 0.9 mi
- 7/10Westlake Middle SchoolGrades: 6-8Distance: 0.9 mi
- 9/10Legacy High SchoolGrades: 9-12Distance: 1 mi
Schools provided by the listing agent
- Elementary: Coyote Ridge
- Middle: Westlake
- High: Legacy
- District: Adams 12 5 Star Schl
Source: REcolorado as distributed by MLS GRID. This data may not be complete. We recommend contacting the local school district to confirm school assignments for this home.
Get a cash offer in 3 minutes
Find out how much your home could sell for in as little as 3 minutes with a no-obligation cash offer.
Estimated market value
$603,100
Get a cash offer in 3 minutes
Find out how much your home could sell for in as little as 3 minutes with a no-obligation cash offer.
Estimated market value
$603,100
- Colorado
- Broomfield County
- Broomfield
- 80020
- Red Leaf
- 3722 Red Deer Trail
Nearby cities
Nearby neighborhoods
Nearby zip codes
Other Broomfield Topics
