A fresh take on easy Florida living—this move-in ready St. Petersburg home blends modern updates with a laid-back backyard retreat, all in a location that keeps you close to everything. This 2-bedroom, 1-bath home offers 800 square feet of well-designed space with durable vinyl plank flooring flowing seamlessly throughout, creating a clean, cohesive feel from room to room. Natural light fills the living area, complemented by a ceiling fan for year-round comfort—an inviting space to relax or entertain. The kitchen has been thoughtfully updated with quartz countertops, wood shaker cabinetry, and stainless-steel appliances, along with barstool seating that opens the space for casual dining or hosting guests. Both bedrooms feature vinyl plank flooring and ceiling fans, offering comfortable, low-maintenance living. The bathroom includes an updated vanity and a tiled shower for a modern touch. Step outside to a spacious, fully fenced backyard designed for enjoying Florida’s outdoor lifestyle. A covered pergola provides shade for relaxing afternoons, while the fire pit creates the perfect setting for evenings with friends and family. The screened garden shed adds functional storage or hobby space, and a sunshade-covered parking area enhances convenience. Alley access to the driveway between 54th Ave N and 55th Ave N adds extra accessibility. Additional highlights include a dedicated laundry room at the rear entry and no HOA—giving you flexibility without extra fees or restrictions. Located in the heart of St. Petersburg, this home offers quick access to downtown, local dining, nightlife, healthcare facilities, and the area’s beautiful Gulf beaches—making it a great option for a primary residence, second home, or investment opportunity. ***FREE 1/0 Rate Buydown when using the seller's preferred lender!***
Sold for $300,000
$300,000
1325 54TH AVENUE N, ST PETERSBURG, FL 33703
2beds
800sqft
Single Family Residence
Built in 1948
8,011 Square Feet Lot
$298,500 Zestimate®
$375/sqft
$2,493 Estimated rent
Home value
$298,500
$275,000 - $325,000
$2,493/mo
Zestimate® history
Owner options
List your home for rent
$2,493/mo
Rent Zestimate®
Find your next renter with Zillow Rental Manager. Plus, with online applications, you can quickly screen prospective tenants – for free.
$2,493/mo
Rent Zestimate®
Refinance and save
$2,089/mo
Est. payment
Refinancing to a lower rate could help reduce your monthly payments and save thousands over the life of the loan.
$2,089/mo
Est. payment
Explore your selling options
Work with a Zillow partner agent
Leverage their expertise and Zillow's premium Showcase listings to get your home seen by more buyers.
Get startedList with your own agent
Get your home in front of millions of buyers by listing it on Zillow.
Learn how to do itSell it yourself
Take full control of how buyers see your home on Zillow by listing For Sale by Owner (FSBO).
List your homeWhat's special
Stainless-steel appliancesWood shaker cabinetry
Zillow last checked:
Listing updated:
Listed by:
Andrew Duncan 813-359-8990,
LPT REALTY LLC 813-359-8990,
Stephanie Cleason 585-409-7811,
LPT REALTY LLC
Bought with:
Taylor Topolski, 3548044
CONCI, REALTORS
Source: Stellar MLS,MLS#: TB8493495 Originating MLS: Suncoast Tampa
Originating MLS: Suncoast Tampa
Facts & features
Interior
Bedrooms & bathrooms
- Bedrooms: 2
- Bathrooms: 1
- Full bathrooms: 1
Primary bedroom
- Features: Ceiling Fan(s), Built-in Closet
- Level: First
- Area: 154 Square Feet
- Dimensions: 11x14
Kitchen
- Features: Breakfast Bar, Built-In Shelving, Pantry
- Level: First
- Area: 120 Square Feet
- Dimensions: 10x12
Living room
- Features: Ceiling Fan(s)
- Level: First
- Area: 224 Square Feet
- Dimensions: 14x16
Heating
- Central
Cooling
- Central Air
Appliances
- Included: Microwave, Range, Refrigerator
- Laundry: Laundry Room
Features
- Built-in Features, Ceiling Fan(s), Eating Space In Kitchen, Kitchen/Family Room Combo, Solid Wood Cabinets
- Flooring: Luxury Vinyl
- Has fireplace: No
Interior area
- Total structure area: 800
- Total interior livable area: 800 sqft
Property
Features
- Levels: One
- Stories: 1
- Patio & porch: Patio
- Exterior features: Sidewalk
- Fencing: Fenced
Lot
- Size: 8,011 Square Feet
- Dimensions: 62 x 127
Details
- Additional structures: Shed(s)
- Parcel number: 363016607140110120
- Special conditions: None
Construction
Type & style
- Home type: SingleFamily
- Property subtype: Single Family Residence
Materials
- Stucco, Wood Frame
- Foundation: Slab
- Roof: Shingle
Condition
- New construction: No
- Year built: 1948
Utilities & green energy
- Sewer: Public Sewer
- Water: Public
- Utilities for property: BB/HS Internet Available, Cable Available, Cable Connected, Electricity Available
Community & HOA
Community
- Pet fee: $0 monthly
- Subdivision: NORTH EUCLID OASIS
HOA
- Has HOA: No
Location
- Region: Saint Petersburg
Financial & listing details
- Price per square foot: $375/sqft
- Tax assessed value: $284,178
- Annual tax amount: $3,797
- Date on market: 4/2/2026
- Cumulative days on market: 5 days
- Listing terms: Cash,Conventional,FHA,VA Loan
- Ownership: Fee Simple
- Total actual rent: 0
- Electric utility on property: Yes
- Road surface type: Other
Price history
| Date | Event | Price |
|---|---|---|
| 5/4/2026 | Sold | $300,000$375/sqft |
Source:  Stellar MLS #TB8493495 Report a problem Stellar MLS #TB8493495 Report a problem | ||
| 4/7/2026 | Pending sale | $300,000$375/sqft |
Source: Stellar MLS #TB8493495 Report a problem | ||
| 4/2/2026 | Listed for sale | $300,000+11.3%$375/sqft |
Source: Stellar MLS #TB8493495 Report a problem | ||
| 12/11/2024 | Listing removed | $269,500+1.7%$337/sqft |
Source: Stellar MLS #T3331381 Report a problem | ||
| 12/11/2023 | Listing removed | -- |
Source: Stellar MLS #T3331381 Report a problem | ||
| 12/13/2021 | Sold | $265,000-1.7%$331/sqft |
Source: Public Record Report a problem | ||
| 11/3/2021 | Pending sale | $269,500$337/sqft |
Source: Stellar MLS #T3331381 Report a problem | ||
| 10/25/2021 | Price change | $269,500-2%$337/sqft |
Source: Stellar MLS #T3331381 Report a problem | ||
| 10/6/2021 | Price change | $274,900-5.2%$344/sqft |
Source: Stellar MLS #T3331381 Report a problem | ||
| 9/28/2021 | Listed for sale | $289,900$362/sqft |
Source: Stellar MLS #T3331381 Report a problem | ||
| 9/22/2021 | Listing removed | -- |
Source: Stellar MLS #T3330265 Report a problem | ||
| 9/17/2021 | Listed for sale | $289,900+114.7%$362/sqft |
Source: Stellar MLS #T3330265 Report a problem | ||
| 7/9/2021 | Sold | $135,000+440%$169/sqft |
Source: Public Record Report a problem | ||
| 12/28/2018 | Sold | $25,000$31/sqft |
Source: Public Record Report a problem | ||
Public tax history
| Year | Property taxes | Tax assessment |
|---|---|---|
| 2025 | $3,797 +5.7% | $233,219 +2.9% |
| 2024 | $3,593 +1.9% | $226,646 +3% |
| 2023 | $3,525 -20.4% | $220,045 -0.5% |
| 2022 | $4,430 +74.7% | $221,122 +83.3% |
| 2021 | $2,536 +2.3% | $120,626 +4.1% |
| 2020 | $2,479 +8.4% | $115,891 +9.3% |
| 2019 | $2,286 | $106,043 +27.8% |
| 2018 | $2,286 +158.6% | $82,967 +2.1% |
| 2017 | $884 +331.4% | $81,261 +110.2% |
| 2016 | $205 -0.8% | $38,666 +0.7% |
| 2015 | $207 +1.9% | $38,397 +0.8% |
| 2014 | $203 +3.2% | $38,092 +1.5% |
| 2013 | $197 +5.6% | $37,529 +1.7% |
| 2012 | $186 | $36,902 -11% |
| 2011 | -- | $41,484 -1.6% |
| 2010 | -- | $42,145 +2.7% |
| 2009 | -- | $41,037 +0.1% |
| 2008 | $256 | $40,996 +3% |
| 2007 | -- | $39,802 -43.5% |
| 2005 | -- | $70,400 +12.5% |
| 2004 | $282 +5.9% | $62,600 +20.2% |
| 2003 | $266 +32% | $52,100 +22.3% |
| 2002 | $202 | $42,600 +8.7% |
| 2001 | $202 -5.3% | $39,200 +6.5% |
| 2000 | $213 | $36,800 |
Find assessor info on the county website
Neighborhood: Euclid Heights
Nearby homes
- $249,3003 bd1 ba1k sqft1405 54th Ave N, Saint Petersburg, FL 33703Off Market
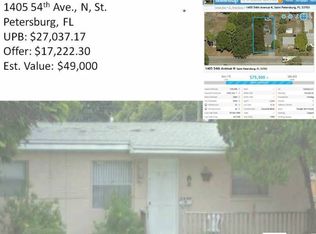
- $346,4003 bd2 ba1k sqft1315 54th Ave N, Saint Petersburg, FL 33703Off Market

- $246,300-- bd-- ba-- sqft54th Ave N, Saint Petersburg, FL 33703Off Market
- $435,0003 bd3 ba1.3k sqft1415 54th Ave N, Saint Petersburg, FL 33703Sold

- $269,9002 bd1 ba872 sqft5400 13th St N, Saint Petersburg, FL 33703Off Market
- $300,9003 bd1 ba900 sqft1320 54th Ave N, Saint Petersburg, FL 33703Off Market
- $269,1002 bd1 ba890 sqft1324 55th Ave N, Saint Petersburg, FL 33703Off Market
- $278,9002 bd1 ba890 sqft1320 55th Ave N, Saint Petersburg, FL 33703Off Market
Nearby schools
GreatSchools rating
- 5/10Lynch Elementary SchoolGrades: PK-5Distance: 1.2 mi
- 3/10Meadowlawn Middle SchoolGrades: 6-8Distance: 0.5 mi
- 5/10Northeast High SchoolGrades: PK,9-12Distance: 0.3 mi
Schools provided by the listing agent
- Elementary: Lynch Elementary-PN
- Middle: Meadowlawn Middle-PN
- High: Northeast High-PN
Source: Stellar MLS. This data may not be complete. We recommend contacting the local school district to confirm school assignments for this home.
Get a cash offer in 3 minutes
Find out how much your home could sell for in as little as 3 minutes with a no-obligation cash offer.
Estimated market value
$298,500
Get a cash offer in 3 minutes
Find out how much your home could sell for in as little as 3 minutes with a no-obligation cash offer.
Estimated market value
$298,500
- Florida
- Pinellas County
- Saint Petersburg
- 33703
- Euclid Heights
- 1325 54TH AVENUE N
Nearby cities
Nearby neighborhoods
Nearby zip codes
Other Saint Petersburg Topics
- Apartments for Rent in 33703
- Houses for Sale in 33703
- Houses for Rent in 33703
- 33703 Real Estate
- Saint Petersburg Condos
- Houses for Sale in Saint Petersburg
- Newest Listings in Saint Petersburg
- Saint Petersburg Home Values
- Saint Petersburg Real Estate Agents
- Saint Petersburg Refinance
- Saint Petersburg Mortgage Rates
