AMAZING PRICE ADJUSTMENT ON THIS X FLOOD ZONE HOME!! NO WATER INTRUSION DURING RECENT STORM ACTIVITY. Beautifully Updated St. Pete Home with spacious backyard in a prime location. The large 69’X127’ lot is the perfect setting for the 3-bedroom, 2.5-bath single-family home, offering a perfect blend of modern updates within functional space, and outdoor living! Features of this home include a fully updated kitchen with granite countertops, stainless steel LG appliances, and wood cabinetry offering plentiful storage. The open floor plan is great for family and entertaining. Relaxation awaits in the spacious primary suite. The en-suite bath has both a step-in shower and separate garden soaking bathtub. A walk-in closet and built-ins for added storage and convenience complete the space. A split floor plan is perfect for guests or children with two additional bedrooms and full bathroom with bathtub/shower combination. Tile flooring throughout, ceiling fans, and new light fixtures in the living and dining rooms enhance the home’s charm and functionality. Step outside to your entertainer’s dream backyard, complete with a coquina fire pit, covered enclosed patio, and a new white vinyl privacy fence with an oversized rear alley entry gate. The large storage shed with electricity and a covered porch provides endless possibilities, perfect for a home office, gym, or art studio. A coquina parking area in the back adds even more convenience allowing space for multiple vehicles, a motor home or boat. This home has been well-maintained and thoughtfully updated, featuring a new HVAC system (2023), new attic insulation (2024), and newer roof (2014). Additional recent improvements include a freshly painted exterior and interior, new landscaping, and a new water supply pipe in the backyard. Located just minutes from Downtown St. Pete, this home is easy access to all that 4th Street has to offer, including fantastic dining, shopping, and entertainment. Enjoy being close to The St. Pete Pier, top-rated schools, and a stroll along the sidewalk bordering a scenic lake. Minutes to I-275, commuting to Bradenton, Sarasota, Tampa, and the beaches is a breeze. Don’t miss out—we look forward to seeing you. Welcome home!
Sold for $435,000
$435,000
1415 54TH AVENUE N, ST PETERSBURG, FL 33703
3beds
1,353sqft
Single Family Residence
Built in 1955
8,782 Square Feet Lot
$427,000 Zestimate®
$322/sqft
$2,890 Estimated rent
Home value
$427,000
$389,000 - $470,000
$2,890/mo
Zestimate® history
Owner options
List your home for rent
$2,890/mo
Rent Zestimate®
Find your next renter with Zillow Rental Manager. Plus, with online applications, you can quickly screen prospective tenants – for free.
$2,890/mo
Rent Zestimate®
Refinance and save
$3,015/mo
Est. payment
Refinancing to a lower rate could help reduce your monthly payments and save thousands over the life of the loan.
$3,015/mo
Est. payment
Explore your selling options
Work with a Zillow partner agent
Leverage their expertise and Zillow's premium Showcase listings to get your home seen by more buyers.
Get startedList with your own agent
Get your home in front of millions of buyers by listing it on Zillow.
Learn how to do itSell it yourself
Take full control of how buyers see your home on Zillow by listing For Sale by Owner (FSBO).
List your homeWhat's special
Modern updatesNew light fixturesFully updated kitchenGranite countertopsCovered porchSpacious backyardEn-suite bath
Zillow last checked:
Listing updated:
Listed by:
Karen Fate 813-390-2491,
REAL BROKER, LLC 855-450-0442
Bought with:
Linda Thuy Nguyen, 3597678
KELLER WILLIAMS ST PETE REALTY
Source: Stellar MLS,MLS#: TB8357983 Originating MLS: Orlando Regional
Originating MLS: Orlando Regional
Facts & features
Interior
Bedrooms & bathrooms
- Bedrooms: 3
- Bathrooms: 3
- Full bathrooms: 2
- 1/2 bathrooms: 1
Rooms
- Room types: Utility Room
Primary bedroom
- Features: En Suite Bathroom, Walk-In Closet(s)
- Level: First
Bedroom 2
- Features: Built-in Features, Built-in Closet
- Level: First
Bedroom 3
- Features: Built-in Closet
- Level: First
Primary bathroom
- Features: Dual Sinks, Garden Bath, Tub with Separate Shower Stall, Window/Skylight in Bath, Linen Closet
- Level: First
Bathroom 2
- Features: Tub With Shower
- Level: First
Bathroom 3
- Features: Sink - Pedestal
- Level: First
Dining room
- Level: First
Kitchen
- Features: Breakfast Bar
- Level: First
Living room
- Level: First
Utility room
- Features: Storage Closet
- Level: First
Heating
- Central
Cooling
- Central Air
Appliances
- Included: Dishwasher, Disposal, Electric Water Heater, Microwave, Range, Refrigerator
- Laundry: Inside, Laundry Room
Features
- Built-in Features, Ceiling Fan(s), Kitchen/Family Room Combo, Open Floorplan, Primary Bedroom Main Floor, Split Bedroom, Stone Counters, Thermostat
- Flooring: Tile
- Windows: Window Treatments
- Has fireplace: No
Interior area
- Total structure area: 1,563
- Total interior livable area: 1,353 sqft
Property
Parking
- Parking features: Alley Access
Features
- Levels: One
- Stories: 1
- Patio & porch: Covered, Front Porch, Patio, Screened
- Exterior features: Private Mailbox, Storage
- Fencing: Vinyl
Lot
- Size: 8,782 Square Feet
- Features: City Lot, Landscaped, Oversized Lot
- Residential vegetation: Trees/Landscaped
Details
- Additional structures: Shed(s)
- Parcel number: 363016607140110140
- Special conditions: None
Construction
Type & style
- Home type: SingleFamily
- Architectural style: Florida
- Property subtype: Single Family Residence
Materials
- Stucco
- Foundation: Slab
- Roof: Shingle
Condition
- Completed
- New construction: No
- Year built: 1955
Utilities & green energy
- Sewer: Public Sewer
- Water: Public
- Utilities for property: Electricity Connected, Sewer Connected, Street Lights, Water Connected
Community & HOA
Community
- Pet fee: $0 monthly
- Subdivision: NORTH EUCLID OASIS
HOA
- Has HOA: No
Location
- Region: Saint Petersburg
Financial & listing details
- Price per square foot: $322/sqft
- Tax assessed value: $393,171
- Annual tax amount: $5,273
- Date on market: 3/27/2025
- Cumulative days on market: 95 days
- Listing terms: Cash,Conventional,FHA,VA Loan
- Ownership: Fee Simple
- Total actual rent: 0
- Electric utility on property: Yes
- Road surface type: Paved
Price history
| Date | Event | Price |
|---|---|---|
| 8/20/2025 | Sold | $435,000-4.4%$322/sqft |
Source:  Stellar MLS #TB8357983 Report a problem Stellar MLS #TB8357983 Report a problem | ||
| 7/1/2025 | Pending sale | $455,000$336/sqft |
Source: Stellar MLS #TB8357983 Report a problem | ||
| 5/13/2025 | Price change | $455,000-2.2%$336/sqft |
Source: Stellar MLS #TB8357983 Report a problem | ||
| 3/27/2025 | Listed for sale | $465,000+19.5%$344/sqft |
Source: Stellar MLS #TB8357983 Report a problem | ||
| 12/30/2022 | Sold | $389,000$288/sqft |
Source: Public Record Report a problem | ||
| 11/25/2022 | Pending sale | $389,000$288/sqft |
Source: Stellar MLS #U8182905 Report a problem | ||
| 11/18/2022 | Listed for sale | $389,000+14.4%$288/sqft |
Source: Stellar MLS #U8182905 Report a problem | ||
| 3/23/2022 | Sold | $340,000+8.3%$251/sqft |
Source: Public Record Report a problem | ||
| 11/3/2020 | Listing removed | $314,000$232/sqft |
Source: TOMLIN, ST CYR & ASSOCIATES LLC #T3263881 Report a problem | ||
| 9/30/2020 | Pending sale | $314,000$232/sqft |
Source: TOMLIN, ST CYR & ASSOCIATES LLC #T3263881 Report a problem | ||
| 9/26/2020 | Price change | $314,000-10.3%$232/sqft |
Source: TOMLIN, ST CYR & ASSOCIATES LLC #T3263881 Report a problem | ||
| 9/13/2020 | Price change | $350,000+17.1%$259/sqft |
Source: Owner Report a problem | ||
| 7/27/2020 | Price change | $299,000-5.1%$221/sqft |
Source: Owner Report a problem | ||
| 7/17/2020 | Listed for sale | $315,000+80%$233/sqft |
Source: Owner Report a problem | ||
| 10/29/2015 | Sold | $175,000+341.9%$129/sqft |
Source: Public Record Report a problem | ||
| 7/14/2014 | Sold | $39,600$29/sqft |
Source: Public Record Report a problem | ||
| 5/28/2014 | Listed for sale | -- |
Source: Auction.com Report a problem | ||
Public tax history
| Year | Property taxes | Tax assessment |
|---|---|---|
| 2025 | $5,561 +5.5% | $321,787 +2.9% |
| 2024 | $5,273 +1.7% | $312,718 +3% |
| 2023 | $5,185 +157.9% | $303,610 +112.4% |
| 2022 | $2,011 -0.7% | $142,932 +3% |
| 2021 | $2,024 +0.3% | $138,769 +1.4% |
| 2020 | $2,018 +2.4% | $136,853 +2.3% |
| 2019 | $1,971 | $133,776 +1.9% |
| 2018 | $1,971 +1.9% | $131,282 +2.1% |
| 2017 | $1,933 +2.9% | $128,582 +2.1% |
| 2016 | $1,878 +40.2% | $125,937 +114.2% |
| 2015 | $1,340 +97.4% | $58,804 -7.6% |
| 2014 | $679 -0.2% | $63,629 +1.5% |
| 2013 | $680 +0.9% | $62,689 +1.7% |
| 2012 | $674 | $61,641 +0.4% |
| 2011 | -- | $61,385 +1.5% |
| 2010 | -- | $60,478 +2.7% |
| 2009 | -- | $58,888 +0.1% |
| 2008 | $610 | $58,829 +3% |
| 2007 | -- | $57,116 -37.4% |
| 2005 | -- | $91,200 +13.3% |
| 2004 | $668 +3.3% | $80,500 +16.8% |
| 2003 | $647 +6.4% | $68,900 +9.2% |
| 2002 | $608 | $63,100 +8.8% |
| 2001 | $608 +5.8% | $58,000 +6.6% |
| 2000 | $575 | $54,400 |
Find assessor info on the county website
Neighborhood: Euclid Heights
Nearby homes
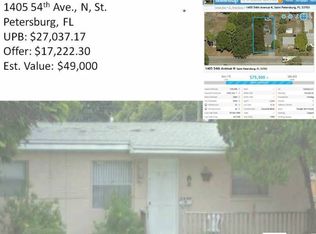
- $253,6003 bd1 ba1k sqft1405 54th Ave N, Saint Petersburg, FL 33703Off Market
- $272,800-- bd1 ba1k sqft1425 54th Ave N, Saint Petersburg, FL 33703Off Market
- $300,0002 bd1 ba800 sqft1325 54th Ave N, Saint Petersburg, FL 33703Sold

- $247,700-- bd-- ba-- sqft54th Ave N, Saint Petersburg, FL 33703Off Market
- $261,2002 bd1 ba972 sqft1408 55th Ave N, Saint Petersburg, FL 33703Off Market
- $314,2502 bd1 ba972 sqft1416 55th Ave N, Saint Petersburg, FL 33703Sold
- $255,900-- bd2 ba672 sqft1400 55th Ave N, Saint Petersburg, FL 33703Off Market
- $242,300-- bd1 ba777 sqft1424 55th Ave N, Saint Petersburg, FL 33703Off Market
Nearby schools
GreatSchools rating
- 5/10Lynch Elementary SchoolGrades: PK-5Distance: 1.2 mi
- 3/10Meadowlawn Middle SchoolGrades: 6-8Distance: 0.4 mi
- 5/10Northeast High SchoolGrades: PK,9-12Distance: 0.3 mi
Schools provided by the listing agent
- Elementary: Lynch Elementary-PN
- Middle: Meadowlawn Middle-PN
- High: Northeast High-PN
Source: Stellar MLS. This data may not be complete. We recommend contacting the local school district to confirm school assignments for this home.
Get a cash offer in 3 minutes
Find out how much your home could sell for in as little as 3 minutes with a no-obligation cash offer.
Estimated market value
$427,000
Get a cash offer in 3 minutes
Find out how much your home could sell for in as little as 3 minutes with a no-obligation cash offer.
Estimated market value
$427,000
- Florida
- Pinellas County
- Saint Petersburg
- 33703
- Euclid Heights
- 1415 54TH AVENUE N
Nearby cities
Nearby neighborhoods
Nearby zip codes
Other Saint Petersburg Topics
- Apartments for Rent in 33703
- Houses for Sale in 33703
- Houses for Rent in 33703
- 33703 Real Estate
- Saint Petersburg Condos
- Houses for Sale in Saint Petersburg
- Newest Listings in Saint Petersburg
- Saint Petersburg Home Values
- Saint Petersburg Real Estate Agents
- Saint Petersburg Refinance
- Saint Petersburg Mortgage Rates
