Skip main navigation
Sold for $460,000
  • $460,000

    1325 87th Avenue, Greeley, CO 80634

    3beds
    2,515sqft
    Single Family Residence
    Built in 2018
    7,986 Square Feet Lot
    $459,900 Zestimate®
    $183/sqft
    $2,893 Estimated rent

    Home value

    $459,900

    $437,000 - $483,000

    $2,893/mo

    Zestimate® history
    Loading
    Loading...

    Owner options

    List your home for rent

    $2,893/mo

    Rent Zestimate®

    Find your next renter with Zillow Rental Manager. Plus, with online applications, you can quickly screen prospective tenants – for free.

    Learn more

    $2,893/mo

    Rent Zestimate®

    Refinance and save

    $3,006/mo

    Est. payment

    Refinancing to a lower rate could help reduce your monthly payments and save thousands over the life of the loan.

    See today's rates

    $3,006/mo

    Est. payment

    Explore your selling options

    Work with a Zillow partner agent

    Leverage their expertise and Zillow's premium Showcase listings to get your home seen by more buyers.

    Get started

    List with your own agent

    Get your home in front of millions of buyers by listing it on Zillow.

    Learn how to do it

    Sell it yourself

    Take full control of how buyers see your home on Zillow by listing For Sale by Owner (FSBO).

    List your home

    What's special

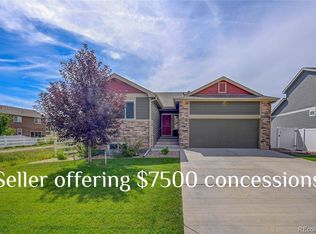
    Welcome to this beautifully maintained single-family home in the highly desirable Trails at Sheep Draw community in west Greeley! NOT in a Metropolitan Tax District! Offering three spacious bedrooms and 2.5 bathrooms, this home features a thoughtfully designed open-concept layout perfect for both everyday living and entertaining. The heart of the home is the expansive living room and kitchen area, highlighted by a large center island-ideal for gathering with family and friends. With granite countertops, a walk in pantry and plenty of cabinetry, the Kitchen is the place to gather! Plenty of seating space for barstools and a table with chairs! Natural light fills the space, creating a warm and inviting atmosphere throughout. Enjoy the benefits of an east-facing orientation, helping to naturally melt winter snow and enhance year-round comfort. Step outside to a generous backyard complete with mature trees, a fully fenced back yard, and a large covered patio-perfect for relaxing, hosting, or enjoying Colorado's beautiful seasons. The home also includes a spacious unfinished basement, offering endless potential for future expansion, storage, or the opportunity to create a custom space tailored to your needs. With space, functionality, and room to grow, this home offers the perfect blend of comfort and convenience in one of Greeley's most sought-after neighborhoods. Co-listed with Tammy Fisher of eXp Realty.

    Zillow last checked:

    Listing updated:

    Listed by:

    Tina Biunno 970-308-9860,

    eXp Realty, LLC

    Bought with:

    Lisa Jimenez, 100095366

    Brokers Guild Homes

    Source: REcolorado as distributed by MLS GRID,MLS#: 6213539MLS Logo

    Facts & features

    Interior

    Bedrooms & bathrooms
    • Bedrooms: 3
    • Bathrooms: 3
    • Full bathrooms: 1
    • 3/4 bathrooms: 1
    • 1/2 bathrooms: 1
    • Main level bathrooms: 1
    Bedroom
    • Description: Carpet
    • Features: Primary Suite
    • Level: Upper
    • Area: 180 Square Feet
    • Dimensions: 18 x 10
    Bedroom
    • Description: Carpet
    • Level: Upper
    • Area: 110 Square Feet
    • Dimensions: 11 x 10
    Bedroom
    • Description: Carpet
    • Level: Upper
    • Area: 120 Square Feet
    • Dimensions: 12 x 10
    Bathroom
    • Features: Primary Suite
    • Level: Upper
    Bathroom
    • Level: Main
    Bathroom
    • Level: Upper
    Dining room
    • Description: Laminate
    • Level: Main
    • Area: 110 Square Feet
    • Dimensions: 11 x 10
    Kitchen
    • Description: Laminate
    • Level: Main
    • Area: 108 Square Feet
    • Dimensions: 9 x 12
    Living room
    • Description: Carpet
    • Level: Main
    • Area: 285 Square Feet
    • Dimensions: 19 x 15
    Heating
    • Forced Air
    Cooling
    • Central Air
    Appliances
    • Included: Dishwasher, Microwave, Oven, Range, Refrigerator
    Features
    • Ceiling Fan(s), Eat-in Kitchen, Granite Counters, Kitchen Island, Pantry, Walk-In Closet(s)
    • Flooring: Carpet, Laminate
    • Windows: Window Coverings
    • Basement: Partial,Unfinished
    Interior area
    • Total structure area: 2,515
    • Total interior livable area: 2,515 sqft
    • Finished area above ground: 1,761
    • Finished area below ground: 0

    Property

    Parking
    • Total spaces: 3
    • Parking features: Tandem
    • Attached garage spaces: 3
    Features
    • Levels: Two
    • Stories: 2
    • Patio & porch: Covered, Front Porch, Patio
    • Fencing: Partial
    • Has view: Yes
    • View description: City
    Lot
    • Size: 7,986 sqft
    • Features: Corner Lot, Landscaped, Level, Sprinklers In Front
    Details
    • Parcel number: R8953715
    • Zoning: RES
    • Special conditions: Standard

    Construction

    Type & style
    • Home type: SingleFamily
    • Property subtype: Single Family Residence
    Materials
    • Frame
    • Roof: Composition
    Condition
    • Year built: 2018
    Details
    • Builder name: J & J Construction

    Utilities & green energy

    • Sewer: Public Sewer
    • Water: Public
    • Utilities for property: Electricity Connected, Natural Gas Connected

    Community & neighborhood

    Security
    • Security features: Carbon Monoxide Detector(s), Security System, Smoke Detector(s)
    Location
    • Region: Greeley
    • Subdivision: Trails At Sheep Draw

    HOA & financial

    HOA
    • Has HOA: Yes
    • HOA fee: $300 annually
    • Association name: Trails and Sheep Draw HOA
    • Association phone: 970-515-5004

    Other

    Other facts
    • Listing terms: Cash,Conventional,FHA,VA Loan
    • Ownership: Individual
    • Road surface type: Paved

    Price history

    DateEventPrice
    5/21/2026Sold$460,000$183/sqft
    Source: REcolorado as distributed by MLS GRID #6213539 Report a problem
    4/28/2026Pending sale$460,000$183/sqft
    Source: eXp Realty #6213539 Report a problem
    4/28/2026Contingent$460,000$183/sqft
    Source: eXp Realty #6213539 Report a problem
    4/28/2026Listed for sale$460,000$183/sqft
    Source: eXp Realty #6213539 Report a problem
    4/28/2026Pending sale$460,000$183/sqft
    Source: REcolorado as distributed by MLS GRID #6213539 Report a problem
    4/27/2026Contingent$460,000$183/sqft
    Source: eXp Realty #IR1055347 Report a problem
    4/27/2026Pending sale$460,000$183/sqft
    Source: REcolorado as distributed by MLS GRID #IR1055347 Report a problem
    4/3/2026Listed for sale$460,000+6.7%$183/sqft
    Source: IRES as distributed by MLS GRID #1055347 Report a problem
    6/18/2021Sold$431,000+30.6%$171/sqft
    Source: Public Record Report a problem
    3/29/2019Sold$330,100$131/sqft
    Source: Public Record Report a problem

    Public tax history

    YearProperty taxesTax assessment
    2026$2,528 +9.2%$27,170 -2.1%
    2025$2,314 +9.9%$27,750 -8.5%
    2024$2,106 +3.9%$30,340 -0.9%
    2023$2,026 +8%$30,630 +33.8%
    2022$1,875 +9%$22,900 -2.8%
    2021$1,720 $23,560 +6.6%
    2020$1,720 +1180.3%$22,100 +179.4%
    2019$134 -78%$7,910 +385.3%
    2018$610 $1,630

    Find assessor info on the county website

    Neighborhood: 80634

    Nearby schools

    GreatSchools rating
    Schools provided by the listing agent
    • Elementary: Skyview
    • Middle: Windsor
    • High: Severance
    • District: Weld RE-4

    Source: REcolorado as distributed by MLS GRID. This data may not be complete. We recommend contacting the local school district to confirm school assignments for this home.

    Get a cash offer in 3 minutes
    Find out how much your home could sell for in as little as 3 minutes with a no-obligation cash offer.
    Estimated market value
    $459,900
    Get a cash offer in 3 minutes
    Find out how much your home could sell for in as little as 3 minutes with a no-obligation cash offer.
    Estimated market value
    $459,900