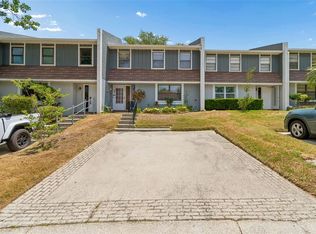
Welcome home to this RECENTLY REMODELED townhome. As you walk in you are greeted with an open and inviting living space and gorgeous light wood vinyl plank flooring that flows seamlessly throughout the unit. The kitchen is gorgeous with QUARTZ COUNTERTOPS, STAINLESS STEEL APPLIANCES, beautiful cabinetry with GOLD HARDWARE, a tile backsplash and a great view of the back yard. The open stairway in the center of the home features stylish banisters and a beautiful sage accent wall. Upstairs are 3 bedrooms and an incredible jack and jill bath, featuring a FULLY TILED LUXURY SHOWER, DOUBLE VANITY and sophisticated STAND ALONE TUB. The primary bedroom has a convenient WALK-CLOSET and a newly built and freshly painted BALCONY. The second bedroom offers plenty and the small third bedroom is the perfect place for a nursery or office. This unit offers plenty of outdoor space with a LARGE PATIO, outdoor storage area, yard and additional seating pad that is perfect for relaxing or entertaining. HVAC and Water Heater 2024. This unit in Harvard Arms Townhomes s tucked away in a perfect location in Clearwater, very near Safety Harbor, world-renown beaches, dining, shopping, healthcare facilities, and airports. Schedule your tour today!
Sold for $310,000
$310,000
1325 ABBEY CRESCENT LANE, CLEARWATER, FL 33759
3beds
1,522sqft
Townhouse
Built in 1982
2,670 Square Feet Lot
$308,600 Zestimate®
$204/sqft
$2,485 Estimated rent
Home value
$308,600
$281,000 - $336,000
$2,485/mo
Zestimate® history
Owner options
List your home for rent
$2,485/mo
Rent Zestimate®
Find your next renter with Zillow Rental Manager. Plus, with online applications, you can quickly screen prospective tenants – for free.
$2,485/mo
Rent Zestimate®
Refinance and save
$2,330/mo
Est. payment
Refinancing to a lower rate could help reduce your monthly payments and save thousands over the life of the loan.
$2,330/mo
Est. payment
Explore your selling options
Work with a Zillow partner agent
Leverage their expertise and Zillow's premium Showcase listings to get your home seen by more buyers.
Get startedList with your own agent
Get your home in front of millions of buyers by listing it on Zillow.
Learn how to do itSell it yourself
Take full control of how buyers see your home on Zillow by listing For Sale by Owner (FSBO).
List your homeWhat's special
Beautiful sage accent wallQuartz countertopsOutdoor storage areaFully tiled luxury showerSophisticated stand alone tubLarge patioStainless steel appliances
Zillow last checked:
Listing updated:
Listed by:
Anna Smith 309-530-8399,
PRISTINE FLORIDA PROPERTIES LLC 727-510-8226
Bought with:
Lindsay Piraino, 3547295
KELLER WILLIAMS ST PETE REALTY
Source: Stellar MLS,MLS#: TB8443413 Originating MLS: Suncoast Tampa
Originating MLS: Suncoast Tampa
Facts & features
Interior
Bedrooms & bathrooms
- Bedrooms: 3
- Bathrooms: 2
- Full bathrooms: 1
- 1/2 bathrooms: 1
Primary bedroom
- Features: Walk-In Closet(s)
- Level: Second
- Area: 240 Square Feet
- Dimensions: 24x10
Bedroom 2
- Features: Built-in Closet
- Level: Second
- Area: 187 Square Feet
- Dimensions: 17x11
Kitchen
- Level: First
- Area: 100 Square Feet
- Dimensions: 10x10
Living room
- Level: First
- Area: 187 Square Feet
- Dimensions: 11x17
Office
- Features: Built-in Closet
- Level: Second
- Area: 49 Square Feet
- Dimensions: 7x7
Heating
- Central
Cooling
- Central Air
Appliances
- Included: Convection Oven, Cooktop, Dishwasher, Disposal, Dryer, Microwave, Range, Refrigerator, Washer
- Laundry: Laundry Closet
Features
- PrimaryBedroom Upstairs, Solid Surface Counters, Solid Wood Cabinets, Thermostat, Walk-In Closet(s)
- Flooring: Tile, Vinyl
- Doors: Sliding Doors
- Has fireplace: No
Interior area
- Total structure area: 1,522
- Total interior livable area: 1,522 sqft
Property
Features
- Levels: Two
- Stories: 2
- Exterior features: Balcony, Courtyard, Sidewalk, Storage
Lot
- Size: 2,670 Square Feet
Details
- Parcel number: 092916374850000390
- Special conditions: None
Construction
Type & style
- Home type: Townhouse
- Property subtype: Townhouse
Materials
- Block
- Foundation: Slab
- Roof: Shingle
Condition
- New construction: No
- Year built: 1982
Utilities & green energy
- Sewer: Public Sewer
- Water: Public
- Utilities for property: Electricity Connected, Sewer Connected, Water Connected
Community & HOA
Community
- Features: Community Mailbox, Sidewalks
- Pet fee: $0 monthly
- Subdivision: HARVARD ARMS TWNHS
HOA
- Has HOA: Yes
- Services included: Maintenance Grounds
- HOA fee: $185 monthly
- HOA name: Ameri-Tech Community Management, Inc
Location
- Region: Clearwater
Financial & listing details
- Price per square foot: $204/sqft
- Tax assessed value: $243,491
- Annual tax amount: $445
- Date on market: 10/30/2025
- Cumulative days on market: 124 days
- Listing terms: Cash,Conventional,FHA,VA Loan
- Ownership: Fee Simple
- Total actual rent: 0
- Electric utility on property: Yes
- Road surface type: Paved
Price history
| Date | Event | Price |
|---|---|---|
| 3/24/2026 | Sold | $310,000-6.1%$204/sqft |
Source:  Stellar MLS #TB8443413 Report a problem Stellar MLS #TB8443413 Report a problem | ||
| 3/5/2026 | Pending sale | $330,000$217/sqft |
Source: Stellar MLS #TB8443413 Report a problem | ||
| 10/31/2025 | Listed for sale | $330,000+3.8%$217/sqft |
Source: Stellar MLS #TB8443413 Report a problem | ||
| 8/15/2024 | Sold | $318,000+1%$209/sqft |
Source: Stellar MLS #T3542369 Report a problem | ||
| 7/21/2024 | Pending sale | $314,999$207/sqft |
Source: Stellar MLS #T3542369 Report a problem | ||
| 7/18/2024 | Listed for sale | $314,999+215%$207/sqft |
Source: Stellar MLS #T3542369 Report a problem | ||
| 5/10/2024 | Sold | $100,000$66/sqft |
Source: Public Record Report a problem | ||
Public tax history
| Year | Property taxes | Tax assessment |
|---|---|---|
| 2025 | $3,892 +768% | $243,491 +293.1% |
| 2024 | $448 +0.6% | $61,934 +3% |
| 2023 | $446 +1.8% | $60,130 +3% |
| 2022 | $438 -2.4% | $58,379 +3% |
| 2021 | $449 -0.2% | $56,679 +1.4% |
| 2020 | $450 +0.9% | $55,896 +2.3% |
| 2019 | $446 | $54,639 +1.9% |
| 2018 | $446 +0.7% | $53,620 +2.1% |
| 2017 | $443 +4.2% | $52,517 +2.1% |
| 2016 | $425 -1.6% | $51,437 +0.7% |
| 2015 | $432 +0.3% | $51,079 +0.8% |
| 2014 | $430 -4.6% | $50,674 -3.7% |
| 2013 | $451 -4.3% | $52,635 -4.4% |
| 2012 | $471 | $55,046 +3% |
| 2011 | -- | $53,443 +1.5% |
| 2010 | -- | $52,653 +2.7% |
| 2009 | -- | $51,269 +0.1% |
| 2008 | $417 | $51,218 +3% |
| 2007 | -- | $49,726 -48.1% |
| 2005 | -- | $95,900 +10.6% |
| 2004 | $363 +4.8% | $86,700 +9.3% |
| 2003 | $346 -16.2% | $79,300 +29.2% |
| 2002 | $413 | $61,400 +12% |
| 2001 | $413 +7.7% | $54,800 +6% |
| 2000 | $384 | $51,700 |
Find assessor info on the county website
Neighborhood: 33759
Nearby homes
- $279,9002 bd2 ba1.5k sqft1319 Abbey Crescent Ln, Clearwater, FL 33759For Sale
- $230,0002 bd2 ba1.5k sqft1331 Abbey Crescent Ln, Clearwater, FL 33759Sold

- $197,6003 bd2 ba1.5k sqft1313 Abbey Crescent Ln, Clearwater, FL 33759Off Market

- $280,1002 bd3 ba1.5k sqft1337 Abbey Crescent Ln, Clearwater, FL 33759Off Market

- $184,600-- bd-- ba1.5k sqft1307 Abbey Crescent Ln, Clearwater, FL 33759Off Market
- $247,0002 bd2 ba1.5k sqft1301 Abbey Crescent Ln, Clearwater, FL 33759Off Market
- $190,7002 bd1 ba1.5k sqft1312 Abbey Crescent Ln, Clearwater, FL 33759Off Market
- $197,6002 bd1 ba1.5k sqft1318 Abbey Crescent Ln, Clearwater, FL 33759Off Market
Nearby schools
GreatSchools rating
- 5/10Eisenhower Elementary SchoolGrades: PK-5Distance: 0.9 mi
- 6/10Safety Harbor Middle SchoolGrades: 6-8Distance: 2 mi
- 5/10Countryside High SchoolGrades: PK,9-12Distance: 3.1 mi
Schools provided by the listing agent
- Elementary: Eisenhower Elementary-PN
- Middle: Safety Harbor Middle-PN
- High: Countryside High-PN
Source: Stellar MLS. This data may not be complete. We recommend contacting the local school district to confirm school assignments for this home.
Get a cash offer in 3 minutes
Find out how much your home could sell for in as little as 3 minutes with a no-obligation cash offer.
Estimated market value
$308,600
Get a cash offer in 3 minutes
Find out how much your home could sell for in as little as 3 minutes with a no-obligation cash offer.
Estimated market value
$308,600
- Florida
- Pinellas County
- Clearwater
- 33759
- 1325 ABBEY CRESCENT LANE
Nearby cities
Nearby neighborhoods
Nearby zip codes
Other Clearwater Topics
