Welcome to this beautifully updated 2-bedroom, 1.5-bath townhome in the sought-after Harvard Arms Townhomes community! Offering 1,522 sq. ft. of inviting living space, this home features gorgeous wood-look tile flooring throughout the first floor and brand-new laminate flooring upstairs (2023). The stylish kitchen is a chef’s dream with stainless steel appliances, a new refrigerator (2024), wood cabinetry, granite countertops, a tile backsplash, and a spacious pantry. The first floor also boasts a large family room, dedicated dining area, half bath, and laundry space. Upstairs, you’ll find two generously sized bedrooms, a spacious bathroom, and a versatile lofted den—ideal for a home office, media space, or playroom! Step outside to enjoy the spacious deck and expansive backyard, perfect for entertaining. Plus, the lanai (installed in 2020) extends from the back porch to the balcony, offering additional outdoor living space. With a leasing policy, pet-friendly environment, and low maintenance fees, this townhome is an exceptional opportunity to enjoy Florida living at its finest. Conveniently located near shopping, dining, top-rated hospitals, entertainment, and stunning beaches, with easy access to Tampa via the Courtney Campbell Causeway or St. Pete via the Bayside Bridge. Don't miss out on this fantastic opportunity—schedule your showing today!
Sold for $230,000
$230,000
1331 ABBEY CRESCENT LANE, CLEARWATER, FL 33759
2beds
1,522sqft
Townhouse
Built in 1982
2,884 Square Feet Lot
$224,200 Zestimate®
$151/sqft
$2,359 Estimated rent
Home value
$224,200
$202,000 - $249,000
$2,359/mo
Zestimate® history
Owner options
List your home for rent
$2,359/mo
Rent Zestimate®
Find your next renter with Zillow Rental Manager. Plus, with online applications, you can quickly screen prospective tenants – for free.
$2,359/mo
Rent Zestimate®
Refinance and save
$1,850/mo
Est. payment
Refinancing to a lower rate could help reduce your monthly payments and save thousands over the life of the loan.
$1,850/mo
Est. payment
Explore your selling options
Work with a Zillow partner agent
Leverage their expertise and Zillow's premium Showcase listings to get your home seen by more buyers.
Get startedList with your own agent
Get your home in front of millions of buyers by listing it on Zillow.
Learn how to do itSell it yourself
Take full control of how buyers see your home on Zillow by listing For Sale by Owner (FSBO).
List your homeWhat's special
Versatile lofted denSpacious bathroomGranite countertopsLarge family roomExpansive backyardSpacious pantryStylish kitchen
Zillow last checked:
Listing updated:
Listed by:
Pilar Walker 859-221-0458,
KELLER WILLIAMS SUBURBAN TAMPA 813-684-9500
Bought with:
Brian Baker, 3608413
LPT REALTY, LLC.
Source: Stellar MLS,MLS#: TB8359166 Originating MLS: Suncoast Tampa
Originating MLS: Suncoast Tampa
Facts & features
Interior
Bedrooms & bathrooms
- Bedrooms: 2
- Bathrooms: 2
- Full bathrooms: 1
- 1/2 bathrooms: 1
Primary bedroom
- Features: Walk-In Closet(s)
- Level: Second
Bedroom 2
- Features: Built-in Closet
- Level: Second
Bathroom 1
- Level: Second
Bathroom 2
- Level: First
Balcony porch lanai
- Level: Second
Den
- Level: Second
Dining room
- Level: First
Kitchen
- Level: First
Living room
- Level: First
Heating
- Central
Cooling
- Central Air
Appliances
- Included: Convection Oven, Dishwasher, Dryer, Refrigerator, Washer
- Laundry: Electric Dryer Hookup, Laundry Room, Washer Hookup
Features
- Ceiling Fan(s)
- Flooring: Laminate, Tile
- Doors: Sliding Doors
- Has fireplace: No
Interior area
- Total structure area: 1,522
- Total interior livable area: 1,522 sqft
Property
Parking
- Parking features: Assigned, Guest
Features
- Levels: Two
- Stories: 2
- Patio & porch: Deck, Patio, Screened
- Fencing: Wood
Lot
- Size: 2,884 Square Feet
- Features: City Lot, Near Public Transit, Sidewalk
Details
- Parcel number: 092916374850000380
- Special conditions: None
Construction
Type & style
- Home type: Townhouse
- Property subtype: Townhouse
Materials
- Block, Stucco, Wood Frame
- Foundation: Slab
- Roof: Shingle
Condition
- New construction: No
- Year built: 1982
Utilities & green energy
- Sewer: Public Sewer
- Water: Public
- Utilities for property: BB/HS Internet Available, Cable Available, Electricity Connected, Public, Water Available
Community & HOA
Community
- Features: Deed Restrictions
- Pet fee: $0 monthly
- Subdivision: HARVARD ARMS TWNHS
HOA
- Has HOA: Yes
- Services included: Reserve Fund, Maintenance Structure, Maintenance Grounds, Pest Control
- HOA fee: $170 monthly
- HOA name: Beverly Neubecker
Location
- Region: Clearwater
Financial & listing details
- Price per square foot: $151/sqft
- Tax assessed value: $223,223
- Annual tax amount: $3,864
- Date on market: 3/7/2025
- Cumulative days on market: 75 days
- Listing terms: Cash,Conventional,FHA,VA Loan
- Ownership: Fee Simple
- Total actual rent: 0
- Electric utility on property: Yes
- Road surface type: Paved, Concrete
Price history
| Date | Event | Price |
|---|---|---|
| 7/3/2025 | Sold | $230,000-9.4%$151/sqft |
Source:  Stellar MLS #TB8359166 Report a problem Stellar MLS #TB8359166 Report a problem | ||
| 6/4/2025 | Pending sale | $253,999$167/sqft |
Source: Stellar MLS #TB8359166 Report a problem | ||
| 5/13/2025 | Listed for sale | $253,999$167/sqft |
Source: Stellar MLS #TB8359166 Report a problem | ||
| 4/30/2025 | Pending sale | $253,999$167/sqft |
Source: Stellar MLS #TB8359166 Report a problem | ||
| 4/14/2025 | Price change | $253,999-4.5%$167/sqft |
Source: Stellar MLS #TB8359166 Report a problem | ||
| 3/7/2025 | Listed for sale | $266,000+43.8%$175/sqft |
Source: Stellar MLS #TB8359166 Report a problem | ||
| 8/4/2020 | Sold | $185,000$122/sqft |
Source: Public Record Report a problem | ||
| 6/30/2020 | Pending sale | $185,000$122/sqft |
Source: RE/MAX DYNAMIC #T3247078 Report a problem | ||
| 6/23/2020 | Price change | $185,000-2.6%$122/sqft |
Source: RE/MAX DYNAMIC #T3247078 Report a problem | ||
| 6/10/2020 | Listed for sale | $190,000+40.8%$125/sqft |
Source: RE/MAX DYNAMIC #T3247078 Report a problem | ||
| 3/1/2017 | Sold | $134,900$89/sqft |
Source: Public Record Report a problem | ||
| 1/10/2017 | Pending sale | $134,900$89/sqft |
Source: RE/MAX REALTEC GROUP #U7802918 Report a problem | ||
| 1/5/2017 | Listed for sale | $134,900+26.7%$89/sqft |
Source: RE/MAX REALTEC GROUP #U7802918 Report a problem | ||
| 1/20/2004 | Sold | $106,500+44.3%$70/sqft |
Source: Public Record Report a problem | ||
| 7/24/2001 | Sold | $73,800+5.4%$48/sqft |
Source: Public Record Report a problem | ||
| 2/18/2000 | Sold | $70,000+7.7%$46/sqft |
Source: Public Record Report a problem | ||
| 5/11/1998 | Sold | $65,000$43/sqft |
Source: Public Record Report a problem | ||
Public tax history
| Year | Property taxes | Tax assessment |
|---|---|---|
| 2025 | $4,286 +10.9% | $220,658 +10% |
| 2024 | $3,864 +5.5% | $200,598 +10% |
| 2023 | $3,661 +8.8% | $182,362 +10% |
| 2022 | $3,365 +9.9% | $165,784 +10% |
| 2021 | $3,063 +134.7% | $150,713 +36.3% |
| 2020 | $1,305 +3% | $110,582 +2.3% |
| 2019 | $1,267 | $108,096 +0.6% |
| 2018 | $1,267 -7.5% | $107,419 +5.3% |
| 2017 | $1,369 +164.2% | $102,031 +98.4% |
| 2016 | $518 -1.7% | $51,437 +0.7% |
| 2015 | $527 -1.8% | $51,079 +0.8% |
| 2014 | $537 -3.9% | $50,674 -3.7% |
| 2013 | $559 -9.2% | $52,635 -11.5% |
| 2012 | $615 | $59,451 +3% |
| 2011 | -- | $57,719 -1.3% |
| 2010 | -- | $58,482 -24.9% |
| 2009 | -- | $77,846 -17% |
| 2008 | $1,093 | $93,800 -7.4% |
| 2007 | -- | $101,246 +5.6% |
| 2005 | -- | $95,900 +10.6% |
| 2004 | $1,158 +8.8% | $86,700 +9.3% |
| 2003 | $1,064 -15.9% | $79,300 +29.2% |
| 2002 | $1,266 | $61,400 +12% |
| 2001 | $1,266 +106.2% | $54,800 +6% |
| 2000 | $614 | $51,700 |
Find assessor info on the county website
Neighborhood: 33759
Nearby homes
- $310,0003 bd2 ba1.5k sqft1325 Abbey Crescent Ln, Clearwater, FL 33759Sold

- $278,5002 bd3 ba1.5k sqft1337 Abbey Crescent Ln, Clearwater, FL 33759Off Market

- $279,9002 bd2 ba1.5k sqft1319 Abbey Crescent Ln, Clearwater, FL 33759For Sale
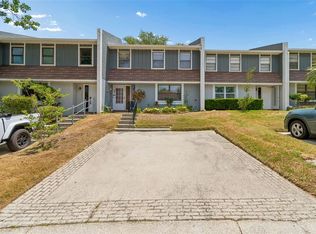
- $200,8003 bd2 ba1.5k sqft1313 Abbey Crescent Ln, Clearwater, FL 33759Off Market

- $186,000-- bd-- ba1.5k sqft1307 Abbey Crescent Ln, Clearwater, FL 33759Off Market
- $201,8002 bd1 ba1.5k sqft1318 Abbey Crescent Ln, Clearwater, FL 33759Off Market
- $195,5002 bd1 ba1.5k sqft1312 Abbey Crescent Ln, Clearwater, FL 33759Off Market
- $277,9002 bd2 ba1.5k sqft1324 Abbey Crescent Ln, Clearwater, FL 33759Sold
Nearby schools
GreatSchools rating
- 5/10Eisenhower Elementary SchoolGrades: PK-5Distance: 0.9 mi
- 6/10Safety Harbor Middle SchoolGrades: 6-8Distance: 2 mi
- 5/10Countryside High SchoolGrades: PK,9-12Distance: 3.1 mi
Schools provided by the listing agent
- Elementary: Eisenhower Elementary-PN
- Middle: Safety Harbor Middle-PN
- High: Countryside High-PN
Source: Stellar MLS. This data may not be complete. We recommend contacting the local school district to confirm school assignments for this home.
Get a cash offer in 3 minutes
Find out how much your home could sell for in as little as 3 minutes with a no-obligation cash offer.
Estimated market value
$224,200
Get a cash offer in 3 minutes
Find out how much your home could sell for in as little as 3 minutes with a no-obligation cash offer.
Estimated market value
$224,200
- Florida
- Pinellas County
- Clearwater
- 33759
- 1331 ABBEY CRESCENT LANE
Nearby cities
Nearby neighborhoods
Nearby zip codes
Other Clearwater Topics
