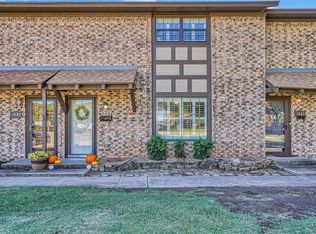
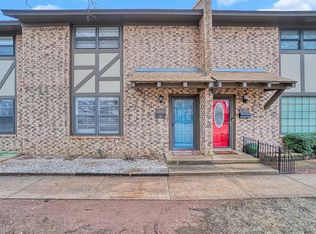
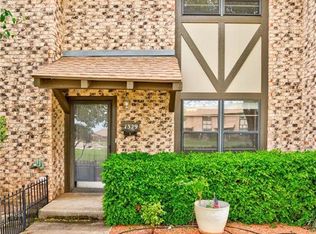
Welcome home! This spacious brick 2-story, 3-bedroom, 2.5 bath condo offers 2,116 sq ft of comfort and convenience, completely move-in ready. Enjoy total electric living, a cozy wood burning fireplace and brand new carpet and tile flooring throughout. The enclosed patio adds a perfect bonus space for an office, playroom, or extra sitting area. The Kitchen is total electric and has plenty of storage space and a pantry. Upstairs, both bathrooms have even updated with new flooring and faucets and plumbing. The master bedroom features a walk-in closet plus an extra storage closet for added convenience. There is even more storage under the stairs and in the hallway! The community is easy to love too! Enjoy a private ingorund pool, clubhouse, and lawn care included in the low $125 monthly HOA fee. The roof was replaced just 4.5 years ago, and you'll have your own little garden bed out front to make your own. Come see for yourself! This condo offers the space, updates, and comfort you've been looking for!
For sale
$205,000
1325 Canterbury Blvd, Altus, OK 73521
3beds
2,116sqft
Condominium
Built in 1973
-- sqft lot
$-- Zestimate®
$97/sqft
$125/mo HOA
What's special
Cozy wood burning fireplace
- 95 days
- 118
- 4
Zillow last checked:
Listing updated:
Listed by:
Kyle Williams 918-285-1418,
C21/Altus Prestige Realty, Inc
Source: MLSOK/OKCMAR as distributed by MLS GRID,MLS#: 1237727
Facts & features
Interior
Bedrooms & bathrooms
- Bedrooms: 3
- Bathrooms: 3
- Full bathrooms: 2
- 1/2 bathrooms: 1
Heating
- Has Heating (Unspecified Type)
Cooling
- Has cooling: Yes
Appliances
- Included: Free-Standing Electric Oven, Free-Standing Electric Range
Features
- Flooring: Carpet, Tile
- Number of fireplaces: 1
- Fireplace features: Wood Burning
Interior area
- Total structure area: 2,116
- Total interior livable area: 2,116 sqft
Property
Parking
- Parking features: Concrete
Features
- Levels: Two
- Stories: 2
- Exterior features: None
- Has private pool: Yes
- Pool features: Fenced
Lot
- Size: 1,903 Square Feet
- Features: Corner Lot
Details
- Parcel number: 1325NONECanterbury73521
- Special conditions: None
Construction
Type & style
- Home type: Condo
- Architectural style: Traditional
- Property subtype: Condominium
Materials
- Brick, Brick Veneer
- Foundation: Slab
- Roof: Composition
Condition
- Year built: 1973
Community & HOA
HOA
- Has HOA: Yes
- Services included: Pool, Recreation Facility
- HOA fee: $1,500 annually
Location
- Region: Altus
Financial & listing details
- Price per square foot: $97/sqft
- Tax assessed value: $123,763
- Annual tax amount: $764
- Date on market: 7/2/2026
Estimated market value
Not available
Estimated sales range
Not available
Not available
Price history
| Date | Event | Price |
|---|---|---|
| 7/2/2026 | Listed for sale | $205,000-2.4%$97/sqft |
Source:  MLSOK/OKCMAR as distributed by MLS GRID #1237727 Report a problem MLSOK/OKCMAR as distributed by MLS GRID #1237727 Report a problem | ||
| 5/31/2026 | Listing removed | $210,000$99/sqft |
Source: MLSOK/OKCMAR as distributed by MLS GRID #1199860 Report a problem | ||
| 2/4/2026 | Price change | $210,000-0.9%$99/sqft |
Source: MLSOK/OKCMAR as distributed by MLS GRID #1199860 Report a problem | ||
| 11/3/2025 | Listed for sale | $212,000$100/sqft |
Source: MLSOK/OKCMAR as distributed by MLS GRID #1199860 Report a problem | ||
Public tax history
| Year | Property taxes | Tax assessment |
|---|---|---|
| 2025 | $787 +3% | $10,108 +3% |
| 2024 | $764 +5.1% | $9,814 +3% |
| 2023 | $727 +4% | $9,528 +3% |
| 2022 | $699 +2.5% | $9,251 +3% |
| 2021 | $682 +2.1% | $8,981 +3% |
| 2020 | $668 -9.9% | $8,720 -8.2% |
| 2019 | $741 +20.1% | $9,495 +2.5% |
| 2017 | $617 | $9,263 +0.1% |
| 2016 | $617 +3.5% | $9,256 +3% |
| 2015 | $596 +3.4% | $8,987 +3% |
| 2014 | $577 -0.6% | $8,725 -0.6% |
| 2013 | $580 +3.4% | $8,774 +3% |
| 2012 | $561 +5.7% | $8,519 +5% |
| 2011 | $531 | $8,113 |
| 2010 | $531 | $8,113 |
| 2009 | $531 0% | $8,113 |
| 2008 | $531 | $8,113 |
| 2007 | $531 | $8,113 |
Find assessor info on the county website
Monthly payment
Est. payment
Payment breakdown
Explore the cost of this home by adjusting the details. Changes won't be saved.Climate risks
Neighborhood: 73521
Nearby schools
Schools provided by the listing agent
- Elementary: Altus ES
- Middle: Altus JHS
- High: Altus HS
Source: MLSOK/OKCMAR as distributed by MLS GRID. This data may not be complete. We recommend contacting the local school district to confirm school assignments for this home.
Similar homes
- $210,0003 bd2 ba2k sqft401 Lakeside Dr, Altus, OK 73521For Sale
 MLS ID #1248773, Haley Cole, Cole Properties. MLSOK/OKCMAR as distributed by MLS GRID
 - $199,5003 bd2 ba1.6k sqft319 Cameron Dr, Altus, OK 73521For Sale
 MLS ID #1242785, Aaron Rogers, REMAX Property Place. MLSOK/OKCMAR as distributed by MLS GRID
 - $215,0003 bd3 ba1.7k sqft113 Sumner Dr, Altus, OK 73521For Sale
 MLS ID #1247347, Emory Allen, REMAX Property Place. MLSOK/OKCMAR as distributed by MLS GRID
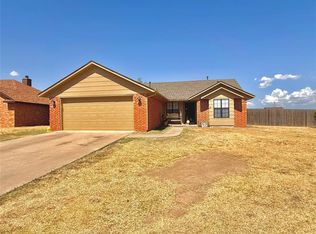
 - $195,0003 bd2 ba1.3k sqft900 Polk St, Altus, OK 73521For Sale
 MLS ID #1244193, Jordan Medlock, Golden Creek Realty, LLC. MLSOK/OKCMAR as distributed by MLS GRID
