Welcome to this inviting and spacious 3-bedroom, 2-bath home, thoughtfully designed with multiple flexible living areas and modern updates throughout. A generous bonus area can easily serve as a home office, or creative space, giving you room to grow and adapt.
The home features a bright breakfast nook, dining room, and an updated kitchen with refreshed finishes. One of the bathrooms has also been beautifully updated for added comfort and style.
Expansive large windows throughout the home fill every room with abundant natural light, creating a warm, uplifting atmosphere from morning to evening. With two living rooms plus a cozy den with a fireplace, you’ll have no shortage of places to relax, entertain, or unwind.
Step outside to a welcoming deck overlooking the backyard, surrounded by mature trees that offer shade, privacy, and a peaceful outdoor retreat. A small storage shed adds convenience, while the 3-car garage provides ample parking and workspace.
For sale
Price cut: $4K (8/26)
$205,000
516 Navajoe Rd, Altus, OK 73521
3beds
2,482sqft
Single Family Residence
Built in 1956
0.27 Acres Lot
$-- Zestimate®
$83/sqft
$-- HOA
What's special
Small storage shedModern updates throughoutDining roomBright breakfast nookGenerous bonus areaAbundant natural light
- 92 days
- 220
- 5
Zillow last checked:
Listing updated:
Listed by:
Erica Smith 903-681-2036,
Cole Properties
Source: MLSOK/OKCMAR as distributed by MLS GRID,MLS#: 1234488
Facts & features
Interior
Bedrooms & bathrooms
- Bedrooms: 3
- Bathrooms: 2
- Full bathrooms: 2
Heating
- Has Heating (Unspecified Type)
Cooling
- Has cooling: Yes
Features
- Number of fireplaces: 1
- Fireplace features: Wood Burning
Interior area
- Total structure area: 2,482
- Total interior livable area: 2,482 sqft
Property
Parking
- Total spaces: 3
- Parking features: Garage
- Garage spaces: 3
Features
- Levels: One
- Stories: 1
Lot
- Size: 0.27 Acres
- Features: Corner Lot
Details
- Parcel number: 516NONENavajoe73521
- Special conditions: None
Construction
Type & style
- Home type: SingleFamily
- Architectural style: Traditional
- Property subtype: Single Family Residence
Materials
- Brick
- Foundation: Combination
- Roof: Composition
Condition
- Year built: 1956
Community & HOA
Location
- Region: Altus
Financial & listing details
- Price per square foot: $83/sqft
- Tax assessed value: $179,287
- Annual tax amount: $1,859
- Date on market: 6/13/2026
Estimated market value
Not available
Estimated sales range
Not available
Not available
Price history
| Date | Event | Price |
|---|---|---|
| 8/26/2026 | Price change | $205,000-1.9%$83/sqft |
Source:  MLSOK/OKCMAR as distributed by MLS GRID #1234488 Report a problem MLSOK/OKCMAR as distributed by MLS GRID #1234488 Report a problem | ||
| 8/8/2026 | Price change | $209,000-2.6%$84/sqft |
Source: MLSOK/OKCMAR as distributed by MLS GRID #1234488 Report a problem | ||
| 6/29/2026 | Price change | $214,500-4.5%$86/sqft |
Source: MLSOK/OKCMAR as distributed by MLS GRID #1234488 Report a problem | ||
| 6/13/2026 | Listed for sale | $224,500+24.7%$90/sqft |
Source: MLSOK/OKCMAR as distributed by MLS GRID #1234488 Report a problem | ||
| 5/18/2023 | Sold | $180,000-4.8%$73/sqft |
Source: MLSOK/OKCMAR as distributed by MLS GRID #1051559 Report a problem | ||
| 3/14/2023 | Pending sale | $189,000$76/sqft |
Source: MLSOK/OKCMAR as distributed by MLS GRID #1051559 Report a problem | ||
| 3/9/2023 | Listed for sale | $189,000$76/sqft |
Source: MLSOK/OKCMAR as distributed by MLS GRID #1051559 Report a problem | ||
Public tax history
| Year | Property taxes | Tax assessment |
|---|---|---|
| 2025 | $1,859 -0.4% | $21,515 0% |
| 2024 | $1,866 +96.2% | $21,525 +92.8% |
| 2023 | $951 +16.5% | $11,162 +5% |
| 2022 | $816 +2% | $10,631 +2.6% |
| 2021 | $800 -1.2% | $10,362 |
| 2020 | $810 -11.3% | $10,362 -9.6% |
| 2019 | $913 +19% | $11,463 +1.7% |
| 2017 | $767 | $11,276 +3% |
| 2016 | $767 +6.7% | $10,948 +3% |
| 2015 | $719 -0.1% | $10,629 -0.1% |
| 2014 | $720 -0.1% | $10,639 -0.1% |
| 2013 | $720 +1.3% | $10,650 +1.1% |
| 2012 | $711 +5.5% | $10,529 +5% |
| 2011 | $674 | $10,028 |
| 2010 | $674 | $10,028 |
| 2009 | $674 0% | $10,028 |
| 2008 | $674 | $10,028 |
| 2007 | $674 | $10,028 |
Find assessor info on the county website
Monthly payment
Est. payment
Payment breakdown
Explore the cost of this home by adjusting the details. Changes won't be saved.Climate risks
Neighborhood: 73521
Nearby schools
Schools provided by the listing agent
- Elementary: Altus ES
- Middle: Altus JHS
- High: Altus HS
Source: MLSOK/OKCMAR as distributed by MLS GRID. This data may not be complete. We recommend contacting the local school district to confirm school assignments for this home.
Similar homes
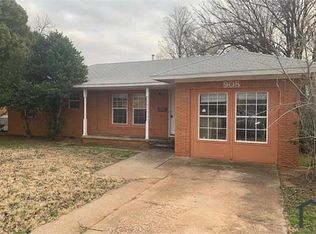
- $210,0003 bd2 ba2k sqft401 Lakeside Dr, Altus, OK 73521For Sale
 MLS ID #1248773, Haley Cole, Cole Properties. MLSOK/OKCMAR as distributed by MLS GRID
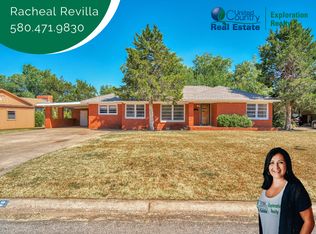
 - $199,9002 bd2 ba2k sqft824 E Elm St, Altus, OK 73521For Sale
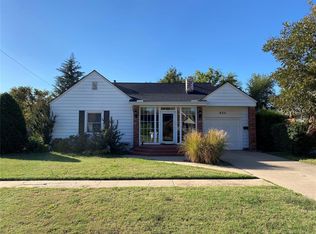 MLS ID #1241927, Gabrielle Barnett, C21/Altus Prestige Realty, Inc. MLSOK/OKCMAR as distributed by MLS GRID
 - $199,0003 bd2 ba1.6k sqft905 Hickory St, Altus, OK 73521For Sale
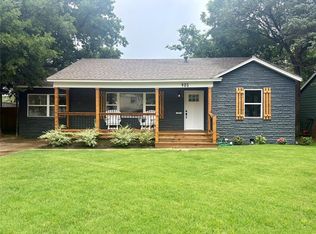 MLS ID #1233185, Kasha Carothers, REMAX Property Place. MLSOK/OKCMAR as distributed by MLS GRID
 - $165,0003 bd2 ba1.5k sqft624 Navajoe Rd, Altus, OK 73521For Sale
 MLS ID #1233288, Caressa Rester, REMAX Property Place. MLSOK/OKCMAR as distributed by MLS GRID
