Skip main navigation
Sold for $440,000
  • $440,000

    1325 Carrick Ct, Middletown, DE 19709

    3beds
    2,575sqft
    Townhouse
    Built in 2019
    4,356 Square Feet Lot
    $440,400 Zestimate®
    $171/sqft
    $2,985 Estimated rent

    Home value

    $440,400

    $405,000 - $480,000

    $2,985/mo

    Zestimate® history
    Loading
    Loading...

    Owner options

    List your home for rent

    $2,985/mo

    Rent Zestimate®

    Find your next renter with Zillow Rental Manager. Plus, with online applications, you can quickly screen prospective tenants – for free.

    Learn more

    $2,985/mo

    Rent Zestimate®

    Refinance and save

    $3,009/mo

    Est. payment

    Refinancing to a lower rate could help reduce your monthly payments and save thousands over the life of the loan.

    See today's rates

    $3,009/mo

    Est. payment

    Explore your selling options

    Work with a Zillow partner agent

    Leverage their expertise and Zillow's premium Showcase listings to get your home seen by more buyers.

    Get started

    List with your own agent

    Get your home in front of millions of buyers by listing it on Zillow.

    Learn how to do it

    Sell it yourself

    Take full control of how buyers see your home on Zillow by listing For Sale by Owner (FSBO).

    List your home

    What's special

    Electric fireplaceFreshly paintedRecently cleaned carpetsPartially finished basementPrimary suiteDual vanitiesConveniently located laundry room
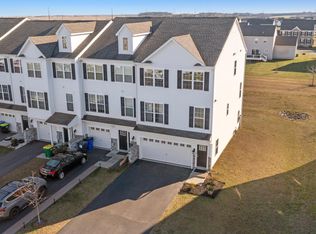
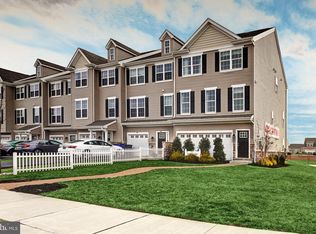
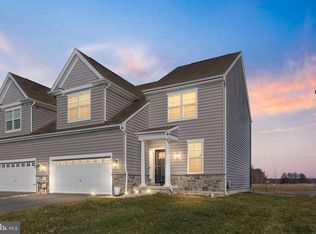
    Welcome to the desirable community of Ponds of Odessa, where you’ll find this beautifully maintained and spacious carriage home. This property offers 3 bedrooms, 2 full bathrooms, and 1 half bathroom, with additional potential for a fourth bedroom or private office on the main level perfect for flexible living. As you enter, you’re greeted by a welcoming foyer that leads to a spacious eat-in kitchen, ideal for entertaining. The home features an open-concept dining and living area complete with an electric fireplace, creating a warm and inviting atmosphere. Just off the kitchen, enjoy a generous 16x12 deck overlooking a private backyard perfect for outdoor gatherings. The partially finished basement provides additional living space with endless possibilities, including a recreation area, home gym, or office. It also includes rough-ins for a future full bathroom, offering even more potential for customization. Upstairs, the primary suite boasts two separate walk-in closets, dual vanities, a walk-in shower, and a private water closet. The upper level also includes two additional spacious bedrooms, a full hall bathroom, and a conveniently located laundry room. Freshly painted with recently cleaned carpets, this home is move-in ready and waiting for its new owners. Schedule your private tour today!

    Zillow last checked:

    Listing updated:

    Listed by:

    Kieara Simmons 267-432-0199,

    BHHS Fox & Roach-Greenville

    Bought with:

    Tkeyah Haskins, RS-0026345

    Coldwell Banker Realty

    Source: Bright MLS,MLS#: DENC2098026MLS Logo

    Facts & features

    Interior

    Bedrooms & bathrooms
    • Bedrooms: 3
    • Bathrooms: 3
    • Full bathrooms: 2
    • 1/2 bathrooms: 1
    Rooms
    • Room types: Bedroom 2, Bedroom 3, Bedroom 1, Bathroom 1, Bathroom 2, Half Bath
    Bedroom 1
    • Level: Main
    Bedroom 2
    • Level: Main
    Bedroom 3
    • Level: Main
    Bathroom 1
    • Level: Main
    Bathroom 2
    • Level: Main
    Half bath
    • Level: Main
    Heating
    • Forced Air, Natural Gas
    Cooling
    • Central Air, Electric
    Appliances
    • Included: Microwave, Dishwasher, Dryer, Refrigerator, Washer, Electric Water Heater
    • Laundry: Upper Level
    Features
    • Bathroom - Walk-In Shower, Soaking Tub, Ceiling Fan(s), Combination Dining/Living, Combination Kitchen/Dining, Entry Level Bedroom, Eat-in Kitchen
    • Basement: Partially Finished
    • Number of fireplaces: 1
    • Fireplace features: Electric
    Interior area
    • Total structure area: 2,575
    • Total interior livable area: 2,575 sqft
    • Finished area above ground: 2,575
    • Finished area below ground: 0

    Property

    Parking
    • Total spaces: 6
    • Parking features: Garage Faces Front, Inside Entrance, Garage Door Opener, Asphalt, Attached, Driveway
    • Attached garage spaces: 2
    • Uncovered spaces: 4
    Accessibility
    • Accessibility features: None
    Features
    • Levels: Two
    • Stories: 2
    • Patio & porch: Deck
    • Exterior features: Play Area
    • Pool features: None
    • Has view: Yes
    • View description: Trees/Woods, Street
    Lot
    • Size: 4,356 Square Feet
    Details
    • Additional structures: Above Grade, Below Grade
    • Parcel number: 13019.14034
    • Zoning: S
    • Special conditions: Standard

    Construction

    Type & style
    • Home type: Townhouse
    • Architectural style: Carriage House
    • Property subtype: Townhouse
    Materials
    • Vinyl Siding, Aluminum Siding
    • Foundation: Permanent
    Condition
    • Excellent
    • New construction: No
    • Year built: 2019

    Utilities & green energy

    • Electric: 200+ Amp Service
    • Sewer: Public Sewer
    • Water: Public

    Community & HOA

    Community
    • Security: Smoke Detector(s), Monitored
    • Subdivision: Ponds Of Odessa
    HOA
    • Has HOA: Yes
    • HOA fee: $360 annually
    Location
    • Region: Middletown

    Financial & listing details

    • Price per square foot: $171/sqft
    • Tax assessed value: $479,200
    • Annual tax amount: $4,186
    • Date on market: 4/6/2026
    • Listing agreement: Exclusive Agency
    • Listing terms: Cash,Conventional,FHA
    • Ownership: Fee Simple

    Price history

    DateEventPrice
    6/29/2026Sold$440,000-2.2%$171/sqft
    Source: Bright MLS #DENC2098026 Report a problem
    5/27/2026Contingent$450,000$175/sqft
    Source: Bright MLS #DENC2098026 Report a problem
    4/28/2026Price change$450,000-4.2%$175/sqft
    Source: Bright MLS #DENC2098026 Report a problem
    4/16/2026Price change$469,900-1.1%$182/sqft
    Source: Bright MLS #DENC2098026 Report a problem
    4/6/2026Listed for sale$475,000+14.5%$184/sqft
    Source: Bright MLS #DENC2098026 Report a problem
    9/6/2022Listing removed$415,000$161/sqft
    Source: Bright MLS #DENC2018962 Report a problem
    3/14/2022Listing removed--
    Source: Bright MLS #DENC2018962 Report a problem
    3/5/2022Listed for sale$415,000-11.7%$161/sqft
    Source: Bright MLS #DENC2018962 Report a problem
    3/3/2022Listing removed--
    Source: Owner Report a problem
    3/2/2022Listed for sale$469,900+40.4%$182/sqft
    Source: Owner Report a problem
    11/21/2019Sold$334,795$130/sqft
    Source: Public Record Report a problem

    Public tax history

    YearProperty taxesTax assessment
    2025-- $479,200 +434.2%
    2024$3,882 +16.6%$89,700
    2023$3,329 -0.3%$89,700
    2022$3,339 +1.2%$89,700 +1.1%
    2021$3,298 +2.3%$88,700
    2020$3,225 +2348.4%$88,700 +2174.4%
    2019$132 +13.5%$3,900
    2017$116 +9.1%$3,900
    2016$106 $3,900
    2015$106 $3,900
    2014-- $3,900
    2011-- --
    Find assessor info on the county website

    Neighborhood: 19709

    Nearby schools

    GreatSchools rating
    Schools provided by the listing agent
    • Elementary: Appoquinimink Preschool Center
    • Middle: Alfred G Waters
    • High: Odessa
    • District: Appoquinimink

    Source: Bright MLS. This data may not be complete. We recommend contacting the local school district to confirm school assignments for this home.

    Get a cash offer in 3 minutes
    Find out how much your home could sell for in as little as 3 minutes with a no-obligation cash offer.
    Estimated market value
    $440,400
    Get a cash offer in 3 minutes
    Find out how much your home could sell for in as little as 3 minutes with a no-obligation cash offer.
    Estimated market value
    $440,400