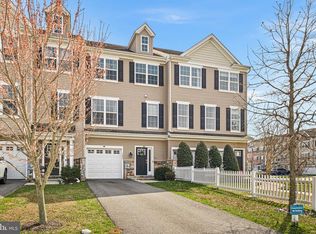
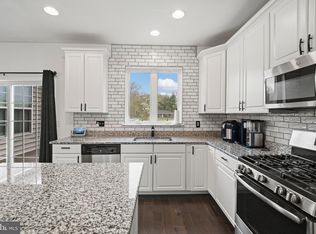
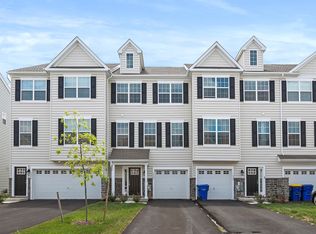
BASE PRICE LISTING - MODEL HOME IS NOT FOR SALE. Welcome to a stylish and spacious 3-story townhome that offers 1 or 2 garages, square footage ranging from 2,001-2,333 & contemporary living at its finest. With 3 bedrooms, 2.5 baths, and a finished den on the first level with rough in plumbing for a future bathroom, this home is designed to provide both comfort and versatility. As you step inside, you're greeted by a modern floor plan that seamlessly connects the living, dining, and kitchen areas. The first level features a beautifully finished den, perfect for use as a home office, entertainment room, or guest space. Sliding glass doors lead to a private outdoor area where you can enjoy your private space and create a tranquil retreat. The builder is currently offering this optional finished space as part of their incentive. The second floor is the heart of the home, boasting a spacious great room flooded with natural light. It's an ideal space for relaxation, with enough room to accommodate your favorite furniture and decor. The nearby dining area is perfect for hosting meals and gatherings, and it flows effortlessly into the well-appointed kitchen. The kitchen features modern appliances & ample cabinet space. Whether you're preparing a quick weekday dinner or hosting a special occasion, this kitchen has everything you need. On the third level, you'll discover three generously sized bedrooms, each with its own character and charm. The primary bedroom is a luxurious retreat, complete with an en-suite bathroom featuring double vanities, and a separate shower. The other bedrooms share a well-appointed full bathroom, ensuring convenience for family and guests. These 3-story townhome offer the perfect blend of modern living and functionality. It provides plenty of space for relaxation and entertainment, and the finished den on the first level adds extra versatility to suit your lifestyle. With its contemporary design & ample storage, these townhomes are a welcoming place to call home. Massey Elite Model Home - 3 bedrooms, 2.5 baths, 2 car garage. Approx. 2333+ SF! This home features a laundry list of upgrades! *Price does not reflect all upgrades and designer features shown in model home. Base Price Only. For self-guided tours 7am-8pm daily; Download "NterNow" on your smart phone. Complete registration while standing in front of homes door. Have driver's license handy as the app will ask you to scan. Enter property ID located on front door. Door will automatically unlock. Please secure door when leaving as the door will lock itself within 30 seconds of leaving property.
New construction
$416,000
1300 Carrick Court Massey Elite Model, Middletown, DE 19709
3beds
2,001sqft
Townhouse
Built in ----
-- sqft lot
$407,000 Zestimate®
$208/sqft
$30/mo HOA
What's special
Finished denModern floor planModern appliancesPrivate outdoor areaEn-suite bathroomDouble vanitiesGenerously sized bedrooms
- 437 days |
- 140 |
- 5 |
Zillow last checked:
Listing updated:
Listed by:
Lindsay Shaffer 302-540-5249,
RE/MAX Elite 3026578000
Source: Bright MLS,MLS#: DENC2080226
Facts & features
Interior
Bedrooms & bathrooms
- Bedrooms: 3
- Bathrooms: 3
- Full bathrooms: 2
- 1/2 bathrooms: 1
- Main level bathrooms: 1
Rooms
- Room types: Living Room, Dining Room, Primary Bedroom, Bedroom 2, Kitchen, Den, Bedroom 1
Primary bedroom
- Level: Upper
- Area: 156 Square Feet
- Dimensions: 13 X 12
Bedroom 1
- Level: Upper
- Area: 110 Square Feet
- Dimensions: 11 X 10
Bedroom 2
- Level: Upper
- Area: 110 Square Feet
- Dimensions: 11 X 10
Den
- Level: Lower
- Area: 180 Square Feet
- Dimensions: 15 X 12
Dining room
- Level: Main
- Area: 150 Square Feet
- Dimensions: 10 X 15
Kitchen
- Features: Kitchen - Electric Cooking, Pantry, Double Sink
- Level: Main
- Area: 285 Square Feet
- Dimensions: 15 X 19
Living room
- Level: Main
- Area: 195 Square Feet
- Dimensions: 13 X 15
Heating
- Forced Air, Natural Gas
Cooling
- Central Air, Electric, Natural Gas
Appliances
- Included: Built-In Range, Self Cleaning Oven, Dishwasher, Disposal, Microwave, Electric Water Heater
- Laundry: Upper Level
Features
- Primary Bath(s), Butlers Pantry, Bathroom - Stall Shower, Eat-in Kitchen, 9'+ Ceilings
- Flooring: Vinyl, Ceramic Tile, Carpet
- Windows: Energy Efficient
- Basement: Walk-Out Access
- Has fireplace: No
Interior area
- Total structure area: 2,001
- Total interior livable area: 2,001 sqft
- Finished area above ground: 2,001
Property
Parking
- Total spaces: 1
- Parking features: Garage Faces Front, Asphalt, Driveway, Attached
- Attached garage spaces: 1
- Has uncovered spaces: Yes
Accessibility
- Accessibility features: None
Features
- Levels: Three
- Stories: 3
- Exterior features: Sidewalks, Street Lights, Lighting
- Pool features: None
Lot
- Features: Level
Details
- Additional structures: Above Grade
- Parcel number: 0
- Zoning: RES
- Special conditions: Standard
Construction
Type & style
- Home type: Townhouse
- Architectural style: Other
- Property subtype: Townhouse
Materials
- Vinyl Siding, Stone
- Foundation: Concrete Perimeter
- Roof: Architectural Shingle
Condition
- Excellent
- New construction: Yes
Details
- Builder model: THE MASSEY
- Builder name: BENCHMARK BUILDERS
Utilities & green energy
- Electric: 200+ Amp Service
- Sewer: Public Sewer
- Water: Public
- Utilities for property: Cable Available, Phone Available, Underground Utilities, Water Available
Community & HOA
Community
- Subdivision: Ponds Of Odessa
HOA
- Has HOA: Yes
- Services included: Common Area Maintenance
- HOA fee: $360 annually
Location
- Region: Middletown
Financial & listing details
- Price per square foot: $208/sqft
- Annual tax amount: $3,200
- Date on market: 5/11/2025
- Listing agreement: Exclusive Right To Sell
- Listing terms: Conventional,VA Loan,FHA 203(b),USDA Loan
- Ownership: Fee Simple
Estimated market value
$407,000
$387,000 - $427,000
$2,925/mo
Price history
| Date | Event | Price |
|---|---|---|
| 9/9/2025 | Price change | $416,000+1.2%$208/sqft |
Source:  Bright MLS #DENC2080226 Report a problem Bright MLS #DENC2080226 Report a problem | ||
| 5/11/2025 | Listed for sale | $411,000$205/sqft |
Source: Bright MLS #DENC2080226 Report a problem | ||
Public tax history
Tax history is unavailable.
Monthly payment
Est. payment
Payment breakdown
Explore the cost of this home by adjusting the details. Changes won't be saved.Climate risks
Neighborhood: 19709
Nearby schools
GreatSchools rating
- NASpring Meadow Early Childhood CenterGrades: KDistance: 3.1 mi
- 7/10Cantwell Bridge Middle SchoolGrades: 6-8Distance: 3 mi
- 10/10Odessa High SchoolGrades: 9-12Distance: 3 mi
Schools provided by the listing agent
- Elementary: Lorewood Grove
- Middle: Cantwell Bridge
- High: Odessa
- District: Appoquinimink
Source: Bright MLS. This data may not be complete. We recommend contacting the local school district to confirm school assignments for this home.
- $389,9004 bd4 ba2.1k sqft1302 Carrick Ct, Middletown, DE 19709Sold
- $363,3003 bd3 ba1.8k sqft1302 Carrick, Middletown, DE 19709Off Market
- $440,0003 bd3 ba2.5k sqft1325 Carrick Ct, Middletown, DE 19709Sold
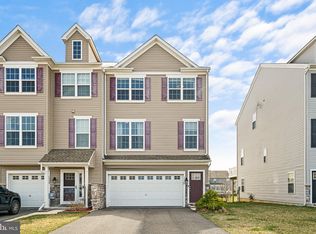
- $426,0003 bd3 ba2.6k sqft1332 Carrick Ct, Middletown, DE 19709Sold
- $354,5003 bd3 ba1.9k sqft1304 Carrick Ct, Middletown, DE 19709Off Market
- $410,0003 bd4 ba2.5k sqft1314 Carrick Ct, Middletown, DE 19709Sold
- $377,0004 bd4 ba2.1k sqft1306 Carrick Ct, Middletown, DE 19709Sold
- $465,0003 bd3 ba2.3k sqft1341 Carrick Ct, Middletown, DE 19709Sold
A local agent can set up tours, give advice and negotiate with sellers.
A local lender can help you make sure your offer is ready when you are.
Similar homes
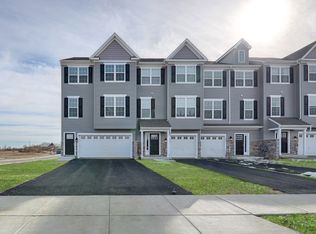
- from $416,0003 bd3 ba2.1k sqftMassey Elite Plan, Ponds of Odessa - Townhomes, Ro5x6u Middletown, DE 19709New Construction
 Benchmark Builders
 - from $395,0003 bd3 ba2k sqftMassey Plan, Ponds of Odessa - Townhomes, Middletown, DE 19709New Construction
 Benchmark Builders
 - $434,7673 bd3 ba2k sqft431 Rederick Ln, Middletown, DE 19709New ConstructionBenchmark Builders
- $438,7913 bd3 ba2.2k sqft437 Rederick Ln, Middletown, DE 19709New ConstructionBenchmark Builders
- $443,9323 bd3 ba2k sqft427 Rederick Ln, Middletown, DE 19709New ConstructionBenchmark Builders
- $448,5053 bd3 ba2k sqft429 Rederick Ln, Middletown, DE 19709New ConstructionBenchmark Builders
- $425,3313 bd3 ba2k sqft446 Rederick Ln, Middletown, DE 19709New ConstructionBenchmark Builders
- $443,8333 bd3 ba2.2k sqft439 Rederick Ln, Middletown, DE 19709New ConstructionBenchmark Builders
- $450,0003 bd3 ba2.4k sqft262 Rossnakill Rd, Middletown, DE 19709For Sale
 MLS ID #DENC2107540, Melvin Sarpey, Crown Homes Real Estate. Bright MLS
 - $438,7913 bd2 ba2.2k sqft437 Rederick Ln #81, Middletown, DE 19709New ConstructionMLS ID #DENC2102396, Lindsay Shaffer, RE/MAX Elite. Bright MLS
- $409,9993 bd2 ba2k sqft446 Rederick Ln Lot 68, Middletown, DE 19709New ConstructionMLS ID #DENC2092584, Lindsay Shaffer, RE/MAX Elite. Bright MLS
- $389,9003 bd3 ba1.9k sqft969 Lissicasey Loop, Middletown, DE 19709For SaleMLS ID #DENC2105982, Andrea Harrington, Compass. Bright MLS
- $443,8333 bd2 ba2.2k sqft439 Rederick Ln #82, Middletown, DE 19709New ConstructionMLS ID #DENC2102434, Lindsay Shaffer, RE/MAX Elite. Bright MLS
- $384,9003 bd3 ba2.3k sqft460 Rederick Ln Lot 61, Middletown, DE 19709New ConstructionMLS ID #DENC2080232, Lindsay Shaffer, RE/MAX Elite. Bright MLS
- $479,0733 bd3 ba2.1k sqft433 Rederick Ln, Middletown, DE 19709New ConstructionBenchmark Builders
- $482,7153 bd3 ba2.1k sqft425 Rederick Ln, Middletown, DE 19709New ConstructionBenchmark Builders
- $442,5093 bd3 ba2.4k sqft2213 Winchelsea Pkwy, Middletown, DE 19709New ConstructionBright MLS
- $479,2603 bd3 ba2.3k sqft441 Rederick Ln, Middletown, DE 19709New ConstructionBenchmark Builders
- $456,5093 bd3 ba2.4k sqft3168 Pett Level Dr, Middletown, DE 19709New ConstructionLennar Homes
- $384,9003 bd3 ba1.7k sqft409 Sitka Spruce Ln, Townsend, DE 19734For SaleMLS ID #DENC2107070, Mike Andrews, Crown Homes Real Estate. Bright MLS
