Classic North Hi Mount charm meets a fresh new chapter in this beautifully renovated home, where every detail has been carefully considered. From the designer finishes to the thoughtful updates throughout, this is a home that offers the character buyers love with the confidence of a true renovation.
The welcoming interior is filled with natural light, highlighting beautiful hardwood floors and inviting spaces that feel both comfortable and sophisticated. At the heart of the home, the kitchen pairs a professional-grade Dacor range with generous prep space and an effortless connection to the surrounding living and dining areas. A built-in wet bar creates the perfect setting for casual evenings with friends or holiday gatherings alike.
Thoughtful details continue throughout with plantation shutters, a separate laundry room, tankless water heater, and an electric driveway gate that enhances both privacy and convenience.
Perfectly positioned in one of Fort Worth's most treasured neighborhoods, you'll enjoy a lifestyle that is hard to duplicate. Walk to neighborhood restaurants, coffee shops, and boutiques along Camp Bowie Boulevard, meet friends at Curly's or Winslow's, spend an afternoon at nearby River Crest Country Club, or simply enjoy the tree-lined streets that have made homes north of the bricks one of the city's most enduring favorites. This is the kind of home that feels established, effortless, and ready to be enjoyed from day one.
Recent improvements include an expanded primary bathroom with new tile, sinks, and toilets, a refreshed middle bath, plus all-new wall texture, paint, wallpaper, hardware, trim, and window blinds throughout. The kitchen boasts a new backsplash, flooring, vent hood, and refrigerator, with new countertops in the front sitting room. Outside: fresh landscaping, trimmed trees, a brand-new wood side gate, and a fully restored automatic gate. HVAC fully serviced and chimney cleaned.
Sold
Price Unknown
1325 Clover Ln, Fort Worth, TX 76107
2beds
1,602sqft
Single Family Residence
Built in 1928
6,403 Square Feet Lot
$789,600 Zestimate®
$--/sqft
$2,802 Estimated rent
Home value
$789,600
$742,000 - $845,000
$2,802/mo
Zestimate® history
Owner options
List your home for rent
$2,802/mo
Rent Zestimate®
Find your next renter with Zillow Rental Manager. Plus, with online applications, you can quickly screen prospective tenants – for free.
$2,802/mo
Rent Zestimate®
Refinance and save
Refinancing to a lower rate could help reduce your monthly payments and save thousands over the life of the loan.
Explore your selling options
Work with a Zillow partner agent
Leverage their expertise and Zillow's premium Showcase listings to get your home seen by more buyers.
Get startedList with your own agent
Get your home in front of millions of buyers by listing it on Zillow.
Learn how to do itSell it yourself
Take full control of how buyers see your home on Zillow by listing For Sale by Owner (FSBO).
List your homeWhat's special
Trimmed treesBeautiful hardwood floorsRefreshed middle bathBuilt-in wet barNatural lightInviting spacesFully restored automatic gate
Zillow last checked:
Listing updated:
Listed by:
Margaret Coulborn 0439060 817-703-7491,
Williams Trew Real Estate 817-732-8400,
Ashley Hanson 0616617 321-624-9502,
Williams Trew Real Estate
Bought with:
Lexi Eagle, 0849583
Williams Trew Real Estate
Source: NTREIS,MLS#: 21346662
Facts & features
Interior
Bedrooms & bathrooms
- Bedrooms: 2
- Bathrooms: 2
- Full bathrooms: 2
Primary bedroom
- Features: Cedar Closet(s), Ceiling Fan(s), En Suite Bathroom
- Level: First
- Dimensions: 14 x 12
Bedroom
- Features: Built-in Features, Ceiling Fan(s)
- Level: First
- Dimensions: 13 x 15
Primary bathroom
- Features: En Suite Bathroom, Separate Shower
- Level: First
- Dimensions: 1 x 1
Dining room
- Level: First
- Dimensions: 10 x 14
Other
- Level: First
- Dimensions: 1 x 1
Kitchen
- Features: Eat-in Kitchen, Pantry, Stone Counters
- Level: First
- Dimensions: 11 x 12
Living room
- Features: Fireplace
- Level: First
- Dimensions: 19 x 15
Office
- Features: Built-in Features, Other
- Level: First
- Dimensions: 8 x 12
Utility room
- Level: First
- Dimensions: 12 x 6
Heating
- Central, Fireplace(s), Natural Gas
Cooling
- Central Air, Ceiling Fan(s), Electric
Appliances
- Included: Some Gas Appliances, Dishwasher, Electric Oven, Disposal, Gas Range, Plumbed For Gas
- Laundry: Washer Hookup, Dryer Hookup
Features
- Wet Bar, Built-in Features, Decorative/Designer Lighting Fixtures, Eat-in Kitchen, High Speed Internet, Pantry, Cable TV
- Flooring: Hardwood, Stone, Tile
- Windows: Shutters, Window Coverings
- Has basement: No
- Number of fireplaces: 1
- Fireplace features: Gas Log, Living Room
Interior area
- Total interior livable area: 1,602 sqft
Property
Parking
- Total spaces: 3
- Parking features: Carport, Drive Through, Garage
- Garage spaces: 2
- Carport spaces: 1
- Covered spaces: 3
Features
- Levels: One
- Stories: 1
- Patio & porch: Awning(s), Front Porch, Covered
- Exterior features: Awning(s), Lighting, Private Yard, Rain Gutters
- Pool features: None
- Fencing: Wood
Lot
- Size: 6,403 Square Feet
- Features: Landscaped, Sprinkler System, Few Trees
Details
- Parcel number: 00655554
Construction
Type & style
- Home type: SingleFamily
- Architectural style: Craftsman,Detached
- Property subtype: Single Family Residence
Materials
- Brick
- Foundation: Pillar/Post/Pier
- Roof: Composition
Condition
- Year built: 1928
Utilities & green energy
- Sewer: Public Sewer
- Water: Public
- Utilities for property: Electricity Connected, Natural Gas Available, Sewer Available, Separate Meters, Water Available, Cable Available
Community & HOA
Community
- Features: Curbs, Sidewalks
- Security: Security System, Carbon Monoxide Detector(s), Smoke Detector(s)
- Subdivision: Crestmont Add
HOA
- Has HOA: No
Location
- Region: Fort Worth
Financial & listing details
- Tax assessed value: $470,978
- Annual tax amount: $10,310
- Date on market: 7/31/2026
- Cumulative days on market: 22 days
- Listing terms: Cash,Conventional,FHA,VA Loan
- Exclusions: Outdoor light fixtures
Price history
| Date | Event | Price |
|---|---|---|
| 9/18/2026 | Sold | -- |
Source: NTREIS #21346662 Report a problem | ||
| 8/30/2026 | Pending sale | $800,000$499/sqft |
Source: NTREIS #21346662 Report a problem | ||
| 8/23/2026 | Contingent | $800,000$499/sqft |
Source: NTREIS #21346662 Report a problem | ||
| 8/6/2026 | Listed for sale | $800,000$499/sqft |
Source: NTREIS #21346662 Report a problem | ||
| 8/3/2026 | Contingent | $800,000$499/sqft |
Source: NTREIS #21346662 Report a problem | ||
| 7/31/2026 | Listed for sale | $800,000+42.9%$499/sqft |
Source: NTREIS #21346662 Report a problem | ||
| 1/29/2026 | Sold | -- |
Source: NTREIS #21128588 Report a problem | ||
| 1/15/2026 | Pending sale | $560,000$350/sqft |
Source: NTREIS #21128588 Report a problem | ||
| 1/7/2026 | Contingent | $560,000$350/sqft |
Source: NTREIS #21128588 Report a problem | ||
| 12/20/2025 | Listed for sale | $560,000+34.9%$350/sqft |
Source: NTREIS #21128588 Report a problem | ||
| 3/24/2021 | Listing removed | -- |
Source: Owner Report a problem | ||
| 7/15/2019 | Listing removed | $415,000$259/sqft |
Source: Owner Report a problem | ||
| 6/18/2019 | Pending sale | $415,000$259/sqft |
Source: Owner Report a problem | ||
| 6/13/2019 | Listed for sale | $415,000+25.8%$259/sqft |
Source: Owner Report a problem | ||
| 7/2/2015 | Listing removed | $329,900$206/sqft |
Source: Williams Trew - An Ebby Halliday Real Estate Company #13165731 Report a problem | ||
| 6/19/2015 | Pending sale | $329,900$206/sqft |
Source: Williams Trew - An Ebby Halliday Real Estate Company #13165731 Report a problem | ||
| 6/6/2015 | Listed for sale | $329,900+6.4%$206/sqft |
Source: Williams Trew - An Ebby Halliday Real Estate Company #13165731 Report a problem | ||
| 10/3/2009 | Listing removed | $309,995$194/sqft |
Source: WILLIAMS TREW REAL ESTATE SERVICES #11254214 Report a problem | ||
| 8/14/2009 | Listed for sale | $309,995$194/sqft |
Source: WILLIAMS TREW REAL ESTATE SERVICES #11254214 Report a problem | ||
Public tax history
| Year | Property taxes | Tax assessment |
|---|---|---|
| 2025 | $10,310 -2.4% | $470,978 |
| 2024 | $10,568 -2.8% | $470,978 -2% |
| 2023 | $10,870 -3.6% | $480,364 +10.8% |
| 2022 | $11,271 +5.2% | $433,585 +8.8% |
| 2021 | $10,710 +10.1% | $398,442 +12.4% |
| 2020 | $9,727 +3.3% | $354,584 -0.3% |
| 2019 | $9,416 +0.8% | $355,734 +4.8% |
| 2018 | $9,342 +2.5% | $339,587 +3.8% |
| 2017 | $9,114 +11.4% | $327,279 +2.4% |
| 2016 | $8,179 +2% | $319,459 +3.8% |
| 2015 | $8,015 | $307,900 |
| 2014 | $8,015 | $307,900 |
| 2013 | -- | $307,900 +0.3% |
| 2012 | -- | $306,900 +11.6% |
| 2011 | -- | $275,100 +2% |
| 2010 | -- | $269,700 -7.8% |
| 2009 | -- | $292,600 +13.5% |
| 2008 | -- | $257,800 +4% |
| 2007 | -- | $248,000 +24.9% |
| 2006 | -- | $198,500 |
| 2005 | -- | $198,500 |
| 2004 | -- | $198,500 +16.6% |
| 2003 | -- | $170,300 +12.7% |
| 2002 | -- | $151,100 -8.8% |
| 2001 | -- | $165,700 +11.4% |
| 2000 | -- | $148,800 |
Find assessor info on the county website
Neighborhood: Crestline Area
Nearby homes
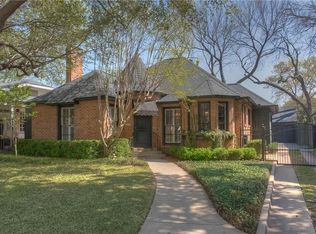
- $477,3002 bd1 ba1.3k sqft1401 Clover Ln, Fort Worth, TX 76107Off Market
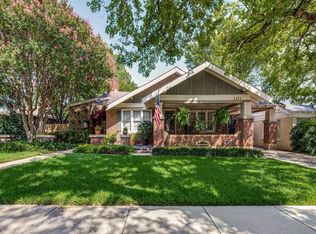
- $816,4004 bd2 ba2.7k sqft1323 Clover Ln, Fort Worth, TX 76107Off Market
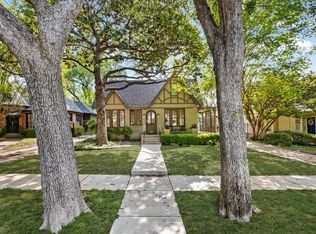
- $--3 bd2 ba2.2k sqft1405 Clover Ln, Fort Worth, TX 76107Sold
- $995,5003 bd2 ba2.4k sqft1317 Clover Ln, Fort Worth, TX 76107Off Market
- $493,1003 bd3 ba1.9k sqft1324 Virginia Pl, Fort Worth, TX 76107Off Market
- $495,9002 bd1 ba1.6k sqft1409 Clover Ln, Fort Worth, TX 76107Off Market
- $--2 bd3 ba1.8k sqft1320 Virginia Pl, Fort Worth, TX 76107Sold
- $534,8003 bd2 ba1.5k sqft1400 Virginia Pl, Fort Worth, TX 76107Off Market
Nearby schools
GreatSchools rating
- 6/10North Hi Mount Elementary SchoolGrades: PK-5Distance: 0.4 mi
- 5/10Stripling Middle SchoolGrades: 6-8Distance: 0.5 mi
- 3/10Arlington Heights High SchoolGrades: 9-12Distance: 1.1 mi
Schools provided by the listing agent
- Elementary: N Hi Mt
- Middle: Stripling
- High: Arlington Heights
- District: Fort Worth ISD
Source: NTREIS. This data may not be complete. We recommend contacting the local school district to confirm school assignments for this home.
Get a cash offer in 3 minutes
Find out how much your home could sell for in as little as 3 minutes with a no-obligation cash offer.
Estimated market value
$789,600
Get a cash offer in 3 minutes
Find out how much your home could sell for in as little as 3 minutes with a no-obligation cash offer.
Estimated market value
$789,600
- Texas
- Tarrant County
- Fort Worth
- 76107
- Crestline Area
- 1325 Clover Ln
