Beautifully maintained 3-bedroom, 2-bath Tudor traditional in the heart of the cultural district. Windows throughout, this light-filled home offers a warm and inviting atmosphere in every room. The heart of the home is the main living room with 2 sitting areas, a fireplace and feeds into the spacious kitchen, with ample counter space and a dine-in feel that's perfect for casual meals or entertaining. A central formal dining room offers a more traditional gathering space for hosting dinners and celebrations.The private upstairs primary suite features generous closet space and a well-appointed en-suite bath, providing a peaceful retreat. 2 additional bedrooms are located on the main level. The extra den off the back home is perfect place to unwind with views of the backyard. Outside, enjoy a fenced yard perfect for pets or play, plus an extra room off the yard that’s ready to be transformed into an office, studio, or additional storage.Timeless style meets functional living in this radiant Tudor gem with high walkability to nearby shopping, dining, museums and RCCC. Possible Preferred lender incentive - contact for details
Sold
Price Unknown
1405 Clover Ln, Fort Worth, TX 76107
3beds
2,226sqft
Single Family Residence
Built in 1928
6,403 Square Feet Lot
$685,600 Zestimate®
$--/sqft
$3,119 Estimated rent
Home value
$685,600
$631,000 - $740,000
$3,119/mo
Zestimate® history
Owner options
List your home for rent
$3,119/mo
Rent Zestimate®
Find your next renter with Zillow Rental Manager. Plus, with online applications, you can quickly screen prospective tenants – for free.
$3,119/mo
Rent Zestimate®
Refinance and save
Refinancing to a lower rate could help reduce your monthly payments and save thousands over the life of the loan.
Explore your selling options
Work with a Zillow partner agent
Leverage their expertise and Zillow's premium Showcase listings to get your home seen by more buyers.
Get startedList with your own agent
Get your home in front of millions of buyers by listing it on Zillow.
Learn how to do itSell it yourself
Take full control of how buyers see your home on Zillow by listing For Sale by Owner (FSBO).
List your homeWhat's special
Fenced yardCentral formal dining roomExtra denSpacious kitchenLight-filled homeWell-appointed en-suite bathAmple counter space
Zillow last checked:
Listing updated:
Listed by:
Sharon Crockett 0645744 817-360-4522,
Williams Trew Real Estate 817-732-8400
Bought with:
Joseph Berkes
Williams Trew Real Estate
Source: NTREIS,MLS#: 20912028
Facts & features
Interior
Bedrooms & bathrooms
- Bedrooms: 3
- Bathrooms: 2
- Full bathrooms: 2
Primary bedroom
- Features: Ceiling Fan(s), En Suite Bathroom
- Level: Second
- Dimensions: 13 x 11
Bedroom
- Features: Built-in Features, Ceiling Fan(s)
- Level: First
- Dimensions: 11 x 13
Bedroom
- Features: Ceiling Fan(s)
- Level: First
- Dimensions: 11 x 12
Den
- Features: Fireplace
- Level: First
- Dimensions: 15 x 12
Dining room
- Level: First
- Dimensions: 12 x 12
Kitchen
- Features: Built-in Features, Eat-in Kitchen, Galley Kitchen, Kitchen Island, Pantry
- Level: First
- Dimensions: 26 x 12
Living room
- Features: Fireplace
- Level: First
- Dimensions: 28 x 13
Heating
- Central, Natural Gas
Cooling
- Central Air, Roof Turbine(s), Zoned
Appliances
- Included: Dishwasher, Electric Cooktop, Electric Oven, Disposal, Gas Water Heater, Microwave, Refrigerator
Features
- Built-in Features, Chandelier, Decorative/Designer Lighting Fixtures, Double Vanity, Eat-in Kitchen, High Speed Internet, Kitchen Island, Pantry, Cable TV, Walk-In Closet(s), Wired for Sound
- Flooring: Carpet, Ceramic Tile, Hardwood, Tile
- Windows: Window Coverings
- Has basement: No
- Number of fireplaces: 2
- Fireplace features: Gas, Gas Log, Living Room
Interior area
- Total interior livable area: 2,226 sqft
Property
Parking
- Total spaces: 1
- Parking features: Door-Single, Driveway, Garage Faces Front, Garage, Garage Door Opener, Gated
- Garage spaces: 1
- Has uncovered spaces: Yes
Features
- Levels: Two
- Stories: 2
- Patio & porch: Covered
- Exterior features: Private Yard, Rain Gutters
- Pool features: None
- Fencing: Wood,Wrought Iron
Lot
- Size: 6,403 Square Feet
- Features: Interior Lot, Landscaped, Sprinkler System
Details
- Parcel number: 00655570
- Other equipment: Irrigation Equipment
Construction
Type & style
- Home type: SingleFamily
- Architectural style: Tudor,Traditional,Detached
- Property subtype: Single Family Residence
- Attached to another structure: Yes
Materials
- Brick
- Foundation: Pillar/Post/Pier
- Roof: Composition
Condition
- Year built: 1928
Utilities & green energy
- Sewer: Public Sewer
- Water: Public
- Utilities for property: Electricity Connected, Natural Gas Available, Overhead Utilities, Sewer Available, Separate Meters, Water Available, Cable Available
Community & HOA
Community
- Features: Curbs, Sidewalks
- Subdivision: Crestmont Add
HOA
- Has HOA: No
Location
- Region: Fort Worth
Financial & listing details
- Tax assessed value: $588,225
- Annual tax amount: $13,199
- Date on market: 4/23/2025
- Cumulative days on market: 90 days
- Exclusions: TV's, Purple drapes in downstairs bedroom, Washer/Dryer
- Electric utility on property: Yes
Price history
| Date | Event | Price |
|---|---|---|
| 8/18/2025 | Sold | -- |
Source: NTREIS #20912028 Report a problem | ||
| 8/1/2025 | Pending sale | $725,000$326/sqft |
Source: NTREIS #20912028 Report a problem | ||
| 7/22/2025 | Contingent | $725,000$326/sqft |
Source: NTREIS #20912028 Report a problem | ||
| 7/8/2025 | Price change | $725,000-4%$326/sqft |
Source: NTREIS #20912028 Report a problem | ||
| 6/16/2025 | Price change | $755,000-2.6%$339/sqft |
Source: NTREIS #20912028 Report a problem | ||
| 4/23/2025 | Listed for sale | $775,000+14.4%$348/sqft |
Source: NTREIS #20912028 Report a problem | ||
| 5/3/2024 | Sold | -- |
Source: NTREIS #20555738 Report a problem | ||
| 4/1/2024 | Pending sale | $677,500$304/sqft |
Source: NTREIS #20555738 Report a problem | ||
| 3/26/2024 | Contingent | $677,500$304/sqft |
Source: NTREIS #20555738 Report a problem | ||
| 3/22/2024 | Listed for sale | $677,500+69.8%$304/sqft |
Source: NTREIS #20555738 Report a problem | ||
| 10/1/2020 | Listing removed | $3,050$1/sqft |
Source: True Guard Property Management #14414930 Report a problem | ||
| 8/17/2020 | Listed for rent | $3,050+3.4%$1/sqft |
Source: True Guard Property Management #14414930 Report a problem | ||
| 1/14/2019 | Listing removed | $2,950$1/sqft |
Source: True Guard Property Management #13994243 Report a problem | ||
| 12/29/2018 | Listed for rent | $2,950$1/sqft |
Source: True Guard Property Management Report a problem | ||
| 11/1/2018 | Sold | -- |
Source: Agent Provided Report a problem | ||
| 9/26/2018 | Pending sale | $399,000$179/sqft |
Source: Helen Painter Group, REALTORS #13905511 Report a problem | ||
| 9/20/2018 | Listed for sale | $399,000$179/sqft |
Source: Helen Painter Group, REALTORS #13905511 Report a problem | ||
| 9/17/2018 | Pending sale | $399,000$179/sqft |
Source: Helen Painter Group, REALTORS #13905511 Report a problem | ||
| 8/20/2018 | Price change | $399,000-5%$179/sqft |
Source: Helen Painter Group, REALTORS #13905511 Report a problem | ||
| 8/2/2018 | Listed for sale | $420,000$189/sqft |
Source: Helen Painter Group, REALTORS #13905511 Report a problem | ||
Public tax history
| Year | Property taxes | Tax assessment |
|---|---|---|
| 2025 | $12,877 -2.4% | $588,225 |
| 2024 | $13,199 +2.7% | $588,225 +3.6% |
| 2023 | $12,852 | $567,968 +7% |
| 2022 | -- | $530,984 +11% |
| 2021 | $12,858 +11.8% | $478,353 +14.1% |
| 2020 | $11,502 -0.6% | $419,285 -4.1% |
| 2019 | $11,577 +262% | $437,381 +7.1% |
| 2018 | $3,198 -66.3% | $408,233 +4.7% |
| 2017 | $9,490 +8.6% | $389,929 +3.6% |
| 2016 | $8,740 -4% | $376,377 +6.8% |
| 2015 | $9,108 | $352,334 -13.9% |
| 2014 | $9,108 | $409,000 |
| 2013 | -- | $409,000 +0.7% |
| 2012 | -- | $406,300 +9.4% |
| 2011 | -- | $371,500 +2.2% |
| 2010 | -- | $363,400 -8.2% |
| 2009 | -- | $395,900 +47.4% |
| 2008 | -- | $268,600 +2.4% |
| 2007 | -- | $262,400 +5% |
| 2006 | -- | $250,000 +12.5% |
| 2005 | -- | $222,300 +7.8% |
| 2004 | -- | $206,200 +9% |
| 2003 | -- | $189,200 +16.5% |
| 2002 | -- | $162,400 -8.9% |
| 2001 | -- | $178,200 +11.4% |
| 2000 | -- | $160,000 |
Find assessor info on the county website
Neighborhood: Crestline Area
Nearby homes
- $495,9002 bd1 ba1.6k sqft1409 Clover Ln, Fort Worth, TX 76107Off Market
- $477,3002 bd1 ba1.3k sqft1401 Clover Ln, Fort Worth, TX 76107Off Market
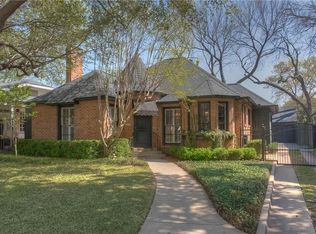
- $569,1003 bd2 ba1.8k sqft1415 Clover Ln, Fort Worth, TX 76107Off Market
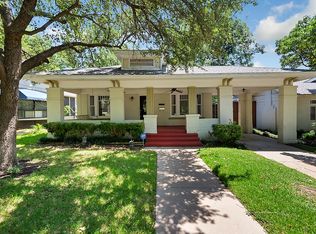
- $--2 bd2 ba1.6k sqft1325 Clover Ln, Fort Worth, TX 76107Sold
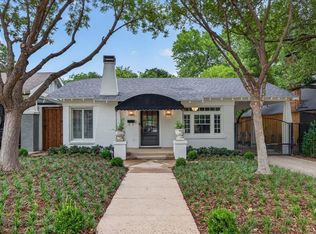
- $556,8002 bd1 ba1.6k sqft1404 Virginia Pl, Fort Worth, TX 76107Off Market
- $--2 bd2 ba1.5k sqft1417 Clover Ln, Fort Worth, TX 76107Sold
- $534,8003 bd2 ba1.5k sqft1400 Virginia Pl, Fort Worth, TX 76107Off Market
- $620,0003 bd-- ba2k sqft1408 Virginia Pl, Fort Worth, TX 76107Off Market
Nearby schools
GreatSchools rating
- 6/10North Hi Mount Elementary SchoolGrades: PK-5Distance: 0.4 mi
- 5/10Stripling Middle SchoolGrades: 6-8Distance: 0.5 mi
- 3/10Arlington Heights High SchoolGrades: 9-12Distance: 1.1 mi
Schools provided by the listing agent
- Elementary: N Hi Mt
- Middle: Stripling
- High: Arlngtnhts
- District: Fort Worth ISD
Source: NTREIS. This data may not be complete. We recommend contacting the local school district to confirm school assignments for this home.
Get a cash offer in 3 minutes
Find out how much your home could sell for in as little as 3 minutes with a no-obligation cash offer.
Estimated market value
$685,600
Get a cash offer in 3 minutes
Find out how much your home could sell for in as little as 3 minutes with a no-obligation cash offer.
Estimated market value
$685,600
- Texas
- Tarrant County
- Fort Worth
- 76107
- Crestline Area
- 1405 Clover Ln
