Welcome to this stunning home, located in the heart of Fort Worth, just north of the Camp Bowie Bricks. Nestled in between the highly sought after areas of River Crest, Arlington Heights and North Highmount, this updated craftsman bungalow is ready for you to call home. With 2 bedrooms and 2 bathrooms in the main house, this home has been tastefully updated throughout with the period of origin in mind. From being greeted by a large front porch, to being welcomed into a spacious living room with original craftsman style windows and custom 1930’s style exterior doors, this house provides a warm invite. The kitchen has been updated with granite counter tops, tile floors, new backsplash, and GE profile appliances making the space feel revived. Both bathrooms, including the en-suite primary bath, have been updated. Bringing a light and refreshing feel to the spaces. There is ample closet and storage space throughout the home. Glowing natural light illuminates the breakfast area and master suite. Once you venture into the backyard, you will find a well-manicured yard, with a brick patio perfect for entertaining or relaxing around the wood burning fireplace and enjoy the outdoor lighting. In the backyard you will also find an updated studio back house that offers a bedroom and single bathroom. One car garage with ample room for a Texas Truck, your bike and tools. Being within walking distance of The Bowie House, the location of this house could not be better. It provides an abundance of amenities such as shopping, dining, and plenty of entertainment options within the historic Camp Bowie Blvd. OTHER HIGHLIGHTS INCLUDE: A tankless hot water heater, copper gutters with rain chains, new insulation in attic, window coverings such as curtains and shutters will stay. You don’t want to miss out on this opportunity, come take a look for yourself and make this house your home!
Sold
Price Unknown
1417 Clover Ln, Fort Worth, TX 76107
2beds
1,590sqft
Single Family Residence
Built in 1935
6,403 Square Feet Lot
$614,700 Zestimate®
$--/sqft
$2,823 Estimated rent
Home value
$614,700
$566,000 - $670,000
$2,823/mo
Zestimate® history
Owner options
List your home for rent
$2,823/mo
Rent Zestimate®
Find your next renter with Zillow Rental Manager. Plus, with online applications, you can quickly screen prospective tenants – for free.
$2,823/mo
Rent Zestimate®
Refinance and save
Refinancing to a lower rate could help reduce your monthly payments and save thousands over the life of the loan.
Explore your selling options
Work with a Zillow partner agent
Leverage their expertise and Zillow's premium Showcase listings to get your home seen by more buyers.
Get startedList with your own agent
Get your home in front of millions of buyers by listing it on Zillow.
Learn how to do itSell it yourself
Take full control of how buyers see your home on Zillow by listing For Sale by Owner (FSBO).
List your homeWhat's special
Wood burning fireplaceOriginal craftsman style windowsWell-manicured yardNew backsplashBrick patioTile floorsGranite counter tops
Zillow last checked:
Listing updated:
Listed by:
Marshall Morgan 0704421,
Envision Real Estate LLC 682-365-7929,
Sydney Landman 0810191 817-368-0671,
Envision Real Estate LLC
Bought with:
John Zimmerman
Compass RE Texas, LLC
Source: NTREIS,MLS#: 20903611
Facts & features
Interior
Bedrooms & bathrooms
- Bedrooms: 2
- Bathrooms: 2
- Full bathrooms: 2
Primary bedroom
- Features: Dual Sinks, En Suite Bathroom
- Level: First
- Dimensions: 13 x 13
Bedroom
- Level: First
- Dimensions: 13 x 13
Dining room
- Level: First
- Dimensions: 15 x 14
Kitchen
- Features: Built-in Features, Eat-in Kitchen, Granite Counters, Kitchen Island
- Level: First
- Dimensions: 19 x 13
Living room
- Level: First
- Dimensions: 18 x 13
Utility room
- Features: Closet
- Level: First
- Dimensions: 0 x 0
Heating
- Central
Cooling
- Central Air
Appliances
- Included: Convection Oven, Dishwasher, Gas Cooktop, Microwave
- Laundry: Washer Hookup, Electric Dryer Hookup, In Kitchen
Features
- Chandelier, Decorative/Designer Lighting Fixtures, Eat-in Kitchen, Granite Counters, High Speed Internet, Kitchen Island, Cable TV
- Flooring: Ceramic Tile, Hardwood
- Windows: Plantation Shutters, Window Coverings
- Has basement: No
- Number of fireplaces: 1
- Fireplace features: Outside, Wood Burning
Interior area
- Total interior livable area: 1,590 sqft
Property
Parking
- Total spaces: 2
- Parking features: Circular Driveway, Covered, Door-Single, Oversized
- Garage spaces: 1
- Carport spaces: 1
- Covered spaces: 2
- Has uncovered spaces: Yes
Features
- Levels: One
- Stories: 1
- Patio & porch: Covered, Front Porch
- Exterior features: Rain Gutters
- Pool features: None
- Fencing: Stone,Wood
Lot
- Size: 6,403 Square Feet
Details
- Parcel number: 00655600
Construction
Type & style
- Home type: SingleFamily
- Architectural style: Craftsman,Detached
- Property subtype: Single Family Residence
Materials
- Foundation: Pillar/Post/Pier
- Roof: Composition
Condition
- Year built: 1935
Utilities & green energy
- Sewer: Public Sewer
- Water: Public
- Utilities for property: Natural Gas Available, Sewer Available, Separate Meters, Water Available, Cable Available
Community & HOA
Community
- Features: Curbs
- Subdivision: Crestmont Add
HOA
- Has HOA: No
Location
- Region: Fort Worth
Financial & listing details
- Tax assessed value: $352,200
- Annual tax amount: $7,903
- Date on market: 4/15/2025
- Cumulative days on market: 2 days
- Listing terms: Cash,Conventional,FHA,VA Loan
- Exclusions: Banquette (bench seat) in kitchen will be removed prior to close.
- Road surface type: Asphalt
Price history
| Date | Event | Price |
|---|---|---|
| 5/16/2025 | Sold | -- |
Source: NTREIS #20903611 Report a problem | ||
| 4/26/2025 | Pending sale | $625,000$393/sqft |
Source: NTREIS #20903611 Report a problem | ||
| 4/18/2025 | Contingent | $625,000$393/sqft |
Source: NTREIS #20903611 Report a problem | ||
| 4/15/2025 | Listed for sale | $625,000+50.6%$393/sqft |
Source: NTREIS #20903611 Report a problem | ||
| 7/26/2019 | Sold | -- |
Source: Agent Provided Report a problem | ||
| 7/6/2019 | Pending sale | $415,000$261/sqft |
Source: Ebby Halliday, REALTORS #14120770 Report a problem | ||
| 6/20/2019 | Listed for sale | $415,000+38.8%$261/sqft |
Source: Williams Trew Real Estate #14120770 Report a problem | ||
| 7/22/2010 | Listing removed | $299,000$188/sqft |
Source: Virginia Cook, Realtors #11412166 Report a problem | ||
| 5/30/2010 | Listed for sale | $299,000$188/sqft |
Source: Virginia Cook, Realtors #11412166 Report a problem | ||
Public tax history
| Year | Property taxes | Tax assessment |
|---|---|---|
| 2025 | $7,710 +48.2% | $352,200 |
| 2024 | $5,202 -29.4% | $352,200 -12.7% |
| 2023 | $7,365 -18% | $403,600 +4.3% |
| 2022 | $8,984 +4.5% | $386,797 +7.6% |
| 2021 | $8,594 +8.2% | $359,366 +12.5% |
| 2020 | $7,940 +3.8% | $319,408 -2.1% |
| 2019 | $7,646 +6.4% | $326,350 +12.5% |
| 2018 | $7,184 -1.2% | $290,000 |
| 2017 | $7,271 -4.1% | $290,000 -9.1% |
| 2016 | $7,580 +8.2% | $318,925 +18.1% |
| 2015 | $7,004 | $270,000 |
| 2014 | $7,004 | $270,000 |
| 2013 | -- | $270,000 -5.4% |
| 2012 | -- | $285,500 +12.1% |
| 2011 | -- | $254,700 +1.8% |
| 2010 | -- | $250,200 -7.9% |
| 2009 | -- | $271,800 +12.5% |
| 2008 | -- | $241,500 +6% |
| 2007 | -- | $227,800 +8.8% |
| 2006 | -- | $209,400 +4.8% |
| 2005 | -- | $199,800 +7.4% |
| 2004 | -- | $186,100 +8.3% |
| 2003 | -- | $171,800 +4.6% |
| 2002 | -- | $164,200 |
| 2001 | -- | $164,200 +19.7% |
| 2000 | -- | $137,200 |
Find assessor info on the county website
Neighborhood: Crestline Area
Nearby homes
- $491,3003 bd1 ba1.7k sqft1421 Clover Ln, Fort Worth, TX 76107Off Market
- $569,1003 bd2 ba1.8k sqft1415 Clover Ln, Fort Worth, TX 76107Off Market
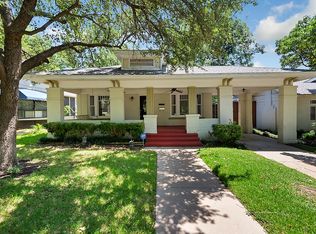
- $--2 bd2 ba1.9k sqft1501 Clover Ln, Fort Worth, TX 76107Sold
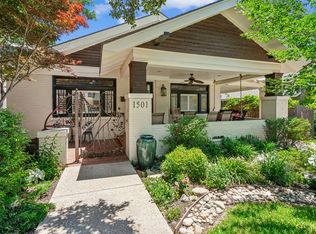
- $495,9002 bd1 ba1.6k sqft1409 Clover Ln, Fort Worth, TX 76107Off Market
- $--2 bd2 ba1.9k sqft1416 Virginia Pl, Fort Worth, TX 76107Sold
- $--3 bd2 ba2.2k sqft1405 Clover Ln, Fort Worth, TX 76107Sold
- $476,2003 bd2 ba1.5k sqft1505 Clover Ln, Fort Worth, TX 76107Off Market
- $387,6002 bd1 ba1.5k sqft1420 Virginia Pl, Fort Worth, TX 76107Off Market
Nearby schools
GreatSchools rating
- 6/10North Hi Mount Elementary SchoolGrades: PK-5Distance: 0.4 mi
- 5/10Stripling Middle SchoolGrades: 6-8Distance: 0.5 mi
- 3/10Arlington Heights High SchoolGrades: 9-12Distance: 1.1 mi
Schools provided by the listing agent
- Elementary: N Hi Mt
- Middle: Stripling
- High: Arlngtnhts
- District: Fort Worth ISD
Source: NTREIS. This data may not be complete. We recommend contacting the local school district to confirm school assignments for this home.
Get a cash offer in 3 minutes
Find out how much your home could sell for in as little as 3 minutes with a no-obligation cash offer.
Estimated market value
$614,700
Get a cash offer in 3 minutes
Find out how much your home could sell for in as little as 3 minutes with a no-obligation cash offer.
Estimated market value
$614,700
- Texas
- Tarrant County
- Fort Worth
- 76107
- Crestline Area
- 1417 Clover Ln
